Built by Epic Homes and featuring custom architecture by Frusterio Design alongside beautiful selections by Crystal Nagel Design, this spectacular home radiates sophistication and elegance. The layout welcomes you with bright open spaces, perfect for effortless entertaining and thoughtful design for everyday living. Imagine cooking in the chef's kitchen, equipped with professional appliances and plenty of cabinet space! The open concept flows seamlessly into the dining area and inviting living room, highlighted by a stunning fireplace and surround. Large sliding doors open up to the covered porch, ideal for relaxing outside. The main level primary bedroom is a serene retreat, showcasing a custom-designed closet and a spacious bathroom complete with a luxurious tub and oversized shower. The second floor features three additional bedrooms, two baths, and a delightful game room, making it perfect for family or guests. Ideally situated in South Charlotte.
Active
Price cut: $75K (6/12)
$1,750,000
5010 Ohm Ln, Charlotte, NC 28270
5beds
4,345sqft
Single Family Residence
Built in 2025
0.32 Acres Lot
$1,723,900 Zestimate®
$403/sqft
$-- HOA
What's special
Stunning fireplace and surroundDelightful game roomPlenty of cabinet spaceCustom-designed closetThree additional bedroomsBright open spacesProfessional appliances
- 298 days |
- 612 |
- 28 |
Zillow last checked:
Listing updated:
Listed by:
Shad Rafferty shad@charlottelivingrealty.com,
Charlotte Living Realty,
Paul Sagadin,
Charlotte Living Realty
Source: Canopy MLS as distributed by MLS GRID,MLS#: 4306618
Loading...
Facts & features
Interior
Bedrooms & bathrooms
- Bedrooms: 5
- Bathrooms: 5
- Full bathrooms: 5
- Main level bedrooms: 2
Primary bedroom
- Level: Main
Bedroom s
- Level: Upper
Bedroom s
- Level: Upper
Bedroom s
- Level: Upper
Bathroom full
- Level: Main
Bathroom full
- Level: Upper
Bathroom full
- Level: Upper
Bathroom full
- Level: Main
Bathroom half
- Level: Main
Bonus room
- Level: Upper
Dining area
- Level: Main
Great room
- Level: Main
Kitchen
- Level: Main
Heating
- Central, Forced Air
Cooling
- Central Air
Appliances
- Included: Bar Fridge, Convection Oven, Dishwasher, Disposal, Double Oven, Exhaust Hood, Freezer, Gas Range, Microwave, Refrigerator with Ice Maker, Tankless Water Heater, Wine Refrigerator
- Laundry: Electric Dryer Hookup, Laundry Room
Features
- Drop Zone, Kitchen Island, Open Floorplan, Pantry, Walk-In Closet(s), Walk-In Pantry
- Flooring: Carpet, Tile, Wood
- Doors: Pocket Doors, Sliding Doors
- Windows: Insulated Windows
- Has basement: No
- Attic: Pull Down Stairs
- Fireplace features: Living Room, Porch
Interior area
- Total structure area: 4,345
- Total interior livable area: 4,345 sqft
- Finished area above ground: 4,345
- Finished area below ground: 0
Property
Parking
- Total spaces: 2
- Parking features: Driveway, Attached Garage, Garage on Main Level
- Attached garage spaces: 2
- Has uncovered spaces: Yes
Features
- Levels: Two
- Stories: 2
- Patio & porch: Covered, Porch, Rear Porch
- Exterior features: In-Ground Irrigation
- Fencing: Partial
Lot
- Size: 0.32 Acres
- Dimensions: 70 x 190 x 62 x 194
Details
- Parcel number: 18718190
- Zoning: SFR
- Special conditions: Standard
Construction
Type & style
- Home type: SingleFamily
- Property subtype: Single Family Residence
Materials
- Brick Partial, Wood
- Foundation: Crawl Space
Condition
- New construction: Yes
- Year built: 2025
Details
- Builder name: Epic Homes
Utilities & green energy
- Sewer: Public Sewer
- Water: City
- Utilities for property: Cable Connected, Electricity Connected, Phone Connected, Underground Utilities
Community & HOA
Community
- Security: Carbon Monoxide Detector(s), Smoke Detector(s)
- Subdivision: Lansdowne
Location
- Region: Charlotte
Financial & listing details
- Price per square foot: $403/sqft
- Tax assessed value: $479,000
- Date on market: 9/25/2025
- Cumulative days on market: 377 days
- Electric utility on property: Yes
- Road surface type: Concrete, Paved
Estimated market value
$1,723,900
$1.64M - $1.81M
$5,519/mo
Price history
| Date | Event | Price |
|---|---|---|
| 6/12/2026 | Price change | $1,750,000-4.1%$403/sqft |
Source:  Canopy MLS as distributed by MLS GRID #4306618 Report a problem Canopy MLS as distributed by MLS GRID #4306618 Report a problem | ||
| 10/22/2025 | Price change | $1,825,000-1.4%$420/sqft |
Source: Canopy MLS as distributed by MLS GRID #4306618 Report a problem | ||
| 9/25/2025 | Listed for sale | $1,850,000-2.1%$426/sqft |
Source: Canopy MLS as distributed by MLS GRID #4306618 Report a problem | ||
| 7/14/2025 | Listing removed | $1,890,000$435/sqft |
Source: Canopy MLS as distributed by MLS GRID #4244968 Report a problem | ||
| 4/26/2025 | Listed for sale | $1,890,000$435/sqft |
Source: Canopy MLS as distributed by MLS GRID #4244968 Report a problem | ||
Public tax history
Tax history is unavailable.
Monthly payment
Est. payment
Payment breakdown
Explore the cost of this home by adjusting the details. Changes won't be saved.Climate risks
Neighborhood: Lansdowne
Nearby schools
GreatSchools rating
- 9/10Lansdowne ElementaryGrades: K-5Distance: 0.4 mi
- 8/10McClintock Middle SchoolGrades: 6-8Distance: 2.5 mi
- 5/10East Mecklenburg HighGrades: 9-12Distance: 2.4 mi
Schools provided by the listing agent
- Elementary: Lansdowne
- Middle: McClintock
- High: East Mecklenburg
Source: Canopy MLS as distributed by MLS GRID. This data may not be complete. We recommend contacting the local school district to confirm school assignments for this home.
- $1,442,3005 bd5 ba4.5k sqft232 Sardis Ln, Charlotte, NC 28270Off Market
- $467,1004 bd2 ba3.6k sqft234 Sardis Ln, Charlotte, NC 28270Off Market
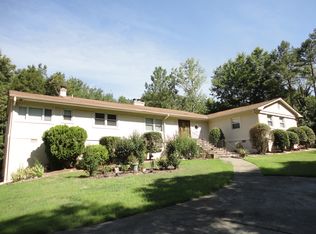
- $1,525,0004 bd4 ba4k sqft5022 Ohm Ln, Charlotte, NC 28270Sold
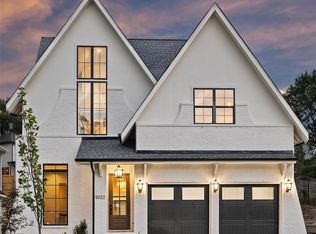
- $1,296,6005 bd5 ba4.8k sqft5000 Lansing Dr, Charlotte, NC 28270Off Market
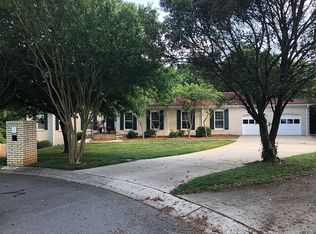
- $1,810,0004 bd6 ba4.6k sqft5026 Ohm Ln, Charlotte, NC 28270Sold
- $1,279,0005 bd4 ba3.9k sqft226 Sardis Ln, Charlotte, NC 28270Off Market
- $713,0004 bd3 ba2.8k sqft6905 Sardis Green Ct, Charlotte, NC 28270Off Market
- $2,200,0005 bd5 ba4.7k sqft5007 Lansing Dr, Charlotte, NC 28270Sold
A local agent can set up tours, give advice and negotiate with sellers.
Similar homes
- $1,645,0005 bd5 ba4.8k sqft7109 Essington Dr, Charlotte, NC 28270New Construction
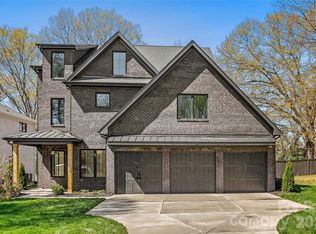
 MLS ID #4353515, Tanya Jennings, Keller Williams Connected. Canopy MLS as distributed by MLS GRID
 - $1,695,0005 bd5 ba4.3k sqft915 Laurel Creek Ln, Charlotte, NC 28211For Sale
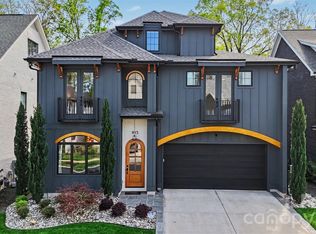 MLS ID #4398548, Dillon Forstberg, Keller Williams South Park. Canopy MLS as distributed by MLS GRID
 - $1,545,0005 bd5 ba4.4k sqft7105 Essington Dr, Charlotte, NC 28270New Construction
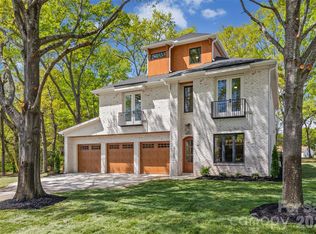 MLS ID #4356237, Tanya Jennings, Keller Williams Connected. Canopy MLS as distributed by MLS GRID
 - $1,699,0004 bd5 ba4k sqft1600 E Barden Rd, Charlotte, NC 28226New Construction
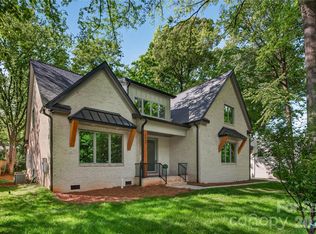 MLS ID #4375466, Tina Davidov, Premier South. Canopy MLS as distributed by MLS GRID
 - $1,760,0004 bd4 ba4.1k sqft8159 Fairview Rd, Charlotte, NC 28226New ConstructionMLS ID #4350673, Anna Fenno, Helen Adams Realty. Canopy MLS as distributed by MLS GRID
- $1,740,0004 bd4 ba4.1k sqft8163 Fairview Rd, Charlotte, NC 28226New ConstructionMLS ID #4350674, Anna Fenno, Helen Adams Realty. Canopy MLS as distributed by MLS GRID
- $1,299,9005 bd5 ba4.3k sqft9815 Avenal Ln, Charlotte, NC 28270For SaleMLS ID #4400891, Zhengzheng Wiley, Keller Williams South Park. Canopy MLS as distributed by MLS GRID
- $1,650,0005 bd4 ba3.5k sqft4409 Castleton Rd, Charlotte, NC 28211New ConstructionMLS ID #4394989, Anne Monsted, COMPASS. Canopy MLS as distributed by MLS GRID
- $1,350,0005 bd4 ba3.3k sqft2600 Vardall Ct, Charlotte, NC 28226For SaleMLS ID #4400595, Nicole Lopez, Mackey Realty LLC. Canopy MLS as distributed by MLS GRID
- $2,099,0005 bd6 ba5.1k sqft6006 Old Providence Ln, Charlotte, NC 28226For SaleMLS ID #4365530, Katie Catron, Dickens Mitchener & Associates Inc. Canopy MLS as distributed by MLS GRID
- $1,600,0004 bd3 ba3.6k sqft11423 Colonial Country Ln, Charlotte, NC 28277For SaleMLS ID #4400807, Megan Long, COMPASS. Canopy MLS as distributed by MLS GRID
- $1,990,0005 bd5 ba4.4k sqft3030 Ashford Glen Dr, Matthews, NC 28104For SaleMLS ID #4399713, Tanya Panchenko, Fathom Realty NC LLC. Canopy MLS as distributed by MLS GRID
- $1,950,0005 bd5 ba4.5k sqft4349 Castleton Rd, Charlotte, NC 28211New ConstructionMLS ID #4340987, Liza Caminiti, Ivester Jackson Christie's. Canopy MLS as distributed by MLS GRID
- $1,400,0005 bd5 ba3.4k sqft3800 Lovett Cir, Charlotte, NC 28210For SaleMLS ID #4389040, Holly Kimsey Evans, EXP Realty LLC Ballantyne. Canopy MLS as distributed by MLS GRID
- $1,750,0005 bd5 ba5k sqft7434 Barrington Ridge Dr, Indian Land, SC 29707For SaleMLS ID #4376962, Shannon Swerdzewski, Keller Williams Connected. Canopy MLS as distributed by MLS GRID
- $1,579,9005 bd4 ba3.7k sqft3119 Shenandoah Ave, Charlotte, NC 28205New ConstructionMLS ID #4394625, Steph Kronen, COMPASS. Canopy MLS as distributed by MLS GRID
- $1,850,0005 bd4 ba5.3k sqft2336 Springdale Ave, Charlotte, NC 28203For SaleMLS ID #4394975, Amy Peterson, Howard Hanna Allen Tate SouthPark. Canopy MLS as distributed by MLS GRID
- $1,900,0005 bd5 ba4.6k sqft3343 Indian Meadows Ln, Charlotte, NC 28210For SaleMLS ID #4372756, Ellis Newell, David Hoffman Realty Charlotte. Canopy MLS as distributed by MLS GRID
- $1,169,9004 bd3 ba3.5k sqft9331 Whispering Wind Dr, Charlotte, NC 28277For SaleMLS ID #4404731, Lena Horrigan, Engel & Volkers Charlotte. Canopy MLS as distributed by MLS GRID
- $1,875,0005 bd6 ba4.5k sqft1512 Parson St, Charlotte, NC 28205For SaleMLS ID #4377788, Jen Cheatle, Keller Williams South Park. Canopy MLS as distributed by MLS GRID
