Nestled in the highly desirable Providence Retreat community of South Charlotte, this exquisite custom home built by Classica offers timeless architecture, exceptional craftsmanship, and a thoughtfully designed layout ideal for modern and multi-generational living. Ideally positioned near several of Charlotte’s premier private schools, including Charlotte Latin School, just a short 4-minute drive away, the location offers exceptional convenience for families seeking top-tier educational opportunities. Beautiful hickory hardwood floors welcome you upon entry, leading into an elegant main level featuring a private office, formal dining room, and a spacious living area filled with natural light. The open-concept design seamlessly connects the living room to the gourmet kitchen and screened outdoor porch, creating the perfect flow for everyday living and entertaining. The chef’s kitchen is a true centerpiece, showcasing stainless steel appliances, a gas cooktop with range hood, granite countertops, abundant cabinetry, designer backsplash, and an oversized island with bar seating and generous prep space. The luxurious owner’s suite on the main level features a tray ceiling, a spa-inspired bath with a large glass walk-in shower, an expansive walk-in closet, and direct access to the laundry room with double hookups for ultimate convenience. Upstairs, you’ll find a cozy loft with custom built-ins, along with two bedrooms featuring private en-suite baths and two additional bedrooms connected by a shared bathroom — offering flexibility for guests, hobbies, or growing households. Throughout the home, elegant crown molding, wainscoting details, designer lighting, and abundant storage elevate both style and functionality. Step outside to enjoy the private fenced backyard with mature privacy trees and an extra-large deck, perfect for entertaining family and friends. Additional highlights include a cobblestone driveway, covered stone and brick front porch, manicured landscaping, and epoxy floor in the garage. Enjoy the savings of an ENERGY STAR® certified home! Located just minutes from Uptown Charlotte, I-485, and South End, this home combines luxury living with everyday convenience in one of South Charlotte’s most established and sought-after neighborhoods. A must-see home that truly has it all.
Under contract-show
$1,299,900
9815 Avenal Ln, Charlotte, NC 28270
5beds
4,393sqft
:
Get pre-qualified$7,468/mo
Single Family Residence
Built in 2017
0.19 Acres Lot
$1,267,200 Zestimate®
$296/sqft
$160/mo HOA
What's special
Designer lightingGourmet kitchenManicured landscapingTray ceilingElegant crown moldingPrivate officeCobblestone driveway
- 38 days |
- 554 |
- 13 |
Likely to sell faster than
Zillow last checked:
Listing updated:
Listed by:
Zhengzheng Wiley zwiley@kw.com,
Keller Williams South Park,
Steven Wiley,
Keller Williams South Park
Source: Canopy MLS as distributed by MLS GRID,MLS#: 4400891
Facts & features
Interior
Bedrooms & bathrooms
- Bedrooms: 5
- Bathrooms: 5
- Full bathrooms: 4
- 1/2 bathrooms: 1
- Main level bedrooms: 1
Primary bedroom
- Level: Main
Bedroom s
- Level: Upper
Bathroom full
- Level: Main
Bathroom half
- Level: Main
Breakfast
- Level: Main
Dining room
- Level: Main
Kitchen
- Level: Main
Laundry
- Level: Main
Living room
- Level: Main
Loft
- Level: Upper
Office
- Level: Main
Heating
- Central
Cooling
- Central Air
Appliances
- Included: Convection Oven, Dishwasher, Disposal, ENERGY STAR Qualified Refrigerator, Exhaust Hood, Gas Range, Microwave, Washer/Dryer
- Laundry: Laundry Room
Features
- Has basement: No
Interior area
- Total structure area: 4,393
- Total interior livable area: 4,393 sqft
- Finished area above ground: 4,393
- Finished area below ground: 0
Property
Parking
- Total spaces: 2
- Parking features: Driveway, Attached Garage, On Street, Garage on Main Level
- Attached garage spaces: 2
- Has uncovered spaces: Yes
Features
- Levels: Two
- Stories: 2
- Fencing: Back Yard,Fenced
Lot
- Size: 0.19 Acres
- Features: Level, Views, Wooded
Details
- Parcel number: 23102314
- Zoning: N1-A
- Special conditions: Standard
Construction
Type & style
- Home type: SingleFamily
- Architectural style: Farmhouse
- Property subtype: Single Family Residence
Materials
- Hardboard Siding, Shingle/Shake, Stone
- Foundation: Slab
- Roof: Composition
Condition
- New construction: No
- Year built: 2017
Details
- Builder model: Pasadena G
- Builder name: Classica Homes
Utilities & green energy
- Sewer: Public Sewer
- Water: City
Community & HOA
Community
- Subdivision: Providence Retreat
HOA
- Has HOA: Yes
- HOA fee: $962 semi-annually
- HOA name: Hawthorne Management Company
- HOA phone: 704-377-0114
Location
- Region: Charlotte
Financial & listing details
- Price per square foot: $296/sqft
- Tax assessed value: $1,204,900
- Annual tax amount: $9,414
- Date on market: 7/7/2026
- Cumulative days on market: 140 days
- Listing terms: Cash,Conventional,FHA,VA Loan
- Road surface type: Concrete, Gravel
Estimated market value
$1,267,200
$1.20M - $1.33M
$5,054/mo
Price history
| Date | Event | Price |
|---|---|---|
| 7/7/2026 | Listed for sale | $1,299,900-4.3%$296/sqft |
Source:  Canopy MLS as distributed by MLS GRID #4400891 Report a problem Canopy MLS as distributed by MLS GRID #4400891 Report a problem | ||
| 6/23/2026 | Listing removed | $1,359,000$309/sqft |
Source: Canopy MLS as distributed by MLS GRID #4347153 Report a problem | ||
| 5/10/2026 | Price change | $1,359,000-2.8%$309/sqft |
Source: Canopy MLS as distributed by MLS GRID #4347153 Report a problem | ||
| 3/10/2026 | Listed for sale | $1,398,000+31.9%$318/sqft |
Source: Canopy MLS as distributed by MLS GRID #4347153 Report a problem | ||
| 2/21/2023 | Sold | $1,060,000-11.3%$241/sqft |
Source: Canopy MLS as distributed by MLS GRID #3913580 Report a problem | ||
| 2/8/2023 | Pending sale | $1,195,000$272/sqft |
Source: Canopy MLS as distributed by MLS GRID #CAR3913580 Report a problem | ||
| 2/7/2023 | Listing removed | -- |
Source: Canopy MLS as distributed by MLS GRID #3913580 Report a problem | ||
| 12/30/2022 | Pending sale | $1,195,000$272/sqft |
Source: Canopy MLS as distributed by MLS GRID #3913580 Report a problem | ||
| 10/21/2022 | Listed for sale | $1,195,000+59.8%$272/sqft |
Source: Canopy MLS as distributed by MLS GRID #3913580 Report a problem | ||
| 8/27/2020 | Sold | $748,000-0.3%$170/sqft |
Source: Canopy MLS as distributed by MLS GRID #3531326 Report a problem | ||
| 8/26/2020 | Pending sale | $750,000$171/sqft |
Source: Keller Williams Ballantyne Area #3531326 Report a problem | ||
| 8/26/2020 | Listed for sale | $750,000+257.1%$171/sqft |
Source: Keller Williams Ballantyne Area #3531326 Report a problem | ||
| 6/1/2017 | Sold | $210,000$48/sqft |
Source: Public Record Report a problem | ||
Public tax history
| Year | Property taxes | Tax assessment |
|---|---|---|
| 2025 | $9,414 +1.5% | $1,204,900 |
| 2024 | $9,277 +3.3% | $1,204,900 |
| 2023 | $8,977 | $1,204,900 +40% |
| 2022 | -- | $860,400 |
| 2021 | -- | $860,400 |
| 2020 | -- | $860,400 |
| 2019 | $8,394 -13.7% | $860,400 +617% |
| 2018 | $9,728 | $120,000 |
Find assessor info on the county website
Monthly payment
Est. payment
Payment breakdown
Explore the cost of this home by adjusting the details. Changes won't be saved.Climate risks
Neighborhood: Providence Plantation
Nearby schools
GreatSchools rating
- 8/10Providence Spring ElementaryGrades: K-5Distance: 0.4 mi
- 9/10Crestdale MiddleGrades: 6-8Distance: 4.6 mi
- 9/10Providence HighGrades: 9-12Distance: 2.5 mi
Schools provided by the listing agent
- Elementary: Providence Spring
- Middle: Crestdale
- High: Providence
Source: Canopy MLS as distributed by MLS GRID. This data may not be complete. We recommend contacting the local school district to confirm school assignments for this home.
- $1,360,0005 bd5 ba4.2k sqft9819 Avenal Ln, Charlotte, NC 28270Sold

- $1,433,8005 bd4 ba3.8k sqft9811 Avenal Ln, Charlotte, NC 28270Off Market
- $1,478,2005 bd5 ba4.1k sqft9807 Avenal Ln, Charlotte, NC 28270Off Market
- $180,200-- bd-- ba-- sqftLoma Linda Ln, Charlotte, NC 28270Off Market
- $1,365,9005 bd5 ba3.6k sqft9823 Avenal Ln, Charlotte, NC 28270Off Market
- $1,622,7004 bd4 ba4.3k sqft9827 Avenal Ln, Charlotte, NC 28270Off Market
- $1,508,2004 bd5 ba4.3k sqft9827 Avenal Ln #31, Charlotte, NC 28270Off Market
- $1,400,0005 bd5 ba5.6k sqft9812 Avenal Ln, Charlotte, NC 28270Sold
A local agent can set up tours, give advice and negotiate with sellers.
Similar homes
- $1,275,0005 bd5 ba5.1k sqft220 Kingsdown Ave, Charlotte, NC 28270For Sale
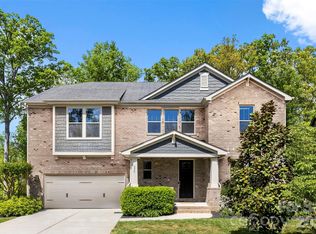
 MLS ID #4359368, Kim Trouten, Howard Hanna Allen Tate SouthPark. Canopy MLS as distributed by MLS GRID
 - $1,300,0005 bd5 ba4.5k sqft4016 Camrose Crossing Ln, Matthews, NC 28104For Sale
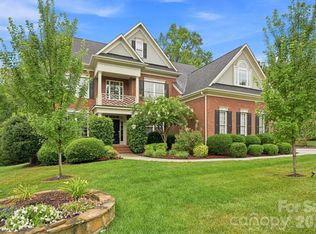 MLS ID #4390117, Gretel Howell, Howard Hanna Allen Tate Lake Norman. Canopy MLS as distributed by MLS GRID
 - $1,250,0004 bd5 ba4.5k sqft7205 Watersreach Ln, Charlotte, NC 28277For Sale
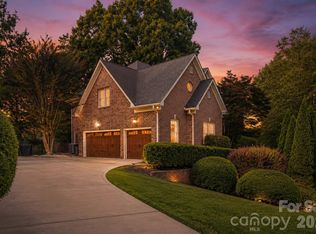 MLS ID #4390371, Lauren Bogenrief, Engel & Volkers Charlotte. Canopy MLS as distributed by MLS GRID
 - $1,399,0006 bd6 ba4.8k sqft107 Barlow St, Waxhaw, NC 28173For Sale
 MLS ID #4412765, Elizabeth Davis, Keller Williams Unified. Canopy MLS as distributed by MLS GRID
 - $1,154,9004 bd3 ba3.5k sqft9331 Whispering Wind Dr, Charlotte, NC 28277For SaleMLS ID #4404731, Lena Horrigan, Engel & Volkers Charlotte. Canopy MLS as distributed by MLS GRID
- $1,298,0006 bd6 ba4.6k sqft13620 Castleford Dr, Mint Hill, NC 28227For SaleMLS ID #4394784, Deana Petty, Lantern Realty & Development, LLC. Canopy MLS as distributed by MLS GRID
- $1,579,0005 bd7 ba5.5k sqft1504 Waybridge Way, Matthews, NC 28104For SaleMLS ID #4411452, Jesse Samples, Howard Hanna Allen Tate Charlotte South. Canopy MLS as distributed by MLS GRID
- $1,090,0005 bd4 ba4k sqft10019 Elizabeth Crest Ln, Charlotte, NC 28277For SaleMLS ID #4377153, Jay White, Keller Williams Ballantyne Area. Canopy MLS as distributed by MLS GRID
- $1,375,0005 bd5 ba5.4k sqft4008 Pinot Way, Indian Land, SC 29707For SaleMLS ID #4403725, Kenneth Yates, Realty One Group Revolution. Canopy MLS as distributed by MLS GRID
- $969,5005 bd4 ba3.8k sqft4624 Pebble Run Dr, Matthews, NC 28105For SaleMLS ID #4383386, Henri Richardson, Dickens Mitchener & Associates Inc. Canopy MLS as distributed by MLS GRID
- $1,250,0004 bd4 ba3.1k sqft3015 Commonwealth Ave, Charlotte, NC 28205For SaleMLS ID #4397576, Pete Dorninger, Redfin Corporation. Canopy MLS as distributed by MLS GRID
- $890,0005 bd5 ba4.1k sqft8211 Caesars Head Dr, Waxhaw, NC 28173For SaleMLS ID #4408223, Lisha Maxwell, Keller Williams Ballantyne Area. Canopy MLS as distributed by MLS GRID
- $1,498,0006 bd5 ba4.6k sqft209 Glenmoor Dr, Waxhaw, NC 28173For SaleMLS ID #4371212, Mary McCloskey, Howard Hanna Allen Tate Charlotte South. Canopy MLS as distributed by MLS GRID
- $1,895,0005 bd5 ba4.4k sqft3030 Ashford Glen Dr, Matthews, NC 28104For SaleMLS ID #4399713, Tanya Panchenko, Fathom Realty NC LLC. Canopy MLS as distributed by MLS GRID
- $1,410,0005 bd5 ba5k sqft8703 Deakin Ct, Waxhaw, NC 28173For SaleMLS ID #4385726, Kim Knapik, Southern Nest Realty Inc. Canopy MLS as distributed by MLS GRID
- $910,0006 bd4 ba3.6k sqft4936 Hawk Shadow Ln, Charlotte, NC 28277For SaleMLS ID #4372746, Sheila Chillcott, COMPASS. Canopy MLS as distributed by MLS GRID
- $1,390,0005 bd6 ba5k sqft3007 Saint Andrews Ct, Indian Land, SC 29707For SaleMLS ID #4364883, Sue Brock, Parker Realty Home & Land LLC. Canopy MLS as distributed by MLS GRID
- $1,825,0005 bd6 ba4.3k sqft2248 Rock Creek Dr, Charlotte, NC 28226For SaleMLS ID #4407767, Shelley Spencer, Howard Hanna Allen Tate SouthPark. Canopy MLS as distributed by MLS GRID
- $1,295,0005 bd5 ba4.1k sqft4314 Tulane St, Charlotte, NC 28205New ConstructionMLS ID #4365724, Cullen McNulty, McNulty Realty LLC. Canopy MLS as distributed by MLS GRID
- $1,129,0004 bd4 ba4.1k sqft117 Turkey Hunt Ct, Waxhaw, NC 28173For SaleMLS ID #4390303, Dandan Liu, Helen Adams Realty. Canopy MLS as distributed by MLS GRID
