Nice Modern Ranch on a large level fenced yard with covered porches and a carport located in the South Charlotte/Arboretum area. Home has a open living room with a large attached Bonus Room/Pool Room. The Kitchen features appliances and counters that have been recently installed. The Master Bedroom features a large, beautiful bathroom with custom stone and tile work and open closet.
Closed
$599,900
7101 Essington Dr, Charlotte, NC 28270
3beds
2,215sqft
Single Family Residence
Built in 1977
0.67 Acres Lot
$-- Zestimate®
$271/sqft
$2,605 Estimated rent
Home value
Not available
Estimated sales range
Not available
$2,605/mo
Zestimate® history
Owner options
List your home for rent
$2,605/mo
Rent Zestimate®
Find your next renter with Zillow Rental Manager. Plus, with online applications, you can quickly screen prospective tenants – for free.
$2,605/mo
Rent Zestimate®
Refinance and save
$3,574/mo
Est. payment
Refinancing to a lower rate could help reduce your monthly payments and save thousands over the life of the loan.
$3,574/mo
Est. payment
Explore your selling options
Work with a Zillow partner agent
Leverage their expertise and Zillow's premium Showcase listings to get your home seen by more buyers.
Get startedList with your own agent
Get your home in front of millions of buyers by listing it on Zillow.
Learn how to do itSell it yourself
Take full control of how buyers see your home on Zillow by listing For Sale by Owner (FSBO).
List your homeWhat's special
Zillow last checked:
Listing updated:
Listed by:
Matthew Lowe matt.lowebroker@yahoo.com,
DW Realty Team Inc
Bought with:
Patty Rainey
Corcoran HM Properties
Source: Canopy MLS as distributed by MLS GRID,MLS#: 4157721
Facts & features
Interior
Bedrooms & bathrooms
- Bedrooms: 3
- Bathrooms: 2
- Full bathrooms: 2
- Main level bedrooms: 3
Primary bedroom
- Level: Main
Bedroom s
- Level: Main
Bonus room
- Level: Main
Kitchen
- Level: Main
Living room
- Level: Main
Heating
- Heat Pump
Cooling
- Central Air
Appliances
- Included: Dishwasher, Disposal, Electric Cooktop, Wall Oven
- Laundry: Inside, Main Level
Features
- Has basement: No
- Fireplace features: Living Room, Wood Burning
Interior area
- Total structure area: 2,215
- Total interior livable area: 2,215 sqft
- Finished area above ground: 2,215
- Finished area below ground: 0
Property
Parking
- Total spaces: 1
- Parking features: Attached Carport, Driveway
- Carport spaces: 1
- Has uncovered spaces: Yes
Features
- Levels: One
- Stories: 1
Lot
- Size: 0.67 Acres
Details
- Parcel number: 21308201
- Zoning: R3
- Special conditions: Standard
Construction
Type & style
- Home type: SingleFamily
- Architectural style: Modern
- Property subtype: Single Family Residence
Materials
- Brick Partial, Wood
- Foundation: Slab
Condition
- New construction: No
- Year built: 1977
Utilities & green energy
- Sewer: Public Sewer
- Water: City
Community & HOA
Community
- Subdivision: Crown Colony
Location
- Region: Charlotte
Financial & listing details
- Price per square foot: $271/sqft
- Tax assessed value: $442,500
- Date on market: 7/10/2024
- Cumulative days on market: 2 days
- Listing terms: Cash,Conventional,FHA,VA Loan
- Road surface type: Concrete, Paved
Price history
| Date | Event | Price |
|---|---|---|
| 7/23/2024 | Sold | $599,900$271/sqft |
Source:  Canopy MLS as distributed by MLS GRID #4157721 Report a problem Canopy MLS as distributed by MLS GRID #4157721 Report a problem | ||
| 7/12/2024 | Pending sale | $599,900$271/sqft |
Source: Canopy MLS as distributed by MLS GRID #4157721 Report a problem | ||
| 7/10/2024 | Listed for sale | $599,900+44.9%$271/sqft |
Source: Canopy MLS as distributed by MLS GRID #4157721 Report a problem | ||
| 7/1/2021 | Sold | $414,000-2.6%$187/sqft |
Source: Canopy MLS as distributed by MLS GRID #3749012 Report a problem | ||
| 6/3/2021 | Pending sale | $425,000$192/sqft |
Source: Owner Report a problem | ||
| 5/22/2021 | Listed for sale | $425,000+138.8%$192/sqft |
Source: Owner Report a problem | ||
| 1/18/2011 | Sold | $178,000-8.7%$80/sqft |
Source: Agent Provided Report a problem | ||
| 8/6/2010 | Listed for sale | $194,999$88/sqft |
Source: Coldwell Banker United Realtors #965067 Report a problem | ||
Public tax history
| Year | Property taxes | Tax assessment |
|---|---|---|
| 2024 | -- | $442,500 |
| 2023 | $3,385 +9.7% | $442,500 +44.3% |
| 2022 | $3,084 | $306,600 |
| 2021 | -- | $306,600 +1.3% |
| 2020 | -- | $302,800 |
| 2019 | $3,014 -2.1% | $302,800 +32.2% |
| 2018 | $3,079 +2% | $229,100 |
| 2017 | $3,019 | $229,100 |
| 2016 | $3,019 | $229,100 |
| 2015 | $3,019 +0.5% | $229,100 |
| 2014 | $3,005 | -- |
| 2013 | -- | $229,100 -0.2% |
| 2012 | -- | $229,500 -11.2% |
| 2011 | -- | $258,500 +48.6% |
| 2010 | -- | $173,900 |
| 2009 | -- | $173,900 |
| 2008 | -- | $173,900 |
| 2007 | -- | $173,900 |
| 2006 | -- | $173,900 |
| 2005 | -- | $173,900 |
| 2004 | -- | $173,900 +28% |
| 2003 | -- | $135,900 +12.6% |
| 2002 | -- | $120,740 |
| 2001 | -- | $120,740 |
| 2000 | -- | $120,740 |
Find assessor info on the county website
Neighborhood: Sardis Forest
Nearby homes
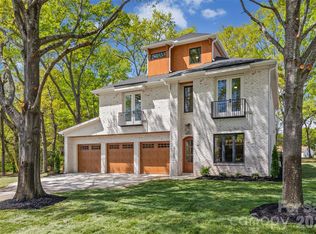
- $1,545,0005 bd5 ba4.4k sqft7105 Essington Dr, Charlotte, NC 28270New Construction
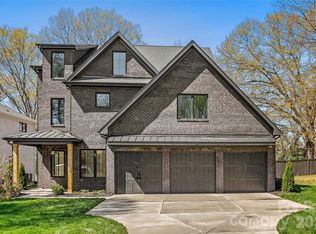
- $1,645,0005 bd5 ba4.8k sqft7109 Essington Dr, Charlotte, NC 28270New Construction
- $675,5004 bd3 ba2.4k sqft7117 Essington Dr, Charlotte, NC 28270Off Market
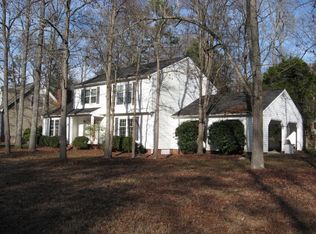
- $626,6004 bd2 ba2k sqft6433 Shaftesbury Ln, Charlotte, NC 28270Off Market
- $544,7003 bd3 ba1.6k sqft6501 Shaftesbury Rd, Charlotte, NC 28270Off Market
- $620,3004 bd2 ba2.1k sqft7125 Essington Dr, Charlotte, NC 28270Off Market
- $741,1005 bd3 ba3.2k sqft7102 Essington Dr, Charlotte, NC 28270Off Market
- $818,5004 bd3 ba2.9k sqft1806 Alden Oaks Dr, Charlotte, NC 28270Off Market
Nearby schools
GreatSchools rating
- 9/10Lansdowne ElementaryGrades: K-5Distance: 1.5 mi
- 8/10McClintock Middle SchoolGrades: 6-8Distance: 3.9 mi
- 5/10East Mecklenburg HighGrades: 9-12Distance: 3.8 mi


Get pre-qualified for a loan
At Zillow Home Loans, we can pre-qualify you in as little as 5 minutes with no impact to your credit score.An equal housing lender. NMLS #10287.
- North Carolina
- Mecklenburg County
- Charlotte
- 28270
- Sardis Forest
- 7101 Essington Dr
Nearby cities
Nearby neighborhoods
Nearby zip codes
Other Charlotte Topics
