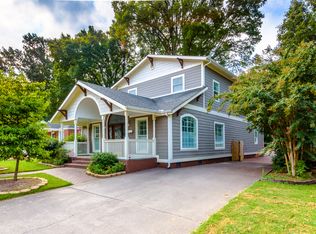
Recently Price Reduced, One of the Best Deals! This exceptional Nearly New Construction home perfectly blends modern sophistication and timeless elegance with High-End Upgrades & Finishes, Exotic Stone Tile, Rare Quartz countertops, and beautiful Hand Notched Asian Walnut Hardwood Floors throughout. Located in highly desirable Villa Heights/Plaza area, this home offers convenient access to some of the city’s best dining, entertainment, and local hotspots while maintaining the charm of a close-knit community. Thoughtfully designed for today’s modern lifestyle, the spacious floor plan features five bedrooms, including a versatile main-level suite ideal for a home office or guest retreat.
From the moment you enter, the attention to detail is apparent. The 2-story Foyer is compliemnted with a Grand 2-story sitting area and fireplace. Rich hand-notched Asian walnut flooring flows throughout the home, bringing warmth and character to every space. A sophisticated built-in All Glass Wine display adds an elegant focal point and enhances the home’s upscale ambiance. At the center of the home is a stunning Chef’s Kitchen equipped with premium Autograph Collection ZLINE appliances including Gas Stovetop Range, Oven, and Refrigerator. An oversized Kitchen Island serves as the perfect gathering space for guests and family, beautifully accented by designer pendant lighting above bringing flair to the entire open-concept main floor. Hidden discreetly behind the kitchen, the walk-in pantry offers additional storage while preserving the sleek, modern aesthetic. Overlooking the kitchen is the Grand Living Room with built ins, fireplace, and a thoughtfully designed Coffee Wetbar. This home has the best finishes and high-end details bringing a luxurious well balanced vibe throughout.
The upstairs offers 2 primary-suites with their own High-End Spa like bathrooms. The Main Primary Suite has High Vaulted Ceilings and Access to the Second Floor RoofTop Deck Overlooking the Private Fenced in BackYard. An Additional 2 bedrooms and Massive Laundry Room cater to the second floor living. Luxury lighting selections throughout the home create a warm and inviting atmosphere, elevating each room with refined style. Expansive windows fill the home with natural light, highlighting the thoughtful craftsmanship and high-end finishes found throughout. Each window has High-end automatic blinds, bringing privacy and a touch of elegance throughout the home(70k in value). The Oversized Garage offers storage and is complimented with Premium Apoxy Floors, truly not a detailed missed on this masterpiece!
Active
Price cut: $251K (9/2)
$1,299,000
1109 Leigh Ave, Charlotte, NC 28205
5beds
3,354sqft
Single Family Residence
Built in 2023
0.25 Acres Lot
$1,270,400 Zestimate®
$387/sqft
$-- HOA
What's special
Exotic stone tilePrivate fenced in backyardRare quartz countertopsMassive laundry roomHigh-end upgrades and finishesWalk-in pantryFive bedrooms
- 116 days
- 445
- 21
Zillow last checked:
Listing updated:
Listed by:
Tyler Goldsmith tylergoldsmithrealtor@gmail.com,
Real Broker, LLC
Source: Canopy MLS as distributed by MLS GRID,MLS#: 4379986
Facts & features
Interior
Bedrooms & bathrooms
- Bedrooms: 5
- Bathrooms: 4
- Full bathrooms: 3
- 1/2 bathrooms: 1
- Main level bedrooms: 1
Primary bedroom
- Features: Cathedral Ceiling(s), En Suite Bathroom, Garden Tub, Open Floorplan, Walk-In Closet(s)
- Level: Upper
Bedroom s
- Features: Walk-In Closet(s)
- Level: Upper
Bedroom s
- Level: Upper
Other
- Features: Walk-In Closet(s), See Remarks
- Level: Upper
Other
- Features: Walk-In Closet(s), See Remarks
- Level: Main
Other
- Level: Main
Dining area
- Level: Main
Other
- Features: Open Floorplan
- Level: Main
Kitchen
- Features: Built-in Features, Open Floorplan, Walk-In Pantry, Wet Bar, See Remarks
- Level: Main
Laundry
- Features: Built-in Features
- Level: Upper
Living room
- Features: Built-in Features, Wet Bar, See Remarks
- Level: Main
Other
- Level: Main
Heating
- Central
Cooling
- Central Air
Appliances
- Included: Bar Fridge, Convection Oven, Dishwasher, Disposal, Gas Cooktop, Gas Oven, Gas Range, Gas Water Heater, Microwave, Oven, Refrigerator, Tankless Water Heater, Wine Refrigerator
- Laundry: Laundry Room, Sink, Upper Level, Washer Hookup, Other
Features
- Breakfast Bar, Built-in Features, Soaking Tub, Kitchen Island, Open Floorplan, Pantry, Storage, Walk-In Closet(s), Walk-In Pantry, Wet Bar, Other - See Remarks
- Flooring: Tile, Wood
- Doors: French Doors, Insulated Door(s), Sliding Doors
- Windows: Insulated Windows
- Has basement: No
- Attic: Pull Down Stairs
- Fireplace features: Gas, Gas Log, Great Room, Living Room
Interior area
- Total structure area: 3,354
- Total interior livable area: 3,354 sqft
- Finished area above ground: 3,354
- Finished area below ground: 0
Video & virtual tour
Property
Parking
- Total spaces: 2
- Parking features: Driveway, Attached Garage, Garage Faces Front, Garage on Main Level
- Attached garage spaces: 2
- Has uncovered spaces: Yes
Accessibility
- Accessibility features: Door Width 32 Inches or More
Features
- Levels: Two
- Stories: 2
- Patio & porch: Balcony, Covered, Deck, Front Porch, Porch, Rear Porch, Terrace
- Exterior features: Rooftop Terrace, Other - See Remarks
- Fencing: Back Yard,Fenced,Privacy,Wood
Lot
- Size: 0.25 Acres
- Features: Private
Details
- Parcel number: 08315203
- Zoning: N1-C
- Special conditions: Standard
- Other equipment: Network Ready
Construction
Type & style
- Home type: SingleFamily
- Architectural style: A-Frame,Modern
- Property subtype: Single Family Residence
Materials
- Hardboard Siding
- Foundation: Crawl Space
Condition
- New construction: No
- Year built: 2023
Details
- Builder name: Merrit Development
Utilities & green energy
- Sewer: Public Sewer
- Water: City
- Utilities for property: Cable Available, Cable Connected, Electricity Connected, Fiber Optics, Underground Power Lines, Underground Utilities, Other - See Remarks
Community & HOA
Community
- Security: Carbon Monoxide Detector(s), Smoke Detector(s)
- Subdivision: The Arts District
Location
- Region: Charlotte
Financial & listing details
- Price per square foot: $387/sqft
- Tax assessed value: $1,101,000
- Date on market: 5/15/2026
- Cumulative days on market: 117 days
- Listing terms: Assumable,Cash,Conventional,Exchange,FHA,VA Loan
- Electric utility on property: Yes
- Road surface type: Concrete, Paved
Estimated market value
$1,270,400
$1.21M - $1.33M
$5,744/mo
Price history
| Date | Event | Price |
|---|---|---|
| 9/2/2026 | Price change | $1,299,000-16.2%$387/sqft |
Source:  Canopy MLS as distributed by MLS GRID #4379986 Report a problem Canopy MLS as distributed by MLS GRID #4379986 Report a problem | ||
| 5/15/2026 | Listed for sale | $1,550,000-8.8%$462/sqft |
Source: Canopy MLS as distributed by MLS GRID #4379986 Report a problem | ||
| 5/1/2026 | Listing removed | -- |
Source: Owner Report a problem | ||
| 1/31/2026 | Listed for sale | $1,700,000+31.8%$507/sqft |
Source: Owner Report a problem | ||
| 1/30/2026 | Listing removed | $10,500$3/sqft |
Source: Zillow Rentals Report a problem | ||
| 1/29/2026 | Listed for rent | $10,500+600%$3/sqft |
Source: Zillow Rentals Report a problem | ||
| 3/22/2024 | Sold | $1,290,000-3.7%$385/sqft |
Source: Canopy MLS as distributed by MLS GRID #4105308 Report a problem | ||
| 2/17/2024 | Pending sale | $1,340,000$400/sqft |
Source: Canopy MLS as distributed by MLS GRID #4105308 Report a problem | ||
| 2/12/2024 | Price change | $1,340,000-4.2%$400/sqft |
Source: Canopy MLS as distributed by MLS GRID #4105308 Report a problem | ||
| 2/2/2024 | Listed for sale | $1,399,000$417/sqft |
Source: Canopy MLS as distributed by MLS GRID #4105308 Report a problem | ||
| 1/31/2024 | Listing removed | -- |
Source: Canopy MLS as distributed by MLS GRID #4091423 Report a problem | ||
| 1/24/2024 | Price change | $1,399,000-5.2%$417/sqft |
Source: Canopy MLS as distributed by MLS GRID #4091423 Report a problem | ||
| 1/19/2024 | Price change | $1,475,000-1.7%$440/sqft |
Source: Canopy MLS as distributed by MLS GRID #4091423 Report a problem | ||
| 1/8/2024 | Price change | $1,500,000-6.2%$447/sqft |
Source: Canopy MLS as distributed by MLS GRID #4091423 Report a problem | ||
| 12/2/2023 | Price change | $1,599,999-5.9%$477/sqft |
Source: Canopy MLS as distributed by MLS GRID #4091423 Report a problem | ||
| 9/12/2023 | Listed for sale | $1,700,000+415.2%$507/sqft |
Source: Owner Report a problem | ||
| 9/3/2021 | Sold | $330,000+17.9%$98/sqft |
Source: Public Record Report a problem | ||
| 6/27/2019 | Listing removed | $1,500 |
Source: Bottom Line Property Management Report a problem | ||
| 5/13/2019 | Price change | $1,500+37% |
Source: Bottom Line Property Management Report a problem | ||
| 5/5/2019 | Listed for rent | $1,095 |
Source: Bottom Line Property Management Report a problem | ||
| 10/4/2018 | Listing removed | $279,950$83/sqft |
Source: Wanda Smith & Associates #3407005 Report a problem | ||
| 8/29/2018 | Price change | $279,950-1.8%$83/sqft |
Source: Wanda Smith & Associates #3407005 Report a problem | ||
| 7/16/2018 | Listed for sale | $285,000+850%$85/sqft |
Source: Wanda Smith & Associates #3407005 Report a problem | ||
| 8/3/2012 | Sold | $30,000$9/sqft |
Source: Canopy MLS as distributed by MLS GRID #2093491 Report a problem | ||
| 6/25/2012 | Listed for sale | $30,000-76.7%$9/sqft |
Source: foreclosure.com Report a problem | ||
| 8/28/2009 | Sold | $128,500$38/sqft |
Source: Public Record Report a problem | ||
Public tax history
| Year | Property taxes | Tax assessment |
|---|---|---|
| 2025 | -- | $1,101,000 +189.7% |
| 2024 | -- | $380,000 |
| 2023 | -- | $380,000 +90% |
| 2022 | -- | $200,000 -36% |
| 2021 | -- | $312,600 |
| 2020 | -- | $312,600 |
| 2019 | $3,108 +134.1% | $312,600 +227% |
| 2018 | $1,328 +2.8% | $95,600 |
| 2017 | $1,291 | $95,600 -4.7% |
| 2016 | $1,291 | $100,300 |
| 2015 | $1,291 -4.4% | $100,300 -16.8% |
| 2014 | $1,350 | $120,600 |
| 2013 | -- | $120,600 |
| 2012 | -- | $120,600 |
| 2011 | -- | $120,600 +84.4% |
| 2010 | -- | $65,400 |
| 2009 | -- | $65,400 |
| 2008 | -- | $65,400 |
| 2007 | -- | $65,400 |
| 2006 | -- | $65,400 |
| 2005 | -- | $65,400 |
| 2004 | -- | $65,400 |
| 2003 | -- | $65,400 +31.3% |
| 2002 | -- | $49,810 |
| 2001 | -- | $49,810 |
| 2000 | -- | $49,810 |
Find assessor info on the county website
Monthly payment
Est. payment
Payment breakdown
Explore the cost of this home by adjusting the details. Changes won't be saved.Climate risks
Neighborhood: Villa Heights

Similar homes
- $1,125,0005 bd4 ba3.2k sqft1617 Hawthorne Ln, Charlotte, NC 28205For Sale

 MLS ID #4383885, Lauren Farlow, Keller Williams South Park. Canopy MLS as distributed by MLS GRID
 - $1,375,0005 bd5 ba3.8k sqft1505 Grace St, Charlotte, NC 28205New Construction
 MLS ID #4332932, Joy Thomas, Enjoy Charlotte Living LLC. Canopy MLS as distributed by MLS GRID
 - $1,690,0004 bd3 ba3.2k sqft2200 Parson St, Charlotte, NC 28205For Sale
 MLS ID #4407491, Kelly McDevitt, The McDevitt Agency. Canopy MLS as distributed by MLS GRID
 - $1,319,0004 bd4 ba3.5k sqft1106 Brookhurst Dr, Charlotte, NC 28205New Construction
 MLS ID #4399535, Yadiel Rojas Baten, Fathom Realty NC LLC. Canopy MLS as distributed by MLS GRID
 - $1,200,0004 bd5 ba3.1k sqft1127 Allen St, Charlotte, NC 28205New ConstructionMLS ID #4412112, Laura Grant, My Townhome. Canopy MLS as distributed by MLS GRID
- $1,050,0004 bd4 ba2.7k sqft1216 Goodwin Ave, Charlotte, NC 28205For SaleMLS ID #4399899, Adriana Velasquez, Rinehart Realty Corporation. Canopy MLS as distributed by MLS GRID
- $1,099,9004 bd3 ba2.9k sqft1418 N Caldwell St, Charlotte, NC 28206For SaleMLS ID #4417443, Anthony Swain, COMPASS. Canopy MLS as distributed by MLS GRID
- $1,075,0005 bd5 ba3.4k sqft303 Sylvania Ave, Charlotte, NC 28206For SaleMLS ID #4408762, Lilliah Moseley, Redfin Corporation. Canopy MLS as distributed by MLS GRID
- $1,399,0004 bd5 ba4.1k sqft1613 Umstead St, Charlotte, NC 28205New ConstructionMLS ID #4305021, Lara Bucci, Savvy + Co Real Estate. Canopy MLS as distributed by MLS GRID
- $1,399,0004 bd4 ba3.8k sqft809 Crater St, Charlotte, NC 28205New ConstructionMLS ID #4414191, Ivette Perez, Engel & Volkers Charlotte. Canopy MLS as distributed by MLS GRID
- $1,495,9005 bd4 ba3.7k sqft3119 Shenandoah Ave, Charlotte, NC 28205New ConstructionMLS ID #4394625, Steph Kronen, COMPASS. Canopy MLS as distributed by MLS GRID
- $1,350,0004 bd3 ba2.5k sqft429 Pecan Ave, Charlotte, NC 28204For SaleMLS ID #4387793, Matt Lake Nestor, EXP Realty LLC Ballantyne. Canopy MLS as distributed by MLS GRID
- $1,375,0005 bd5 ba3.9k sqft1344 Richland Dr, Charlotte, NC 28211New ConstructionMLS ID #4411343, Chip Jetton, COMPASS. Canopy MLS as distributed by MLS GRID
- $799,0003 bd4 ba2.3k sqft1026 Polaris Way, Charlotte, NC 28205For SaleMLS ID #4391367, Nick Cannon, COMPASS. Canopy MLS as distributed by MLS GRID
- $1,334,0005 bd5 ba3.4k sqft3800 Lovett Cir, Charlotte, NC 28210For SaleMLS ID #4389040, Holly Kimsey Evans, EXP Realty LLC Ballantyne. Canopy MLS as distributed by MLS GRID
- $675,0004 bd4 ba2.6k sqft2000 Kilborne Dr, Charlotte, NC 28205For SaleMLS ID #4415514, John Bolos, Keller Williams South Park. Canopy MLS as distributed by MLS GRID
- $1,199,9004 bd4 ba3k sqft417 Plymouth Ave, Charlotte, NC 28206New ConstructionMLS ID #4359583, Jamie Werkman, I SHARE REALTY LLC. Canopy MLS as distributed by MLS GRID
- $1,795,0005 bd6 ba4.5k sqft1512 Parson St, Charlotte, NC 28205For SaleMLS ID #4377788, Jen Cheatle, Keller Williams South Park. Canopy MLS as distributed by MLS GRID
- $1,345,0004 bd5 ba3.5k sqft1607 Tippah Park Ct, Charlotte, NC 28205New ConstructionMLS ID #4334543, Jennifer Monroe, COMPASS. Canopy MLS as distributed by MLS GRID
- $1,319,0005 bd4 ba3.3k sqft1427 N Sharon Amity Rd, Charlotte, NC 28211New ConstructionMLS ID #4355163, Olivia Galarde, Corcoran HM Properties. Canopy MLS as distributed by MLS GRID
