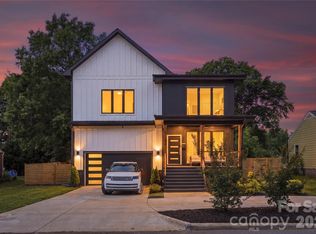
Exceptional two-story home on a prime corner lot featuring a thoughtfully designed floor plan and high-end finishes throughout. Chef’s kitchen showcases a 48-inch dual-fuel range, separate column refrigerator and freezer, quartz countertops, oversized 9-foot island, bar area with wine refrigerator and beverage cooler, and a pantry with ample cabinetry plus prep sink. Open family room leads to a screened porch with privacy screening and fireplace, perfect for year-round enjoyment. Low-maintenance fenced yard adds outdoor privacy. Main level includes laundry with drop zone, a large home office with closet, and a luxurious primary suite with dual sinks, two showerheads, freestanding soaking tub, and an incredible oversized walk-in closet with island and drawer storage. Upstairs offers a second family room/loft, bonus or workout room, and three additional large bedrooms, each with its own en-suite bath. Detached oversized garage with epoxy flooring completes this beautifully appointed home. This home is move in ready!
Active
Price cut: $20K (7/28)
$1,375,000
1505 Grace St, Charlotte, NC 28205
5beds
3,838sqft
Single Family Residence
Built in 2026
0.17 Acres Lot
$1,363,500 Zestimate®
$358/sqft
$-- HOA
What's special
Two-story homeBonus or workout roomHigh-end finishes throughoutPrime corner lotQuartz countertopsOpen family roomThoughtfully designed floor plan
- 232 days
- 359
- 10
Zillow last checked:
Listing updated:
Listed by:
Joy Thomas joy@enjoycharlotteliving.com,
Enjoy Charlotte Living LLC
Source: Canopy MLS as distributed by MLS GRID,MLS#: 4332932
Facts & features
Interior
Bedrooms & bathrooms
- Bedrooms: 5
- Bathrooms: 5
- Full bathrooms: 4
- 1/2 bathrooms: 1
- Main level bedrooms: 2
Primary bedroom
- Features: Walk-In Closet(s)
- Level: Main
- Area: 240.22 Square Feet
- Dimensions: 15' 8" X 15' 4"
Heating
- Heat Pump, Natural Gas
Cooling
- Central Air, Gas, Heat Pump
Appliances
- Included: Gas Range, Microwave, Refrigerator, Tankless Water Heater, Wine Refrigerator
- Laundry: Laundry Room, Lower Level
Features
- Has basement: No
- Fireplace features: Gas, Porch
Interior area
- Total structure area: 3,838
- Total interior livable area: 3,838 sqft
- Finished area above ground: 3,838
- Finished area below ground: 0
Property
Parking
- Total spaces: 2
- Parking features: Detached Garage, Garage on Main Level
- Garage spaces: 2
Features
- Levels: Two
- Stories: 2
- Fencing: Fenced
Lot
- Size: 0.17 Acres
- Features: Corner Lot
Details
- Parcel number: 08313308
- Zoning: N1-C
- Special conditions: Standard
Construction
Type & style
- Home type: SingleFamily
- Property subtype: Single Family Residence
Materials
- Fiber Cement
- Foundation: Crawl Space
Condition
- New construction: Yes
- Year built: 2026
Details
- Builder name: Carolina Serenity Homes
Utilities & green energy
- Sewer: Public Sewer
- Water: City
Community & HOA
Community
- Subdivision: Villa Heights
Location
- Region: Charlotte
Financial & listing details
- Price per square foot: $358/sqft
- Tax assessed value: $432,800
- Date on market: 1/14/2026
- Cumulative days on market: 232 days
- Listing terms: Cash,Conventional
- Road surface type: Concrete, Paved
Estimated market value
$1,363,500
$1.30M - $1.43M
$6,150/mo
Price history
| Date | Event | Price |
|---|---|---|
| 7/28/2026 | Price change | $1,375,000-1.4%$358/sqft |
Source:  Canopy MLS as distributed by MLS GRID #4332932 Report a problem Canopy MLS as distributed by MLS GRID #4332932 Report a problem | ||
| 6/28/2026 | Price change | $1,395,000-0.3%$363/sqft |
Source: Canopy MLS as distributed by MLS GRID #4332932 Report a problem | ||
| 6/10/2026 | Price change | $1,399,000-6.1%$365/sqft |
Source: Canopy MLS as distributed by MLS GRID #4332932 Report a problem | ||
| 5/12/2026 | Price change | $1,490,000-2.6%$388/sqft |
Source: Canopy MLS as distributed by MLS GRID #4332932 Report a problem | ||
| 4/16/2026 | Price change | $1,530,000-3.2%$399/sqft |
Source: Canopy MLS as distributed by MLS GRID #4332932 Report a problem | ||
| 2/26/2026 | Price change | $1,580,000-1.2%$412/sqft |
Source: Canopy MLS as distributed by MLS GRID #4332932 Report a problem | ||
| 1/14/2026 | Listed for sale | $1,599,000$417/sqft |
Source: Canopy MLS as distributed by MLS GRID #4332932 Report a problem | ||
Public tax history
Tax history is unavailable.
Monthly payment
Est. payment
Payment breakdown
Explore the cost of this home by adjusting the details. Changes won't be saved.Climate risks
Neighborhood: Villa Heights
Nearby schools
Schools provided by the listing agent
- Elementary: Villa Heights
- Middle: Eastway
- High: Garinger
Source: Canopy MLS as distributed by MLS GRID. This data may not be complete. We recommend contacting the local school district to confirm school assignments for this home.

Similar homes
- $1,299,0005 bd4 ba3.3k sqft1109 Leigh Ave, Charlotte, NC 28205For Sale
 MLS ID #4379986, Tyler Goldsmith, Real Broker, LLC. Canopy MLS as distributed by MLS GRID
 - $1,399,0004 bd5 ba4.1k sqft1613 Umstead St, Charlotte, NC 28205New Construction
 MLS ID #4305021, Lara Bucci, Savvy + Co Real Estate. Canopy MLS as distributed by MLS GRID
 - $1,375,0005 bd5 ba3.9k sqft1344 Richland Dr, Charlotte, NC 28211New Construction
 MLS ID #4411343, Chip Jetton, COMPASS. Canopy MLS as distributed by MLS GRID
 - $1,399,0004 bd4 ba3.8k sqft809 Crater St, Charlotte, NC 28205New Construction
 MLS ID #4414191, Ivette Perez, Engel & Volkers Charlotte. Canopy MLS as distributed by MLS GRID
 - $1,200,0004 bd5 ba3.1k sqft1127 Allen St, Charlotte, NC 28205New ConstructionMLS ID #4412112, Laura Grant, My Townhome. Canopy MLS as distributed by MLS GRID
- $1,319,0004 bd4 ba3.5k sqft1106 Brookhurst Dr, Charlotte, NC 28205New ConstructionMLS ID #4399535, Yadiel Rojas Baten, Fathom Realty NC LLC. Canopy MLS as distributed by MLS GRID
- $1,345,0004 bd5 ba3.5k sqft1607 Tippah Park Ct, Charlotte, NC 28205New ConstructionMLS ID #4334543, Jennifer Monroe, COMPASS. Canopy MLS as distributed by MLS GRID
- $1,099,9004 bd3 ba2.9k sqft1418 N Caldwell St, Charlotte, NC 28206For SaleMLS ID #4417443, Anthony Swain, COMPASS. Canopy MLS as distributed by MLS GRID
- $1,350,0004 bd3 ba2.5k sqft429 Pecan Ave, Charlotte, NC 28204For SaleMLS ID #4387793, Matt Lake Nestor, EXP Realty LLC Ballantyne. Canopy MLS as distributed by MLS GRID
- $1,659,9994 bd6 ba3.7k sqft850 Belmont Ave, Charlotte, NC 28205New ConstructionMLS ID #4362751, Bonnie Tcherkezian, Dickens Mitchener & Associates Inc. Canopy MLS as distributed by MLS GRID
- $1,424,9005 bd4 ba3.5k sqft4337 Castleton Rd, Charlotte, NC 28211New ConstructionCanopy MLS as distributed by MLS GRID
- $850,0003 bd3 ba2.1k sqft1704 Pegram St, Charlotte, NC 28205For SaleMLS ID #4388343, Rachel Frazier, Savvy + Co Real Estate. Canopy MLS as distributed by MLS GRID
- $1,050,0004 bd4 ba2.7k sqft1216 Goodwin Ave, Charlotte, NC 28205For SaleMLS ID #4399899, Adriana Velasquez, Rinehart Realty Corporation. Canopy MLS as distributed by MLS GRID
- $1,319,0005 bd4 ba3.3k sqft1427 N Sharon Amity Rd, Charlotte, NC 28211New ConstructionMLS ID #4355163, Olivia Galarde, Corcoran HM Properties. Canopy MLS as distributed by MLS GRID
- $1,199,9004 bd4 ba3k sqft417 Plymouth Ave, Charlotte, NC 28206New ConstructionMLS ID #4359583, Jamie Werkman, I SHARE REALTY LLC. Canopy MLS as distributed by MLS GRID
- $1,325,0003 bd3 ba2.4k sqft2528 Providence Rd, Charlotte, NC 28211For SaleMLS ID #4389120, Natasha Fairman, Berkshire Hathaway HomeServices Carolinas Realty. Canopy MLS as distributed by MLS GRID
- $1,345,0003 bd3 ba2.7k sqft732 Ellsworth Rd, Charlotte, NC 28211For SaleMLS ID #4402000, Kyle Smith, COMPASS. Canopy MLS as distributed by MLS GRID
- $1,475,0004 bd4 ba3.4k sqft4341 Old Saybrook Ct, Charlotte, NC 28211For SaleMLS ID #4375795, Caten Murphy, EXP Realty LLC Mooresville. Canopy MLS as distributed by MLS GRID
- $799,0003 bd4 ba2.3k sqft1026 Polaris Way, Charlotte, NC 28205For SaleMLS ID #4391367, Nick Cannon, COMPASS. Canopy MLS as distributed by MLS GRID
- $1,035,9005 bd4 ba3k sqft131 S Gregg St, Charlotte, NC 28208New ConstructionMLS ID #4412148, Morgan Drury, TLS Realty LLC. Canopy MLS as distributed by MLS GRID
