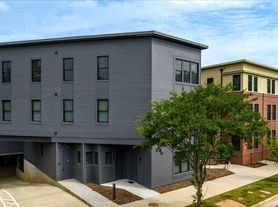

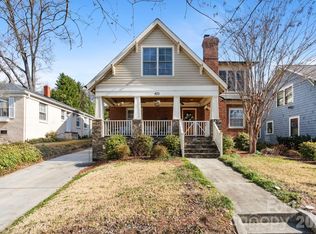
Luxury new construction with timeless design and thoughtful details throughout, this stunning Belmont home offers an exceptional blend of style, comfort, and functionality. The light-filled main level features beautiful hardwood floors, oversized windows, a welcoming fireplace, and an open-concept layout that flows seamlessly between the living, dining, and designer kitchen. The kitchen includes a spacious island and is complemented by a separate scullery with additional prep space and storage. A covered rear porch, powder room, and flexible main-level guest suite with private en suite bath provide added versatility and could easily serve as a home office. Upstairs, the spacious primary suite features vaulted ceilings, a spa-like bath with a zero-entry shower, freestanding soaking tub, dual vanities, and a large custom walk-in closet. Two additional bedrooms each have their own private en suite bathrooms, and the upstairs laundry room adds everyday convenience. Custom built-in shelving and organization systems throughout the closets provide exceptional storage. Outside, enjoy a detached garage and private, tree-shaded backyard with plenty of room to relax or entertain. Ideally located in Belmont, just minutes from Uptown, Plaza Midwood, and popular neighborhood spots including Ace No. 3 and Sweet Lew's BBQ, this home offers elevated living with easy access to everything Charlotte has to offer.
House for rent
Single family residence
Available Sat Oct 10 2026
What's special
- 7 days |
- -- |
- -- |
Zillow last checked:
Listing updated:
Travel times

Let’s turn your rent into credit progress
Build credit history with every on-time payment and get credit for the payment you’re already making.
Facts & features
Interior
Bedrooms & bathrooms
- Bedrooms: 4
- Bathrooms: 5
- Full bathrooms: 4
- 1/2 bathrooms: 1
Features
- Walk In Closet
Interior area
- Total interior livable area: 3,154 sqft
Property
Parking
- Details: Contact manager
Details
- Parcel number: 08112809
Construction
Type & style
- Home type: SingleFamily
- Property subtype: Single Family Residence
Materials
- Brick Partial, Fiber Cement
Condition
- Year built: 2026
Community & HOA
Location
- Region: Charlotte
Financial & listing details
- Lease term: Contact For Details
Price history
| Date | Event | Price |
|---|---|---|
| 10/5/2026 | Listing removed | $1,095,000$347/sqft |
Source:  Canopy MLS as distributed by MLS GRID #4412112 Report a problem Canopy MLS as distributed by MLS GRID #4412112 Report a problem | ||
| 10/1/2026 | Listed for rent | $5,995$2/sqft |
Source: Zillow Rentals Report a problem | ||
| 9/25/2026 | Price change | $1,095,000-4.4%$347/sqft |
Source: Canopy MLS as distributed by MLS GRID #4412112 Report a problem | ||
| 9/10/2026 | Price change | $1,145,000-4.6%$363/sqft |
Source: Canopy MLS as distributed by MLS GRID #4412112 Report a problem | ||
| 8/7/2026 | Listed for sale | $1,200,000+189.2%$380/sqft |
Source: Canopy MLS as distributed by MLS GRID #4412112 Report a problem | ||
| 9/12/2025 | Sold | $415,000-2.4%$132/sqft |
Source: Canopy MLS as distributed by MLS GRID #4184656 Report a problem | ||
| 7/31/2025 | Pending sale | $425,000$135/sqft |
Source: Canopy MLS as distributed by MLS GRID #4184656 Report a problem | ||
| 7/18/2025 | Price change | $425,000-14.2%$135/sqft |
Source: Canopy MLS as distributed by MLS GRID #4184656 Report a problem | ||
| 5/12/2025 | Listed for sale | $495,500-3.8%$157/sqft |
Source: Canopy MLS as distributed by MLS GRID #4184656 Report a problem | ||
| 9/19/2024 | Listed for sale | $515,000$163/sqft |
Source: Canopy MLS as distributed by MLS GRID #4184656 Report a problem | ||