PRICE REDUCTION + $5000 IN SELLER PAID CONCESSIONS AND UNLOCK EVEN MORE SAVINGS WITH OUR PREFERRED LENDER OFFERING A 1% BUY-DOWN FOR THE FIRST YEAR OR APPLY THE LENDER CREDIT TO PERMANENTLY LOWER YOUR RATE! A move-in ready home with a deal that's ready to close for the first lucky buyers ready to take advantage of these newly added incentives!
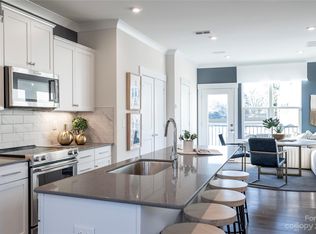
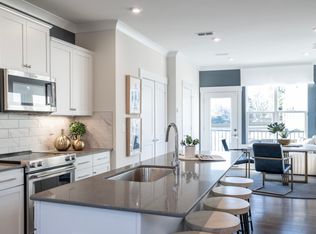
Modern Urban Living Meets Ultimate Convenience! Step into this "like-new" contemporary end-unit townhouse in the sought-after Briar Creek community. Designed for those who want to be in the heart of it all, you're minutes from Uptown, Plaza Midwood, and the BoJangles Coliseum with easy access to Hwy 74. The main level of this beautifully crafted modern townhome is an entertainer's dream, boasting an open-concept kitchen with quartz counters, soft-close cabinets and tiled finishes that flow out to a breezy balcony. Large windows wrap around this end-unit home, highlighting the modern LVP flooring and bright, airy atmosphere. The "Unbeatable" Perk: Your monthly HOA includes water, trash, internet and cable. One bill covers it all! Don't wait - schedule your tour of this Charlotte gem today!
Active
Price cut: $5K (7/2)
$469,900
5005 Sovereignty Ct, Charlotte, NC 28205
3beds
1,428sqft
:
Get pre-qualified$3,006/mo
Townhouse
Built in 2023
0.02 Acres Lot
$460,800 Zestimate®
$329/sqft
$241/mo HOA
What's special
Modern lvp flooringTiled finishesOpen-concept kitchenQuartz countersBreezy balconySoft-close cabinets
- 163 days |
- 144 |
- 6 |
Zillow last checked:
Listing updated:
Listed by:
Trever Swint trevswint@leveluprealty.org,
UPSURGE Realty
Source: Canopy MLS as distributed by MLS GRID,MLS#: 4346589
Facts & features
Interior
Bedrooms & bathrooms
- Bedrooms: 3
- Bathrooms: 4
- Full bathrooms: 3
- 1/2 bathrooms: 1
Primary bedroom
- Level: Third
Bedroom s
- Level: Lower
Bedroom s
- Level: Third
Bathroom full
- Level: Lower
Bathroom full
- Level: Third
Bathroom full
- Level: Third
Bathroom half
- Level: Main
Dining area
- Level: Main
Flex space
- Level: Lower
Kitchen
- Level: Main
Laundry
- Level: Third
Living room
- Level: Main
Heating
- Central, Heat Pump
Cooling
- Central Air, Electric
Appliances
- Included: Dishwasher, Disposal, Electric Cooktop, Electric Oven, Electric Water Heater, Microwave, Oven, Refrigerator with Ice Maker, Washer/Dryer
- Laundry: Laundry Closet
Features
- Has basement: No
Interior area
- Total structure area: 1,428
- Total interior livable area: 1,428 sqft
- Finished area above ground: 1,428
- Finished area below ground: 0
Property
Parking
- Total spaces: 1
- Parking features: Driveway, Attached Garage, Garage on Main Level
- Attached garage spaces: 1
- Has uncovered spaces: Yes
- Details: 1-car attached garage with driveway
Features
- Levels: Three Or More
- Stories: 3
- Entry location: Lower
- Patio & porch: Balcony
Lot
- Size: 0.02 Acres
Details
- Parcel number: 12906817
- Zoning: R309
- Special conditions: Standard
Construction
Type & style
- Home type: Townhouse
- Property subtype: Townhouse
Materials
- Brick Partial, Vinyl
- Foundation: Slab
Condition
- New construction: No
- Year built: 2023
Utilities & green energy
- Sewer: Public Sewer
- Water: City
- Utilities for property: Cable Connected, Electricity Connected, Wired Internet Available
Community & HOA
Community
- Security: Carbon Monoxide Detector(s), Smoke Detector(s)
- Subdivision: Briar Creek
HOA
- Has HOA: Yes
- HOA fee: $241 monthly
- HOA name: Cusick Community Management
- HOA phone: 704-251-2433
Location
- Region: Charlotte
Financial & listing details
- Price per square foot: $329/sqft
- Tax assessed value: $464,200
- Annual tax amount: $3,614
- Date on market: 2/19/2026
- Cumulative days on market: 163 days
- Electric utility on property: Yes
- Road surface type: Concrete, Paved
Estimated market value
$460,800
$438,000 - $484,000
$2,525/mo
Price history
| Date | Event | Price |
|---|---|---|
| 7/2/2026 | Price change | $469,900-1.1%$329/sqft |
Source:  Canopy MLS as distributed by MLS GRID #4346589 Report a problem Canopy MLS as distributed by MLS GRID #4346589 Report a problem | ||
| 4/29/2026 | Price change | $474,900-1%$333/sqft |
Source: Canopy MLS as distributed by MLS GRID #4346589 Report a problem | ||
| 2/19/2026 | Listed for sale | $479,900-1.4%$336/sqft |
Source: Canopy MLS as distributed by MLS GRID #4346589 Report a problem | ||
| 8/1/2025 | Listing removed | $486,900$341/sqft |
Source: Canopy MLS as distributed by MLS GRID #4245418 Report a problem | ||
| 7/5/2025 | Price change | $486,900-0.4%$341/sqft |
Source: Canopy MLS as distributed by MLS GRID #4245418 Report a problem | ||
| 4/10/2025 | Listed for sale | $489,000+5.4%$342/sqft |
Source: Canopy MLS as distributed by MLS GRID #4245418 Report a problem | ||
| 7/27/2023 | Sold | $463,930$325/sqft |
Source: Canopy MLS as distributed by MLS GRID #4057396 Report a problem | ||
Public tax history
| Year | Property taxes | Tax assessment |
|---|---|---|
| 2025 | $3,614 +1.4% | $464,200 |
| 2024 | $3,564 | $464,200 +209.5% |
| 2023 | -- | $150,000 +114.3% |
| 2022 | -- | $70,000 |
Find assessor info on the county website
Monthly payment
Est. payment
Payment breakdown
Explore the cost of this home by adjusting the details. Changes won't be saved.Climate risks
Neighborhood: Briarcreek-Woodland
Nearby schools
GreatSchools rating
- 7/10Merry Oaks ElementaryGrades: PK-5Distance: 0.6 mi
- 7/10Eastway MiddleGrades: 6-8Distance: 0.8 mi
- 1/10Garinger High SchoolGrades: 9-12Distance: 1.9 mi
- $448,2003 bd4 ba1.5k sqft5007 Sovereignty Ct #20, Charlotte, NC 28205Off Market
- $431,0003 bd4 ba1.5k sqft5007 Sovereignty Ct, Charlotte, NC 28205Off Market
- $481,1253 bd4 ba1.5k sqft5009 Sovereignty Ct #19, Charlotte, NC 28205Sold
- $481,5003 bd4 ba1.5k sqft5009 Sovereignty Ct, Charlotte, NC 28205Sold
- $480,5003 bd4 ba1.5k sqft5013 Sovereignty Ct, Charlotte, NC 28205Sold
- $480,1253 bd4 ba1.5k sqft5013 Sovereignty Ct #18, Charlotte, NC 28205Sold
- $474,9003 bd4 ba1.5k sqft4012 Capital Ridge Ct, Charlotte, NC 28205For Sale
- $475,5003 bd4 ba1.5k sqft5015 Sovereignty Ct, Charlotte, NC 28205Sold
A local agent can set up tours, give advice and negotiate with sellers.
Similar homes
- $435,0002 bd3 ba1.3k sqft2009 Federation Ct, Charlotte, NC 28205For Sale

 MLS ID #4406325, Jonathan Diianni, COMPASS. Canopy MLS as distributed by MLS GRID
 - $474,9003 bd4 ba1.5k sqft4012 Capital Ridge Ct, Charlotte, NC 28205For Sale
 MLS ID #4346654, Megan Votruba, EXP Realty LLC Ballantyne. Canopy MLS as distributed by MLS GRID
 - $424,5003 bd3 ba1.9k sqft2025 Birchside Dr, Charlotte, NC 28205For Sale
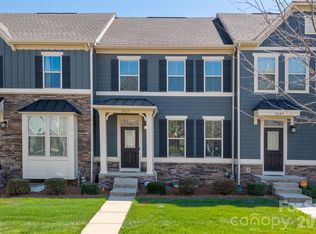 MLS ID #4401208, Steven Mueller, EXP Realty LLC Ballantyne. Canopy MLS as distributed by MLS GRID
 - $450,0003 bd4 ba1.6k sqft3213 Zenith Ln, Charlotte, NC 28205For Sale
 MLS ID #4402742, Dylan VanPelt, EXP Realty LLC Ballantyne. Canopy MLS as distributed by MLS GRID
 - $440,0002 bd3 ba1.2k sqftCrown View, Charlotte, NC 28204For SaleMLS ID #4397021, Rob Swaringen, My Townhome. Canopy MLS as distributed by MLS GRID
- $439,9003 bd3 ba1.8k sqftWendover Green, Charlotte, NC 28211For SaleMLS ID #4337301, Mark Weinberg, ALBRICK. Canopy MLS as distributed by MLS GRID
- $399,0002 bd3 ba1.2k sqftSteel Gardens, Charlotte, NC 28205For SaleMLS ID #4395797, Ann Welchans, Progressive Urban Real Estate LLC. Canopy MLS as distributed by MLS GRID
- $485,0004 bd5 ba1.8k sqft1226 Gleason Way, Charlotte, NC 28217For SaleMLS ID #4405911, misheel Bold, Berkshire Hathaway HomeServices Carolinas Realty. Canopy MLS as distributed by MLS GRID
- $489,9002 bd3 ba1.5k sqft235 S Bruns Ave, Charlotte, NC 28208For SaleMLS ID #4398515, Abigail Hines, The Agency - Charlotte. Canopy MLS as distributed by MLS GRID
- $409,9003 bd3 ba1.4k sqft1450 Winding Stream Rd, Charlotte, NC 28206For SaleMLS ID #4399168, Mike Hege, COMPASS. Canopy MLS as distributed by MLS GRID
- $339,0002 bd3 ba1.5k sqftVela Grove, Charlotte, NC 28205For SaleMLS ID #4374977, Justin Butler, Savvy + Co Real Estate. Canopy MLS as distributed by MLS GRID
- $430,0003 bd3 ba1.5k sqftBrightWalk, Charlotte, NC 28206For SaleMLS ID #4373391, Shivam Patel, Patel Standard realty. Canopy MLS as distributed by MLS GRID
- $329,0002 bd3 ba1.4k sqftVela Grove, Charlotte, NC 28205For SaleMLS ID #4375409, Lana Laws, Savvy + Co Real Estate. Canopy MLS as distributed by MLS GRID
- $550,0003 bd4 ba1.9k sqft16034 Roscoe Ln, Charlotte, NC 28204For SaleMLS ID #4324981, Tina Fandel, Better Homes and Garden Real Estate Paracle. Canopy MLS as distributed by MLS GRID
- $565,0003 bd4 ba2k sqftGrandin Heights, Charlotte, NC 28208For SaleMLS ID #4401229, Kristen Dibble, Berkshire Hathaway HomeServices Carolinas Realty. Canopy MLS as distributed by MLS GRID
- $443,9003 bd4 ba1.7k sqftEquinox, Charlotte, NC 28206New ConstructionCanopy MLS as distributed by MLS GRID
- $567,5003 bd4 ba2k sqft604 Tudor Park Way, Charlotte, NC 28211For SaleMLS ID #4395139, Lisa Archer, Keller Williams Ballantyne Area. Canopy MLS as distributed by MLS GRID
- $443,9003 bd5 ba1.7k sqftEquinox, Charlotte, NC 28206New ConstructionCanopy MLS as distributed by MLS GRID
- $433,9003 bd3 ba1.5k sqftEquinox, Charlotte, NC 28206New ConstructionCanopy MLS as distributed by MLS GRID
- $575,0003 bd3 ba2k sqft507 Upper Stone Cres, Charlotte, NC 28211For SaleMLS ID #4387070, Austin Snyder, Corcoran HM Properties. Canopy MLS as distributed by MLS GRID
