Stunning custom home in the sought-after Twin Lakes community in Union County, NC, scheduled for completion in May 2026. Experience luxurious living with breathtaking sunsets from this waterfront property in Twin Lakes. The plan features a spacious open layout, including a main-floor Primary Suite, a dramatic two-story Great Room, a gourmet Chef's Kitchen, and an expansive Scullery pantry. The lower level offers multiple bedrooms, a Recreation Room, a golf simulator, and walk-out access to a large backyard ideal for entertaining. MLS pictures are artistic renderings; the plan is under construction. Additional square footage can be attained by completing a second floor. Enjoy resort-style amenities such as scenic trails, a waterfront gazebo, championship pickleball courts, and a community dock for kayaking, canoeing, and paddle boarding. This rare opportunity in Twin Lakes is sure to sell quickly!
Active
$2,999,000
303 River Birch Ln, Matthews, NC 28104
5beds
5,696sqft
:
Get pre-qualified$18,614/mo
Single Family Residence
Built in 2026
0.69 Acres Lot
$2,916,500 Zestimate®
$527/sqft
$239/mo HOA
What's special
Expansive scullery pantryMultiple bedroomsWaterfront gazeboRecreation roomMain-floor primary suiteDramatic two-story great roomSpacious open layout
- 285 days |
- 262 |
- 8 |
Zillow last checked:
Listing updated:
Listed by:
Mackenzie Moser mmoser@themosergroupinc.com,
The Moser Group Residential Inc
Source: Canopy MLS as distributed by MLS GRID,MLS#: 4312159
Facts & features
Interior
Bedrooms & bathrooms
- Bedrooms: 5
- Bathrooms: 7
- Full bathrooms: 5
- 1/2 bathrooms: 2
- Main level bedrooms: 3
Primary bedroom
- Level: Main
Recreation room
- Level: Basement
Heating
- Central
Cooling
- Central Air
Appliances
- Included: Bar Fridge, Microwave, Convection Oven, Dishwasher, Disposal, Double Oven, Dryer, Gas Range, Ice Maker, Refrigerator, Wine Refrigerator
- Laundry: Electric Dryer Hookup, Mud Room, Washer Hookup
Features
- Basement: Finished,Walk-Out Access,Other
Interior area
- Total structure area: 3,379
- Total interior livable area: 5,696 sqft
- Finished area above ground: 3,379
- Finished area below ground: 2,317
Property
Parking
- Total spaces: 3
- Parking features: Driveway, Attached Garage, Garage on Main Level
- Attached garage spaces: 3
- Has uncovered spaces: Yes
Features
- Levels: One
- Stories: 1
- Waterfront features: Other - See Remarks
Lot
- Size: 0.69 Acres
Details
- Parcel number: 06042207
- Zoning: R-40
- Special conditions: Standard
Construction
Type & style
- Home type: SingleFamily
- Property subtype: Single Family Residence
Materials
- Brick Full
- Foundation: Crawl Space, Slab
Condition
- New construction: Yes
- Year built: 2026
Utilities & green energy
- Sewer: Public Sewer
- Water: County Water
Community & HOA
Community
- Subdivision: Twin Lakes
HOA
- Has HOA: Yes
- HOA fee: $2,874 annually
Location
- Region: Matthews
Financial & listing details
- Price per square foot: $527/sqft
- Tax assessed value: $452,900
- Annual tax amount: $2,104
- Date on market: 10/16/2025
- Cumulative days on market: 286 days
- Listing terms: Cash,Conventional
- Road surface type: Concrete, Paved
Estimated market value
$2,916,500
$2.77M - $3.06M
$7,978/mo
Price history
| Date | Event | Price |
|---|---|---|
| 4/20/2026 | Price change | $2,999,000-3.3%$527/sqft |
Source:  Canopy MLS as distributed by MLS GRID #4312159 Report a problem Canopy MLS as distributed by MLS GRID #4312159 Report a problem | ||
| 10/16/2025 | Listed for sale | $3,100,000+490.5%$544/sqft |
Source: Canopy MLS as distributed by MLS GRID #4312159 Report a problem | ||
| 1/14/2025 | Sold | $525,000$92/sqft |
Source: Canopy MLS as distributed by MLS GRID #3832933 Report a problem | ||
| 12/20/2024 | Pending sale | $525,000$92/sqft |
Source: Canopy MLS as distributed by MLS GRID #3832933 Report a problem | ||
| 1/4/2024 | Price change | $525,000-79%$92/sqft |
Source: Canopy MLS as distributed by MLS GRID #3832933 Report a problem | ||
| 7/6/2022 | Price change | $2,504,034+469.1%$440/sqft |
Source: Canopy MLS as distributed by MLS GRID #3880807 Report a problem | ||
| 6/2/2022 | Price change | $440,000+1.1%$77/sqft |
Source: Canopy MLS as distributed by MLS GRID #3832933 Report a problem | ||
| 5/3/2022 | Price change | $435,000-74.8%$76/sqft |
Source: Canopy MLS as distributed by MLS GRID #3832933 Report a problem | ||
| 5/3/2022 | Price change | $1,728,309+0.3%$303/sqft |
Source: Canopy MLS as distributed by MLS GRID #3824727 Report a problem | ||
| 3/21/2022 | Price change | $1,723,309+300.8%$303/sqft |
Source: Canopy MLS as distributed by MLS GRID #3824727 Report a problem | ||
| 3/21/2022 | Price change | $430,000+1.2%$75/sqft |
Source: Canopy MLS as distributed by MLS GRID #3832933 Report a problem | ||
| 2/24/2022 | Price change | $425,000-75.3%$75/sqft |
Source: Canopy MLS as distributed by MLS GRID #3832933 Report a problem | ||
| 1/28/2022 | Listed for sale | $1,718,309+304.3%$302/sqft |
Source: Canopy MLS as distributed by MLS GRID #3824727 Report a problem | ||
| 1/19/2022 | Listing removed | $425,000$75/sqft |
Source: Canopy MLS as distributed by MLS GRID #3821774 Report a problem | ||
| 1/18/2022 | Listed for sale | $425,000$75/sqft |
Source: Canopy MLS as distributed by MLS GRID #3821774 Report a problem | ||
Public tax history
| Year | Property taxes | Tax assessment |
|---|---|---|
| 2025 | $2,104 -12.9% | $452,900 +17.7% |
| 2024 | $2,416 +2.8% | $384,900 +2.4% |
| 2023 | $2,351 | $375,900 |
| 2022 | $2,351 | $375,900 |
| 2021 | -- | -- |
Find assessor info on the county website
Monthly payment
Est. payment
Payment breakdown
Explore the cost of this home by adjusting the details. Changes won't be saved.Climate risks
Neighborhood: 28104
Nearby schools
GreatSchools rating
- 10/10Weddington Elementary SchoolGrades: PK-5Distance: 1.9 mi
- 10/10Weddington Middle SchoolGrades: 6-8Distance: 1.7 mi
- 9/10Weddington High SchoolGrades: 9-12Distance: 2 mi
Schools provided by the listing agent
- Elementary: Weddington
- Middle: Weddington
- High: Weddington
Source: Canopy MLS as distributed by MLS GRID. This data may not be complete. We recommend contacting the local school district to confirm school assignments for this home.
- $613,600-- bd-- ba-- sqft115 Pecan Cove Ln, Matthews, NC 28104Off Market
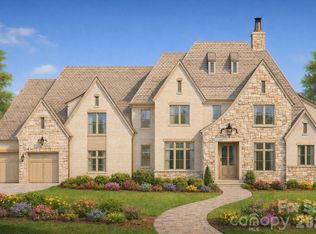
- $3,999,0006 bd8 ba7.4k sqft403 Deodar Cedar Dr, Matthews, NC 28104For Sale
- $2,494,2005 bd7 ba6.8k sqft111 Pecan Cove Ln, Matthews, NC 28104Off Market
- $1,308,4005 bd6 ba6.3k sqft116 Pecan Cove Ln, Matthews, NC 28104Off Market
- $1,049,8005 bd6 ba5.6k sqft207 River Birch Ln, Matthews, NC 28104Off Market
- $988,6004 bd3 ba3.5k sqft405 Hollyhock Dr, Matthews, NC 28104Off Market
- $870,3003 bd3 ba2.5k sqft405 Hollyhock Dr, Matthews, NC 28104Off Market
- $796,3003 bd3 ba2.4k sqft405 Hollyhock Dr #6, Weddington, NC 28104Off Market
A local agent can set up tours, give advice and negotiate with sellers.
Similar homes
- $2,900,0005 bd7 ba6k sqft509 Sugar Maple Ln, Matthews, NC 28104New Construction
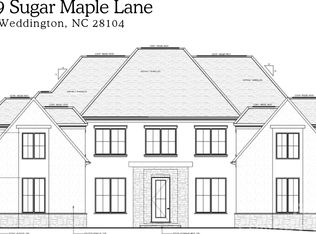
 MLS ID #4336695, Mackenzie Moser, The Moser Group Residential Inc. Canopy MLS as distributed by MLS GRID
 - $2,339,0005 bd6 ba5.5k sqft714 Deodar Cedar Dr, Matthews, NC 28104New Construction
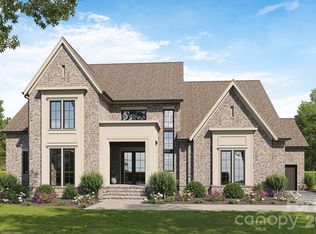 MLS ID #4381530, Trevor Taefi, RE/MAX Executive. Canopy MLS as distributed by MLS GRID
 - $2,499,9994 bd5 ba5.3k sqft405 Sugar Maple Ln #41, Weddington, NC 28104New Construction
 MLS ID #4382819, Nilou Henderson, Engel & Volkers Charlotte. Canopy MLS as distributed by MLS GRID
 - $2,399,9994 bd5 ba4.7k sqft203 Sugar Maple Ln #23, Matthews, NC 28104New Construction
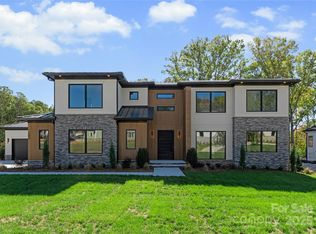 MLS ID #4315156, Joanna Warren, Engel & Volkers Charlotte. Canopy MLS as distributed by MLS GRID
 - $2,299,0005 bd5 ba4.2k sqft706 Deodar Cedar Dr, Matthews, NC 28104New ConstructionMLS ID #4375314, Mackenzie Moser, The Moser Group Residential Inc. Canopy MLS as distributed by MLS GRID
- $2,300,0004 bd5 ba3.6k sqft1064 Greylyn Dr, Matthews, NC 28104For SaleMLS ID #4399475, Mitch Boraski, EXP Realty LLC Ballantyne. Canopy MLS as distributed by MLS GRID
- $1,925,0005 bd4 ba4.5k sqft608 Deodar Cedar Dr, Weddington, NC 28104New ConstructionMLS ID #4389179, Trevor Taefi, RE/MAX Executive. Canopy MLS as distributed by MLS GRID
- $3,999,0006 bd8 ba7.4k sqft403 Deodar Cedar Dr, Matthews, NC 28104For SaleMLS ID #4335442, Mackenzie Moser, The Moser Group Residential Inc. Canopy MLS as distributed by MLS GRID
- $2,990,0006 bd7 ba5.5k sqft1011 Helaina Ct, Waxhaw, NC 28173For Sale By Owner
- $2,985,0006 bd5 ba5.2k sqft8903 New Town Rd, Waxhaw, NC 28173New ConstructionMLS ID #4394189, Roger V. Berrey, Better Homes and Gardens Real Estate Paracle. Canopy MLS as distributed by MLS GRID
- $1,995,0005 bd5 ba4.2k sqft2033 Boswell Way, Matthews, NC 28104New ConstructionMLS ID #4400509, Rod Stephen, Providence Realty Group. Canopy MLS as distributed by MLS GRID
- $3,093,8125 bd6 ba4.7k sqft1004 Maxwell Ct, Waxhaw, NC 28173New ConstructionMLS ID #4355836, Gina Lorenzo, COMPASS. Canopy MLS as distributed by MLS GRID
- $2,823,0005 bd7 ba5.5k sqft1057 Maxwell Ct, Waxhaw, NC 28173New ConstructionMLS ID #4358295, Gina Lorenzo, COMPASS. Canopy MLS as distributed by MLS GRID
- $1,500,0006 bd5 ba3.3k sqft1 Antioch Church Rd, Weddington, NC 28104New ConstructionMLS ID #4309106, Alexis Hughes, EXP Realty LLC Ballantyne. Canopy MLS as distributed by MLS GRID
- $2,460,9005 bd6 ba5k sqft1806 Namaste Dr #3, Charlotte, NC 28277New ConstructionCanopy MLS as distributed by MLS GRID
- $2,902,7035 bd6 ba4.2k sqft1056 Maxwell Ct, Waxhaw, NC 28173New ConstructionMLS ID #4357566, Gina Lorenzo, COMPASS. Canopy MLS as distributed by MLS GRID
- $2,499,9005 bd6 ba5k sqft1822 Namaste Dr #5, Charlotte, NC 28277New ConstructionCanopy MLS as distributed by MLS GRID
- from $1,886,9005 bd5 ba4.6k sqftNapa Plan, Weddington Grove, Weddington, NC 28104New ConstructionClassica Homes
- $2,595,0005 bd6 ba5.1k sqft2610 High Ridge Rd #6A, Charlotte, NC 28270New ConstructionMLS ID #4367940, Lind Goodman, BSI Builder Services. Canopy MLS as distributed by MLS GRID
- from $1,813,9004 bd5 ba3.9k sqftLaguna Sur Plan, Weddington Grove, Weddington, NC 28104New ConstructionClassica Homes
