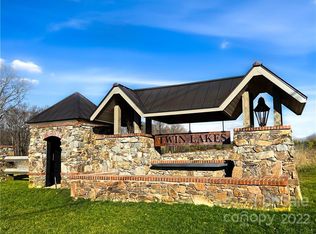
Discover elevated living in this custom-built North-East facing home, located in Twin Lakes—Weddington’s luxury lakefront community. Blending timeless sophistication with modern comfort, this home is thoughtfully designed for both refined living and effortless entertaining. Enter through grand double doors into a dramatic two-story foyer with a sweeping staircase, setting the tone for the open-concept layout made to impress. The main-level primary suite offers a serene retreat with spa-like finishes, while the chef’s kitchen—featuring high-end appliances, designer cabinetry, and a hidden scullery—combines beauty with function. Upstairs, you’ll find three spacious en-suite bedrooms and a versatile bonus room, ideal for family living or guests. An additional 800 sqft of unfinished space allows for more bedrooms if needed. Located in a top-rated school district and minutes from Waverly’s premier shopping and dining, this home delivers luxury, location, and lifestyle all in one.
61 days
|
969
|
38
|
Zillow last checked:
Listing updated:
Listed by:
Nilou Hendersonnilou.henderson@evrealestate.com,
Engel & Volkers Charlotte
Source: Canopy MLS as distributed by MLS GRID,MLS#: 4382819
Loading...
Facts & features
Interior
Bedrooms & bathrooms
Bedrooms: 4
Bathrooms: 5
Full bathrooms: 4
1/2 bathrooms: 1
Main level bedrooms: 1
Primary bedroom
Level: Main
Bonus room
Level: Upper
Heating
Central
Cooling
Central Air
Appliances
Included: Dishwasher
Laundry: Laundry Room
Features
Has basement: No
Fireplace features: Family Room
Interior area
Total structure area: 5,368
Total interior livable area: 5,368 sqft
Finished area above ground: 5,368
Finished area below ground: 0
Property
Parking
Total spaces: 3
Parking features: Attached Garage, Garage on Main Level
Attached garage spaces: 3
Features
Levels: Two
Stories: 2
Exterior features: In-Ground Irrigation
Lot
Size: 0.74 Acres
Details
Parcel number: 06042238
Zoning: R
Special conditions: Standard
Construction
Type & style
Home type: SingleFamily
Property subtype: Single Family Residence
Materials
Stucco
Foundation: Crawl Space
Condition
New construction: Yes
Year built: 2024
Utilities & green energy
Sewer: Public Sewer
Water: City
Community & HOA
Community
Features: Lake Access, Walking Trails
Subdivision: TWIN LAKES
HOA
Has HOA: Yes
HOA fee: $2,613 annually
HOA name: Twin Lakes HOA
Location
Region: Weddington
Financial & listing details
Price per square foot: $466/sqft
Tax assessed value: $2,190,700
Date on market: 5/18/2026
Cumulative days on market: 420 days
Listing terms: Cash,Conventional
Road surface type: Concrete
Estimated market value
Zestimate®
$2,409,900
Estimated sales range
$2.29M - $2.53M
Rent Zestimate®
$7,619/mo
Price history
Date
Event
Price
6/23/2026
Price change
$2,499,999-3.7%$466/sqft
Source: Canopy MLS as distributed by MLS GRID #4382819Report a problem
5/19/2026
Listed for sale
$2,595,400$483/sqft
Source: Canopy MLS as distributed by MLS GRID #4382819Report a problem
Public tax history
Tax history is unavailable.
Monthly payment
Est. payment$--/mo
Payment breakdown
Explore the cost of this home by adjusting the details. Changes won't be saved.
Principal & interest
$1,547
Mortgage insurance
$0
Property taxes
$170
Home insurance
$105
HOA fees
$0
Utilities
Not included
All calculations are estimates and provided by Zillow, Inc. for informational purposes only. Actual amounts may vary.
HOA fees may include property taxes on listings classified as Co-Ops. Contact the listing agent and/or owner for fee details.
Mortgage interest rates are dependent on a number of factors, including credit score, down payment, and repayment length. Interest rate data provided by Zillow Group Marketplace, Inc. as of 1/1/1970 from various mortgage lenders with which we have lead or other similar arrangements; the Estimated Payment is an average of those rates.
See how much you could borrow to make a competitive offer.
Source: Canopy MLS as distributed by MLS GRID. This data may not be complete. We recommend contacting the local school district to confirm school assignments for this home.