Skip main navigation
Closed
  • $2,420,000

    406 Sugar Maple Ln, Matthews, NC 28104

    6beds
    5,085sqft
    Single Family Residence
    Built in 2025
    0.56 Acres Lot
    $2,409,000 Zestimate®
    $476/sqft
    $6,727 Estimated rent

    Home value

    $2,409,000

    Estimated sales range

    Not available

    $6,727/mo

    Zestimate® history
    Loading
    Loading...

    Owner options

    List your home for rent

    $6,727/mo

    Rent Zestimate®

    Find your next renter with Zillow Rental Manager. Plus, with online applications, you can quickly screen prospective tenants – for free.

    Learn more

    $6,727/mo

    Rent Zestimate®

    Refinance and save

    $16,843/mo

    Est. payment

    Refinancing to a lower rate could help reduce your monthly payments and save thousands over the life of the loan.

    See today's rates

    $16,843/mo

    Est. payment

    Explore your selling options

    Work with a Zillow partner agent

    Leverage their expertise and Zillow's premium Showcase listings to get your home seen by more buyers.

    Get started

    List with your own agent

    Get your home in front of millions of buyers by listing it on Zillow.

    Learn how to do it

    Sell it yourself

    Take full control of how buyers see your home on Zillow by listing For Sale by Owner (FSBO).

    List your home

    What's special

    Dedicated home officeFull scullery second kitchenTriple ovens
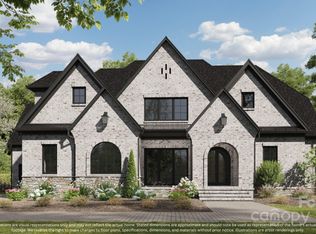
    Discover elevated living in this stunning 6-bedroom, 5-bath, 5,085 sq.ft. Modern Tudor masterpiece where luxury and functionality blend seamlessly. From the moment you enter, every detail speaks to quality—custom Eudy’s cabinetry, Wolf/SubZero -Z-line appliances, triple ovens, and a full scullery second kitchen create an unrivaled culinary experience perfect for entertaining or everyday living. The expansive layout offers thoughtful versatility with a dedicated home office, a spacious media room with full surround sound, and the convenience of both a primary suite and a private guest suite on the main level. Step outside and experience your own $300K resort-style oasis—a 20x40 heated pool and spa, cabana with real stone wood-burning fireplace, and a fully equipped grill station with bar, all set within $100K of professionally designed landscaping that ensures total privacy and tranquility. The oversized 3-car garage is designed for the enthusiast, featuring epoxy flooring, custom storage, and abundant space for organization. Located in the highly sought-after Twin Lakes community, residents enjoy scenic walking trails, a waterfront gazebo, pickleball courts, and a community dock stocked with kayaks, canoes, and paddleboards. With Waverly, top dining, and I-485 just minutes away, this exceptional property redefines modern luxury living in one of the area’s most desirable neighborhoods.

    Zillow last checked:

    Listing updated:

    Listing Provided by:

    Heather Offerdahl heatherofferdahl@gmail.com,

    NorthGroup Real Estate LLC

    Bought with:

    Melissa O'Brien

    Keller Williams Ballantyne Area

    Source: Canopy MLS as distributed by MLS GRID,MLS#: 4328218MLS Logo

    Facts & features

    Interior

    Bedrooms & bathrooms
    • Bedrooms: 6
    • Bathrooms: 5
    • Full bathrooms: 5
    • Main level bedrooms: 2
    Primary bedroom
    • Level: Main
    Bedroom s
    • Level: Main
    Bedroom s
    • Level: Upper
    Bathroom full
    • Level: Main
    Other
    • Level: Main
    Other
    • Level: Upper
    Dining room
    • Level: Main
    Exercise room
    • Level: Upper
    Kitchen
    • Level: Main
    Laundry
    • Level: Main
    Laundry
    • Level: Upper
    Media room
    • Level: Upper
    Office
    • Level: Upper
    Heating
    • Central, Natural Gas, Zoned
    Cooling
    • Ceiling Fan(s), Central Air, Multi Units, Zoned
    Appliances
    • Included: Convection Oven, Dishwasher, Double Oven, Gas Oven, Gas Range, Gas Water Heater, Ice Maker, Microwave, Tankless Water Heater, Trash Compactor, Wall Oven
    • Laundry: Main Level, Upper Level
    Features
    • Built-in Features, Kitchen Island, Open Floorplan, Pantry, Storage, Walk-In Closet(s), Walk-In Pantry
    • Flooring: Carpet, Tile, Wood
    • Doors: Insulated Door(s)
    • Windows: Insulated Windows, Window Treatments
    • Has basement: No
    • Attic: Pull Down Stairs,Walk-In
    • Fireplace features: Family Room, Gas Log, Gas Vented
    Interior area
    • Total structure area: 5,085
    • Total interior livable area: 5,085 sqft
    • Finished area above ground: 5,085
    • Finished area below ground: 0

    Property

    Parking
    • Total spaces: 3
    • Parking features: Attached Garage, Keypad Entry, Garage on Main Level
    • Attached garage spaces: 3
    Features
    • Levels: Two
    • Stories: 2
    • Patio & porch: Porch, Screened
    • Exterior features: Gas Grill, In-Ground Irrigation
    • Pool features: In Ground
    • Has spa: Yes
    • Spa features: Heated
    • Fencing: Back Yard,Fenced
    Lot
    • Size: 0.56 Acres
    • Features: Private
    Details
    • Additional structures: Gazebo
    • Parcel number: 06042248
    • Zoning: res
    • Special conditions: Standard

    Construction

    Type & style
    • Home type: SingleFamily
    • Property subtype: Single Family Residence
    Materials
    • Brick Partial, Fiber Cement
    • Foundation: Crawl Space
    • Roof: Metal
    Condition
    • New construction: No
    • Year built: 2025

    Utilities & green energy

    • Sewer: County Sewer
    • Water: County Water, Well
    Green energy
    • Energy efficient items: Insulation

    Community & neighborhood

    Security
    • Security features: Carbon Monoxide Detector(s), Smoke Detector(s)
    Community
    • Community features: Playground, Pond, Sport Court, Walking Trails
    Location
    • Region: Matthews
    • Subdivision: Twin Lakes

    HOA & financial

    HOA
    • Has HOA: Yes
    • HOA fee: $2,874 annually
    • Association name: Superior Association Management

    Other

    Other facts
    • Listing terms: Cash,Conventional,VA Loan
    • Road surface type: Brick, Cobblestone, Paved

    Price history

    DateEventPrice
    3/4/2026Sold$2,420,000-2.8%$476/sqft
    Source: Canopy MLS as distributed by MLS GRID #4328218 Report a problem
    12/8/2025Listed for sale$2,490,000$490/sqft
    Source: Canopy MLS as distributed by MLS GRID #4328218 Report a problem
    11/22/2025Listing removed$2,490,000$490/sqft
    Source: Canopy MLS as distributed by MLS GRID #4240293 Report a problem
    11/4/2025Listed for sale$2,490,000$490/sqft
    Source: Canopy MLS as distributed by MLS GRID #4240293 Report a problem
    10/24/2025Listing removed$2,490,000$490/sqft
    Source: Canopy MLS as distributed by MLS GRID #4240293 Report a problem
    5/21/2025Price change$2,490,000-3.8%$490/sqft
    Source: Canopy MLS as distributed by MLS GRID #4240293 Report a problem
    5/13/2025Price change$2,589,0000%$509/sqft
    Source: Canopy MLS as distributed by MLS GRID #4240293 Report a problem
    4/27/2025Price change$2,590,000-3.7%$509/sqft
    Source: Canopy MLS as distributed by MLS GRID #4240293 Report a problem
    4/4/2025Listed for sale$2,690,000+715.2%$529/sqft
    Source: Canopy MLS as distributed by MLS GRID #4240293 Report a problem
    8/4/2023Sold$330,000-81.5%$65/sqft
    Source: Canopy MLS as distributed by MLS GRID #3830898 Report a problem
    6/16/2023Price change$1,781,841+2.4%$350/sqft
    Source: Canopy MLS as distributed by MLS GRID #CAR4023600 Report a problem
    6/7/2023Price change$1,739,554+427.1%$342/sqft
    Source: Canopy MLS as distributed by MLS GRID #CAR4023600 Report a problem
    5/18/2023Pending sale$330,000-82.7%$65/sqft
    Source: Canopy MLS as distributed by MLS GRID #3830898 Report a problem
    4/24/2023Price change$1,911,669+4%$376/sqft
    Source: Canopy MLS as distributed by MLS GRID #CAR4023600 Report a problem
    6/7/2022Price change$1,837,993+457%$361/sqft
    Source: Canopy MLS as distributed by MLS GRID #3869748 Report a problem
    6/2/2022Price change$330,000+1.5%$65/sqft
    Source: Canopy MLS as distributed by MLS GRID #3830898 Report a problem
    5/3/2022Price change$325,000+1.6%$64/sqft
    Source: Canopy MLS as distributed by MLS GRID #3830898 Report a problem
    3/21/2022Price change$320,000+1.6%$63/sqft
    Source: Canopy MLS as distributed by MLS GRID #3830898 Report a problem
    2/17/2022Listed for sale$315,000$62/sqft
    Source: Canopy MLS as distributed by MLS GRID #3830898 Report a problem

    Public tax history

    YearProperty taxesTax assessment
    2025$9,070 +495.8%$1,952,300 +705.1%
    2024$1,522 +0.4%$242,500
    2023$1,517 $242,500
    2022$1,517 $242,500

    Find assessor info on the county website

    Neighborhood: 28104

    Nearby schools

    GreatSchools rating
    Schools provided by the listing agent
    • Elementary: Weddington
    • Middle: Weddington
    • High: Weddington

    Source: Canopy MLS as distributed by MLS GRID. This data may not be complete. We recommend contacting the local school district to confirm school assignments for this home.

    Get a cash offer in 3 minutes
    Find out how much your home could sell for in as little as 3 minutes with a no-obligation cash offer.
    Estimated market value
    $2,409,000
    Get a cash offer in 3 minutes
    Find out how much your home could sell for in as little as 3 minutes with a no-obligation cash offer.
    Estimated market value
    $2,409,000