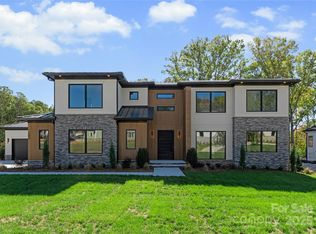
Brand new custom home opportunity in Twin Lakes on a premium lot! This Linnane home will be ready before the end of August! Secure a brand new custom home without the 12 month wait. The Mannington plan features a main-level Primary Suite and a main level Guest Suite, Kitchen with huge island open to the Family Room, dramatic 2-story Foyer with extensive trim package all the way to the ceiling! An oversized upstairs Rec Room, and expansive walk-in finished storage. Beautiful rear covered terrace that leads to a large pool-ready homesite offering endless outdoor possibilities. This is very well appointed home with a Thermador appliance package, white oak floors and staircase, brass strapped kitchen range hood, and an extensive interior trim package. Enjoy resort-style amenities: scenic trails, waterfront gazebo, championship pickleball, and community dock for kayaking, canoeing, and paddle boarding. Metal railings will be installed on the raised terrace as well as the front entry steps.
Under contract-show
$1,925,000
608 Deodar Cedar Dr, Weddington, NC 28104
5beds
4,574sqft
Single Family Residence
Built in 2026
0.47 Acres Lot
$1,876,000 Zestimate®
$421/sqft
$239/mo HOA
What's special
Oversized upstairs rec roomExtensive interior trim packagePremium lotThermador appliance packageMain-level primary suiteExpansive walk-in finished storageMain level guest suite
- 79 days |
- 482 |
- 20 |
Zillow last checked:
Listing updated:
Listed by:
Trevor Taefi TrevorTaefi@remax.net,
RE/MAX Executive
Source: Canopy MLS as distributed by MLS GRID,MLS#: 4389179
Facts & features
Interior
Bedrooms & bathrooms
- Bedrooms: 5
- Bathrooms: 4
- Full bathrooms: 4
- Main level bedrooms: 2
Primary bedroom
- Features: Walk-In Closet(s)
- Level: Main
Bedroom s
- Features: Walk-In Closet(s)
- Level: Main
Bedroom s
- Level: Upper
Bedroom s
- Level: Upper
Bedroom s
- Level: Upper
Bathroom full
- Level: Upper
Bathroom full
- Level: Upper
Dining room
- Level: Main
Family room
- Level: Main
Kitchen
- Features: Kitchen Island, Open Floorplan, Walk-In Pantry
- Level: Main
Laundry
- Level: Main
Other
- Level: Main
Recreation room
- Level: Upper
Heating
- Electric, Forced Air, Heat Pump, Natural Gas, Zoned
Cooling
- Central Air, Zoned
Appliances
- Included: Convection Oven, Dishwasher, Disposal, Exhaust Hood, Gas Range, Microwave, Plumbed For Ice Maker, Refrigerator, Tankless Water Heater
- Laundry: Laundry Room
Features
- Drop Zone, Kitchen Island, Open Floorplan, Pantry, Storage, Walk-In Closet(s), Walk-In Pantry
- Flooring: Carpet, Tile, Wood
- Windows: Insulated Windows
- Has basement: No
- Attic: Walk-In
- Fireplace features: Family Room
Interior area
- Total structure area: 4,574
- Total interior livable area: 4,574 sqft
- Finished area above ground: 4,574
- Finished area below ground: 0
Property
Parking
- Total spaces: 3
- Parking features: Driveway, Attached Garage, Garage Door Opener, Garage Faces Front, Garage Faces Side, Garage on Main Level
- Attached garage spaces: 3
- Has uncovered spaces: Yes
Features
- Levels: Two
- Stories: 2
- Patio & porch: Covered, Rear Porch, Terrace
- Exterior features: In-Ground Irrigation
- Waterfront features: Boat Slip – Community, Paddlesport Launch Site - Community
Lot
- Size: 0.47 Acres
- Features: Private, Wooded
Details
- Parcel number: 06042266
- Zoning: res
- Special conditions: Standard
Construction
Type & style
- Home type: SingleFamily
- Property subtype: Single Family Residence
Materials
- Brick Partial, Hardboard Siding
- Foundation: Crawl Space
Condition
- New construction: Yes
- Year built: 2026
Details
- Builder model: Mannington
- Builder name: Linnane Homes
Utilities & green energy
- Sewer: Public Sewer
- Water: City
Community & HOA
Community
- Features: Game Court, Picnic Area, Playground, Pond, Sidewalks, Walking Trails
- Subdivision: Twin Lakes
HOA
- Has HOA: Yes
- HOA fee: $2,874 annually
- HOA name: Superior Association
Location
- Region: Weddington
Financial & listing details
- Price per square foot: $421/sqft
- Tax assessed value: $425,000
- Annual tax amount: $1,479
- Date on market: 6/3/2026
- Cumulative days on market: 424 days
- Listing terms: Cash,Conventional
- Road surface type: Concrete, Paved
Estimated market value
$1,876,000
$1.78M - $1.97M
$5,728/mo
Price history
| Date | Event | Price |
|---|---|---|
| 6/3/2026 | Listed for sale | $1,925,000-0.7%$421/sqft |
Source:  Canopy MLS as distributed by MLS GRID #4389179 Report a problem Canopy MLS as distributed by MLS GRID #4389179 Report a problem | ||
| 6/1/2026 | Listing removed | $1,939,000$424/sqft |
Source: Canopy MLS as distributed by MLS GRID #4341988 Report a problem | ||
| 2/20/2026 | Listed for sale | $1,939,000+356.2%$424/sqft |
Source: Canopy MLS as distributed by MLS GRID #4341988 Report a problem | ||
| 3/28/2025 | Sold | $425,000$93/sqft |
Source: Canopy MLS as distributed by MLS GRID #3830957 Report a problem | ||
| 1/27/2025 | Pending sale | $425,000$93/sqft |
Source: Canopy MLS as distributed by MLS GRID #3830957 Report a problem | ||
| 1/13/2025 | Price change | $425,000+6.3%$93/sqft |
Source: Canopy MLS as distributed by MLS GRID #3830957 Report a problem | ||
| 1/6/2025 | Listed for sale | $400,000-77.1%$87/sqft |
Source: Canopy MLS as distributed by MLS GRID #3830957 Report a problem | ||
| 11/22/2024 | Listing removed | $1,749,000$382/sqft |
Source: Canopy MLS as distributed by MLS GRID #4146031 Report a problem | ||
| 9/6/2024 | Price change | $1,749,000-0.1%$382/sqft |
Source: Canopy MLS as distributed by MLS GRID #4146031 Report a problem | ||
| 6/3/2024 | Price change | $1,750,000+337.5%$383/sqft |
Source: Canopy MLS as distributed by MLS GRID #4146031 Report a problem | ||
| 1/4/2024 | Price change | $400,000+6.7%$87/sqft |
Source: Canopy MLS as distributed by MLS GRID #3830957 Report a problem | ||
| 12/11/2023 | Price change | $375,000-81.8%$82/sqft |
Source: Canopy MLS as distributed by MLS GRID #3830957 Report a problem | ||
| 6/16/2023 | Price change | $2,057,826+2.5%$450/sqft |
Source: Canopy MLS as distributed by MLS GRID #CAR4025931 Report a problem | ||
| 6/6/2023 | Price change | $2,006,918-8.3%$439/sqft |
Source: Canopy MLS as distributed by MLS GRID #CAR4025931 Report a problem | ||
| 5/1/2023 | Price change | $2,187,940+605.8%$478/sqft |
Source: Canopy MLS as distributed by MLS GRID #CAR4025931 Report a problem | ||
| 6/2/2022 | Price change | $310,000+1.6%$68/sqft |
Source: Canopy MLS as distributed by MLS GRID #3830957 Report a problem | ||
| 5/3/2022 | Price change | $305,000+1.7%$67/sqft |
Source: Canopy MLS as distributed by MLS GRID #3830957 Report a problem | ||
| 3/22/2022 | Price change | $300,000+1.7%$66/sqft |
Source: Canopy MLS as distributed by MLS GRID #3830957 Report a problem | ||
| 2/17/2022 | Listed for sale | $295,000$64/sqft |
Source: Canopy MLS as distributed by MLS GRID #3830957 Report a problem | ||
Public tax history
| Year | Property taxes | Tax assessment |
|---|---|---|
| 2025 | $1,479 -2.9% | $318,300 +31.3% |
| 2024 | $1,522 +0.4% | $242,500 |
| 2023 | $1,517 | $242,500 |
| 2022 | $1,517 | $242,500 |
Find assessor info on the county website
Monthly payment
Est. payment
Payment breakdown
Explore the cost of this home by adjusting the details. Changes won't be saved.Climate risks
Neighborhood: 28104
Nearby schools
GreatSchools rating
- 10/10Weddington Elementary SchoolGrades: PK-5Distance: 2 mi
- 10/10Weddington Middle SchoolGrades: 6-8Distance: 1.9 mi
- 9/10Weddington High SchoolGrades: 9-12Distance: 2.2 mi
Schools provided by the listing agent
- Elementary: Weddington
- Middle: Weddington
- High: Weddington
Source: Canopy MLS as distributed by MLS GRID. This data may not be complete. We recommend contacting the local school district to confirm school assignments for this home.
- $2,039,6975 bd5 ba4.6k sqft612 Deodar Cedar Dr, Matthews, NC 28104Sold

- $425,0000.48 acres510 Deodar Cedar Dr, Matthews, NC 28104Sold

- $425,0000.47 acres604 Deodar Cedar Dr, Matthews, NC 28104Sold
- $738,2004 bd2 ba3.1k sqft724 Providence Oak Ln, Matthews, NC 28104Off Market
- $1,125,0004 bd4 ba3.6k sqft202 Sugar Maple Ln, Matthews, NC 28104Off Market
- $425,0000.47 acres518 Deodar Cedar Dr, Matthews, NC 28104Sold
- $658,6001 bd2 ba2.4k sqft732 Providence Oak Ln, Matthews, NC 28104Off Market
- $1,754,1404 bd5 ba3.4k sqft514 Deodar Cedar Dr, Matthews, NC 28104Sold
A local agent can set up tours, give advice and negotiate with sellers.
Similar homes
- $1,969,0005 bd6 ba4k sqft508 Deodar Cedar Dr, Matthews, NC 28104New Construction

 MLS ID #4413960, Trevor Taefi, RE/MAX Executive. Canopy MLS as distributed by MLS GRID
 - $2,199,9995 bd6 ba4.1k sqft207 Sugar Maple Ln, Matthews, NC 28104For Sale
 MLS ID #4388585, Sherri D'Alessandro, Ivester Jackson Christie's. Canopy MLS as distributed by MLS GRID
 - $1,857,7456 bd6 ba4.7k sqft2804 Forest Lawn Dr, Weddington, NC 28104New Construction
 MLS ID #4409157, Jessica Lundgren, Classica Homes Realty LLC. Canopy MLS as distributed by MLS GRID
 - $2,300,0004 bd5 ba4.7k sqft203 Sugar Maple Ln #23, Matthews, NC 28104New Construction
 MLS ID #4315156, Joanna Warren, Engel & Volkers Charlotte. Canopy MLS as distributed by MLS GRID
 - $1,837,5855 bd4 ba3.4k sqft305 Weddington Grove Ln, Weddington, NC 28104New ConstructionCanopy MLS as distributed by MLS GRID
- $1,696,4855 bd4 ba3.5k sqft2013 Garden View Ln, Weddington, NC 28104New ConstructionMLS ID #4377174, Jessica Lundgren, Classica Homes Realty LLC. Canopy MLS as distributed by MLS GRID
- $995,0004 bd4 ba3.4k sqft4809 Antioch Church Rd, Matthews, NC 28104For SaleMLS ID #4411710, Timothy Hansley, Dickens Mitchener & Associates Inc. Canopy MLS as distributed by MLS GRID
- $1,575,0006 bd6 ba6.4k sqft1126 Bromley Dr, Matthews, NC 28104For SaleMLS ID #4379610, Christy Lewis, NextHome Paramount. Canopy MLS as distributed by MLS GRID
- $1,890,0006 bd4 ba4.9k sqft2916 Margaret Wallace Rd, Matthews, NC 28105For SaleMLS ID #4398220, Junior Santana, Americas Elite Real Estate LLC. Canopy MLS as distributed by MLS GRID
- $1,999,0005 bd7 ba5.4k sqft2905 McNeely Farms Dr, Waxhaw, NC 28173For SaleMLS ID #4410554, Drew Hart, Lusso Realty. Canopy MLS as distributed by MLS GRID
- $1,690,0004 bd6 ba3.7k sqft600 Baron Rd, Waxhaw, NC 28173For SaleMLS ID #4397562, Fai Scheurer, Better Homes and Gardens Real Estate Paracle. Canopy MLS as distributed by MLS GRID
- $2,350,0007 bd7 ba5.7k sqft3141 Brayland Ave, Matthews, NC 28104New ConstructionMLS ID #4404701, Kaila Lindsey, EXP Realty LLC Ballantyne. Canopy MLS as distributed by MLS GRID
- $2,275,0005 bd5 ba4.6k sqft2409 Brandermill Pl, Charlotte, NC 28226For SaleMLS ID #4412996, Paul Sagadin, Charlotte Living Realty. Canopy MLS as distributed by MLS GRID
- $1,695,0005 bd6 ba4.8k sqft1016 Sherringham Way, Waxhaw, NC 28173For SaleMLS ID #4393458, Tiffany White, Corcoran HM Properties. Canopy MLS as distributed by MLS GRID
- $1,599,9005 bd5 ba4.5k sqft1021 Courtney Ln #17, Waxhaw, NC 28173New ConstructionCanopy MLS as distributed by MLS GRID
- $1,699,0004 bd4 ba5.1k sqft8941 Blair Rd, Mint Hill, NC 28227New ConstructionMLS ID #4415120, Maria Korniyenko, The Agency - Charlotte. Canopy MLS as distributed by MLS GRID
- $1,255,0004 bd4 ba4.1k sqft721 Cavesson Way, Monroe, NC 28110For SaleMLS ID #4411590, Stephen Scott, Realty Dynamics Inc.. Canopy MLS as distributed by MLS GRID
- $1,849,0004 bd4 ba4.2k sqft8707 Fairview Rd, Charlotte, NC 28226For SaleMLS ID #4350865, Erika Mendoza, Coldwell Banker Realty. Canopy MLS as distributed by MLS GRID
- $1,795,9005 bd6 ba4.9k sqft752 Lynderhill Ln, Matthews, NC 28105New ConstructionMLS ID #4390057, Kim Rowell, JPO Residential Realty LLC. Canopy MLS as distributed by MLS GRID
- $2,000,0004 bd4 ba3k sqft1012 Marthas Meadow Ln, Monroe, NC 28112New ConstructionMLS ID #4404844, Kim Lynip, EXP Realty LLC Ballantyne. Canopy MLS as distributed by MLS GRID
