Stunning Linnane Home featuring the brand new Bel Rose II floor plan. Main Level Highlights of this plan include: Private Primary retreat plus a full Guest Suite AND dedicated office. Custom Kitchen with high-end finishes featuring a massive island and huge scullery. An elegant dining area off the kitchen opens to an extended covered porch with fireplace, hidden motorized screen system and additional grilling terrace! Upstairs you will find space for everything with 3 additional en-suite bedrooms, a large Recreation room, and a private Exercise room. Included in this build are hardwood floors throughout the entire home (except baths), drop zone garage entryway with built-ins, custom steel entry door, conditioned crawlspace, in-ground irrigation, massive walk-in storage space, and so much more! In addition the price includes an extensive design center allowance to broaden your interior selections well past the included premium finish packages and take this home as far as you would like. This plan and homesite are permitted and ready to be built. The builder has many homes in various stages under construction in Twin Lakes that are available to walk. Save lots of time and make the choice to build with the highly efficient and knowledgeable team at Linnane Homes. Located in the sought-after Twin Lakes community, residents enjoy scenic walking trails, a waterfront gazebo, pickleball courts, and a community dock stocked with kayaks, canoes, and paddle boards.
The Linnane Advantage:Work with an award-winning builder and gain exclusive access to an in-house design center to curate your perfect finishes.
Active
$2,339,000
714 Deodar Cedar Dr, Matthews, NC 28104
5beds
5,503sqft
:
Get pre-qualified$13,516/mo
Single Family Residence
Built in 2027
0.52 Acres Lot
$2,301,300 Zestimate®
$425/sqft
$239/mo HOA
What's special
Large recreation roomDedicated officeAdditional grilling terraceMassive islandMassive walk-in storage spaceWaterfront gazeboPrivate exercise room
- 86 days |
- 185 |
- 8 |
Zillow last checked:
Listing updated:
Listed by:
Trevor Taefi TrevorTaefi@remax.net,
RE/MAX Executive
Source: Canopy MLS as distributed by MLS GRID,MLS#: 4381530
Facts & features
Interior
Bedrooms & bathrooms
- Bedrooms: 5
- Bathrooms: 6
- Full bathrooms: 5
- 1/2 bathrooms: 1
- Main level bedrooms: 2
Primary bedroom
- Level: Main
Bedroom s
- Level: Main
Bedroom s
- Level: Upper
Bedroom s
- Level: Upper
Bedroom s
- Level: Upper
Bathroom full
- Level: Upper
Bathroom full
- Level: Upper
Bathroom full
- Level: Upper
Dining room
- Level: Main
Exercise room
- Level: Upper
Family room
- Level: Main
Kitchen
- Level: Main
Office
- Level: Main
Recreation room
- Level: Upper
Heating
- Electric, Forced Air, Zoned
Cooling
- Central Air
Appliances
- Included: Convection Oven, Dishwasher, Disposal, Exhaust Hood, Gas Range, Microwave, Refrigerator
- Laundry: Laundry Room
Features
- Built-in Features, Kitchen Island, Open Floorplan, Pantry, Walk-In Closet(s), Walk-In Pantry
- Flooring: Carpet, Hardwood, Tile
- Windows: Insulated Windows
- Has basement: No
- Attic: Walk-In
- Fireplace features: Family Room, Porch
Interior area
- Total structure area: 5,503
- Total interior livable area: 5,503 sqft
- Finished area above ground: 5,503
- Finished area below ground: 0
Property
Parking
- Total spaces: 3
- Parking features: Driveway, Attached Garage, Garage Door Opener, Garage on Main Level
- Attached garage spaces: 3
- Has uncovered spaces: Yes
Features
- Levels: Two
- Stories: 2
- Patio & porch: Covered, Rear Porch, Terrace
- Exterior features: In-Ground Irrigation
Lot
- Size: 0.52 Acres
Details
- Parcel number: 06042255
- Zoning: res
- Special conditions: Standard
Construction
Type & style
- Home type: SingleFamily
- Property subtype: Single Family Residence
Materials
- Brick Full
- Foundation: Crawl Space
Condition
- New construction: Yes
- Year built: 2027
Details
- Builder model: Bel Rose II
- Builder name: Linnane Homes
Utilities & green energy
- Sewer: County Sewer
- Water: County Water
Community & HOA
Community
- Features: Game Court, Picnic Area, Playground, Pond, Sidewalks, Walking Trails
- Subdivision: Twin Lakes
HOA
- Has HOA: Yes
- HOA fee: $2,874 annually
Location
- Region: Matthews
Financial & listing details
- Price per square foot: $425/sqft
- Tax assessed value: $245,000
- Annual tax amount: $1,526
- Date on market: 5/13/2026
- Cumulative days on market: 86 days
- Listing terms: Construction Perm Loan
- Road surface type: Concrete, Paved
Estimated market value
$2,301,300
$2.19M - $2.42M
$7,192/mo
Price history
| Date | Event | Price |
|---|---|---|
| 5/13/2026 | Listed for sale | $2,339,000+4.9%$425/sqft |
Source:  Canopy MLS as distributed by MLS GRID #4381530 Report a problem Canopy MLS as distributed by MLS GRID #4381530 Report a problem | ||
| 2/18/2026 | Listing removed | $2,229,900$405/sqft |
Source: Canopy MLS as distributed by MLS GRID #4321209 Report a problem | ||
| 2/4/2026 | Price change | $2,229,900+3.7%$405/sqft |
Source: Canopy MLS as distributed by MLS GRID #4321209 Report a problem | ||
| 1/30/2026 | Listed for sale | $2,149,900$391/sqft |
Source: Canopy MLS as distributed by MLS GRID #4321209 Report a problem | ||
| 1/21/2026 | Listing removed | $2,149,900$391/sqft |
Source: Canopy MLS as distributed by MLS GRID #4321209 Report a problem | ||
| 1/12/2026 | Listed for sale | $2,149,900+392.5%$391/sqft |
Source: Canopy MLS as distributed by MLS GRID #4321209 Report a problem | ||
| 8/4/2025 | Sold | $436,500+40.8%$79/sqft |
Source: Public Record Report a problem | ||
| 5/20/2022 | Sold | $310,000$56/sqft |
Source: Canopy MLS as distributed by MLS GRID #3830929 Report a problem | ||
| 3/31/2022 | Pending sale | $310,000$56/sqft |
Source: Canopy MLS as distributed by MLS GRID #3830929 Report a problem | ||
| 3/21/2022 | Price change | $310,000+1.6%$56/sqft |
Source: Canopy MLS as distributed by MLS GRID #3830929 Report a problem | ||
| 2/17/2022 | Listed for sale | $305,000$55/sqft |
Source: Canopy MLS as distributed by MLS GRID #3830929 Report a problem | ||
Public tax history
| Year | Property taxes | Tax assessment |
|---|---|---|
| 2025 | $1,526 +0.2% | $328,400 +35.4% |
| 2024 | $1,522 +0.4% | $242,500 |
| 2023 | $1,517 | $242,500 |
| 2022 | $1,517 | $242,500 |
Find assessor info on the county website
Monthly payment
Est. payment
Payment breakdown
Explore the cost of this home by adjusting the details. Changes won't be saved.Climate risks
Neighborhood: 28104
Nearby schools
GreatSchools rating
- 10/10Weddington Elementary SchoolGrades: PK-5Distance: 1.9 mi
- 10/10Weddington Middle SchoolGrades: 6-8Distance: 1.8 mi
- 9/10Weddington High SchoolGrades: 9-12Distance: 2.1 mi
Schools provided by the listing agent
- Elementary: Weddington
- Middle: Weddington
- High: Weddington
Source: Canopy MLS as distributed by MLS GRID. This data may not be complete. We recommend contacting the local school district to confirm school assignments for this home.
- $1,650,8006 bd6 ba6.4k sqft718 Deodar Cedar Dr, Matthews, NC 28104Off Market
- $462,800-- bd-- ba-- sqft704 Yellow Poplar Ln, Matthews, NC 28104Off Market
- $400,0000.67 acres710 Deodar Cedar Dr, Matthews, NC 28104Sold

- $2,299,0005 bd5 ba4.2k sqft706 Deodar Cedar Dr, Matthews, NC 28104New Construction

- $1,200,0003 bd3 ba2.9k sqft7222 Cobblecreek Dr, Matthews, NC 28104Sold
- $555,700-- bd-- ba-- sqft702 Deodar Cedar Dr, Matthews, NC 28104Off Market
- $320,0000.54 acres707 Yellow Poplar Ln, Matthews, NC 28104Lot/Land
- $320,0000.53 acres711 Yellow Poplar Ln, Matthews, NC 28104Sold
A local agent can set up tours, give advice and negotiate with sellers.
Similar homes
- $2,299,0005 bd5 ba4.2k sqft706 Deodar Cedar Dr, Matthews, NC 28104New Construction
 MLS ID #4375314, Mackenzie Moser, The Moser Group Residential Inc. Canopy MLS as distributed by MLS GRID
 - $1,925,0005 bd4 ba4.5k sqft608 Deodar Cedar Dr, Weddington, NC 28104New Construction
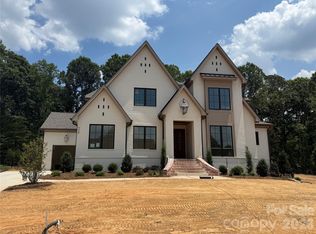 MLS ID #4389179, Trevor Taefi, RE/MAX Executive. Canopy MLS as distributed by MLS GRID
 - $2,900,0005 bd7 ba6k sqft509 Sugar Maple Ln, Matthews, NC 28104New Construction
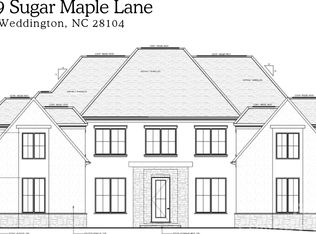 MLS ID #4336695, Mackenzie Moser, The Moser Group Residential Inc. Canopy MLS as distributed by MLS GRID
 - $1,857,7456 bd6 ba4.7k sqft2804 Forest Lawn Dr, Weddington, NC 28104New Construction
 MLS ID #4409157, Jessica Lundgren, Classica Homes Realty LLC. Canopy MLS as distributed by MLS GRID
 - $1,995,0005 bd5 ba4.2k sqft2033 Boswell Way, Matthews, NC 28104New ConstructionMLS ID #4400509, Rod Stephen, Providence Realty Group. Canopy MLS as distributed by MLS GRID
- from $1,886,9005 bd5 ba4.6k sqftNapa Plan, Weddington Grove, Weddington, NC 28104New ConstructionClassica Homes
- $2,460,9005 bd6 ba5k sqft1806 Namaste Dr #3, Charlotte, NC 28277New ConstructionCanopy MLS as distributed by MLS GRID
- from $1,772,9004 bd4 ba3.6k sqftNewport II Plan, Weddington Grove, Weddington, NC 28104New ConstructionClassica Homes
- from $1,848,9004 bd5 ba4.3k sqftTiburon II Plan, Weddington Grove, Weddington, NC 28104New ConstructionClassica Homes
- $2,499,9005 bd6 ba5k sqft1822 Namaste Dr #5, Charlotte, NC 28277New ConstructionCanopy MLS as distributed by MLS GRID
- from $1,847,9004 bd4 ba4.3k sqftSolana Plan, Weddington Grove, Weddington, NC 28104New ConstructionClassica Homes
- from $1,731,9004 bd4 ba3.4k sqftHuntley Plan, Weddington Grove, Weddington, NC 28104New ConstructionClassica Homes
- $2,460,9005 bd6 ba5k sqft1806 Namaste Dr, Charlotte, NC 28277New ConstructionGrand Living Homes
- from $1,813,9004 bd5 ba3.9k sqftLaguna Sur Plan, Weddington Grove, Weddington, NC 28104New ConstructionClassica Homes
- $2,589,9005 bd6 ba5.3k sqft1838 Namaste Dr #7, Charlotte, NC 28277New ConstructionCanopy MLS as distributed by MLS GRID
- $2,585,9005 bd6 ba5.2k sqft1830 Namaste Dr #6, Charlotte, NC 28277New ConstructionCanopy MLS as distributed by MLS GRID
- $2,499,9005 bd6 ba5k sqft1822 Namaste Dr, Charlotte, NC 28277New ConstructionGrand Living Homes
- $2,298,0005 bd7 ba5.3k sqft7223 Alexander Rd, Charlotte, NC 28270New ConstructionMLS ID #4398360, Trevor Taefi, RE/MAX Executive. Canopy MLS as distributed by MLS GRID
- from $1,809,9004 bd4 ba3.7k sqftMonterey Plan, Weddington Grove, Weddington, NC 28104New ConstructionClassica Homes
- from $2,499,9005 bd6 ba5k sqftVerona Plan, Estates at Rea Farms, Charlotte, NC 28277New ConstructionGrand Living Homes
