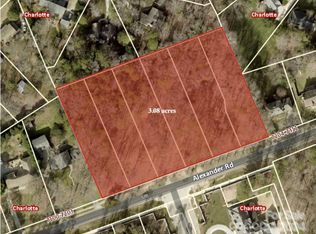
Introducing The Enclave at Alexander Road-An Exclusive 6-home Gated development offering privacy, luxury, & unmatched craftsmanship in one of the area’s most desirable locations. Each individual homesite is situated behind a gorgeous brick privacy wall and accessible by its own gated driveway entrance. This uniquely designed custom Linnane Home features our brand new Alley Gate plan with a fully finished Basement. The Alley Gate features a bright and open layout, spacious main-level primary suite, Wolf and Sub-Zero kitchen package, huge kitchen scullery, and custom cabinetry. Additional highlights include a fully finished basement with a full guest suite and kitchenette, two covered rear terraces both with optional fireplaces, gorgeous white oak hardwood flooring and staircase, towering floor to ceiling windows flooding the main staircase with natural light, and an elegant trim package. Energy Star Certified with a conditioned crawl space. Built with superior quality and timeless design that Linnane Homes is known for. Premier South Charlotte location located off the highly sought after Alexander Road area. Two homes are already sold and construction is well underway. Limited time left to customize your design selections. This home has been permitted and ready to go shaving critical time off of your custom home build. *Builder Interest Rate Buy Down Promotion Included*
Active
$2,298,000
7223 Alexander Rd, Charlotte, NC 28270
5beds
5,393sqft
Single Family Residence
Built in 2027
0.48 Acres Lot
$2,236,700 Zestimate®
$426/sqft
$-- HOA
What's special
Fully finished basementGorgeous brick privacy wallHuge kitchen sculleryElegant trim packageGated development offering privacySpacious main-level primary suiteGated driveway entrance
- 85 days
- 349
- 18
Zillow last checked:
Listing updated:
Listed by:
Trevor Taefi TrevorTaefi@remax.net,
RE/MAX Executive
Source: Canopy MLS as distributed by MLS GRID,MLS#: 4398360
Facts & features
Interior
Bedrooms & bathrooms
- Bedrooms: 5
- Bathrooms: 7
- Full bathrooms: 5
- 1/2 bathrooms: 2
- Main level bedrooms: 1
Primary bedroom
- Level: Main
Bedroom s
- Level: Upper
Bedroom s
- Level: Upper
Bedroom s
- Level: Upper
Bedroom s
- Level: Basement
Bathroom full
- Level: Main
Bathroom half
- Level: Main
Bathroom full
- Level: Basement
Bathroom half
- Level: Basement
Bonus room
- Level: Upper
Dining area
- Level: Main
Dining area
- Level: Basement
Family room
- Level: Main
Family room
- Level: Basement
Kitchen
- Level: Main
Kitchen
- Level: Basement
Laundry
- Level: Main
Loft
- Level: Upper
Other
- Level: Main
Heating
- Forced Air, Natural Gas
Cooling
- Central Air
Appliances
- Included: Convection Oven, Dishwasher, Disposal, Exhaust Hood, Gas Range, Gas Water Heater, Microwave, Refrigerator with Ice Maker
- Laundry: Laundry Room, Main Level
Features
- Built-in Features, Drop Zone, Soaking Tub, Kitchen Island, Open Floorplan, Pantry, Walk-In Closet(s), Walk-In Pantry
- Flooring: Carpet, Hardwood, Tile, Wood
- Windows: Insulated Windows
- Basement: Finished,Storage Space,Walk-Out Access
- Fireplace features: Family Room, Gas Log, Other - See Remarks
Interior area
- Total structure area: 3,708
- Total interior livable area: 5,393 sqft
- Finished area above ground: 3,708
- Finished area below ground: 1,685
Property
Parking
- Total spaces: 3
- Parking features: Driveway, Attached Garage, Garage Faces Side, Garage on Main Level
- Attached garage spaces: 3
- Has uncovered spaces: Yes
Features
- Levels: Two
- Stories: 2
- Patio & porch: Covered, Rear Porch, Terrace
- Exterior features: In-Ground Irrigation
Lot
- Size: 0.48 Acres
- Features: Private, Wooded
Details
- Parcel number: 21319117
- Zoning: N1-A
- Special conditions: Standard
Construction
Type & style
- Home type: SingleFamily
- Property subtype: Single Family Residence
Materials
- Brick Partial, Fiber Cement
Condition
- New construction: Yes
- Year built: 2027
Details
- Builder model: Alley Gate
- Builder name: Linnane Homes
Utilities & green energy
- Sewer: Public Sewer
- Water: City
Community & HOA
Community
- Subdivision: The Enclave at Alexander Road
Location
- Region: Charlotte
Financial & listing details
- Price per square foot: $426/sqft
- Tax assessed value: $216,000
- Date on market: 6/28/2026
- Cumulative days on market: 392 days
- Listing terms: Construction Perm Loan
- Road surface type: Concrete, Paved
Estimated market value
$2,236,700
$2.12M - $2.35M
$8,863/mo
Price history
| Date | Event | Price |
|---|---|---|
| 6/28/2026 | Listed for sale | $2,298,000+17.1%$426/sqft |
Source:  Canopy MLS as distributed by MLS GRID #4398360 Report a problem Canopy MLS as distributed by MLS GRID #4398360 Report a problem | ||
| 11/17/2025 | Listing removed | $1,962,790$364/sqft |
Source: Canopy MLS as distributed by MLS GRID #4283673 Report a problem | ||
| 10/2/2025 | Price change | $1,962,790-0.1%$364/sqft |
Source: Canopy MLS as distributed by MLS GRID #4283673 Report a problem | ||
| 7/21/2025 | Listed for sale | $1,963,790$364/sqft |
Source: Canopy MLS as distributed by MLS GRID #4283673 Report a problem | ||
Public tax history
| Year | Property taxes | Tax assessment |
|---|---|---|
| 2025 | -- | $216,000 |
| 2024 | -- | $216,000 |
| 2023 | -- | $216,000 +174.8% |
| 2022 | -- | $78,600 |
| 2021 | -- | $78,600 |
Find assessor info on the county website
Monthly payment
Est. payment
Payment breakdown
Explore the cost of this home by adjusting the details. Changes won't be saved.Climate risks
Neighborhood: Sardis Forest
Nearby schools
Schools provided by the listing agent
- Elementary: Lansdowne
- Middle: McClintock
- High: East Mecklenburg
Source: Canopy MLS as distributed by MLS GRID. This data may not be complete. We recommend contacting the local school district to confirm school assignments for this home.
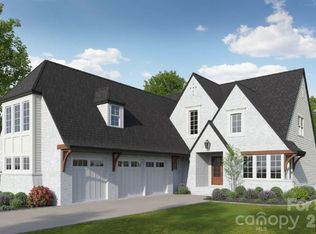
Similar homes
- $1,995,8004 bd5 ba4k sqft7121 Alexander Rd #1, Charlotte, NC 28270New Construction
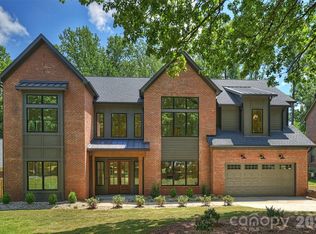
 MLS ID #4341429, Lind Goodman, BSI Builder Services. Canopy MLS as distributed by MLS GRID
 - $2,275,0005 bd5 ba4.6k sqft2409 Brandermill Pl, Charlotte, NC 28226For Sale
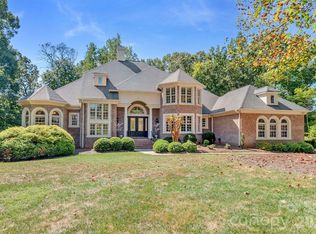
 MLS ID #4412996, Paul Sagadin, Charlotte Living Realty. Canopy MLS as distributed by MLS GRID
 - $2,299,0005 bd5 ba6.7k sqft6052 Oxfordshire Rd, Waxhaw, NC 28173For Sale
 MLS ID #4426444, Stephanie Smith, Select Premium Properties Inc. Canopy MLS as distributed by MLS GRID
 - $2,749,0005 bd7 ba5.8k sqft6740 Newhall Rd, Charlotte, NC 28270New Construction
 MLS ID #4394590, Valerie Mitchener, Corcoran HM Properties. Canopy MLS as distributed by MLS GRID
 - $3,095,0005 bd5 ba5k sqft617 Shelton St, Charlotte, NC 28270New ConstructionMLS ID #4424726, Steven Imobersteg, Giving Tree Realty. Canopy MLS as distributed by MLS GRID
- $2,195,0005 bd5 ba4.3k sqft1205 Meadowood Ln, Charlotte, NC 28211New ConstructionMLS ID #4344070, Brittni Tudor, Copper Builders Inc. Canopy MLS as distributed by MLS GRID
- $1,695,0005 bd5 ba4.3k sqft5014 Ohm Ln, Charlotte, NC 28270New ConstructionMLS ID #4411173, Shad Rafferty, Charlotte Living Realty. Canopy MLS as distributed by MLS GRID
- $2,060,0606 bd7 ba4.7k sqft6013 Robert Gray Ct #2, Charlotte, NC 28277New ConstructionMLS ID #4405488, Melissa Ehren, Classica Homes Realty LLC. Canopy MLS as distributed by MLS GRID
- $2,039,9905 bd6 ba5.3k sqft1838 Namaste Dr #7, Charlotte, NC 28277New ConstructionCanopy MLS as distributed by MLS GRID
- $2,033,9905 bd6 ba5.2k sqft1830 Namaste Dr #6, Charlotte, NC 28277New ConstructionCanopy MLS as distributed by MLS GRID
- $3,400,0005 bd6 ba6k sqft331 Wingrave Dr, Charlotte, NC 28270New ConstructionMLS ID #4410468, George Dwight, Dwight Brokerage. Canopy MLS as distributed by MLS GRID
- $2,295,0004 bd4 ba4.3k sqft630 Ashworth Rd, Charlotte, NC 28211New ConstructionMLS ID #4405743, Robert Bugg, Wildlands Realty LLC. Canopy MLS as distributed by MLS GRID
- $2,599,0006 bd7 ba6.9k sqft6010 Old Providence Ln, Charlotte, NC 28226For SaleMLS ID #4373748, Erin Jordan, Vision Group Realty LLC. Canopy MLS as distributed by MLS GRID
- $2,145,0004 bd5 ba4.1k sqft1064 Greylyn Dr, Matthews, NC 28104For SaleMLS ID #4399475, Mitch Boraski, EXP Realty LLC Ballantyne. Canopy MLS as distributed by MLS GRID
- $1,849,0004 bd4 ba4.2k sqft8707 Fairview Rd, Charlotte, NC 28226For SaleMLS ID #4350865, Erika Mendoza, Coldwell Banker Realty. Canopy MLS as distributed by MLS GRID
- $1,795,9005 bd6 ba4.9k sqft752 Lynderhill Ln, Matthews, NC 28105New ConstructionMLS ID #4390057, Kim Rowell, JPO Residential Realty LLC. Canopy MLS as distributed by MLS GRID
- $2,875,0005 bd6 ba5.2k sqft125 Randstone Ct, Charlotte, NC 28211New ConstructionMLS ID #4386565, Kristin Campbell, Barringer Realty LLC. Canopy MLS as distributed by MLS GRID
- $1,550,0005 bd4 ba5.5k sqft611 Pacer Ln, Waxhaw, NC 28173For SaleMLS ID #4420787, Gina Lorenzo, COMPASS. Canopy MLS as distributed by MLS GRID
- $1,900,0006 bd5 ba6k sqft1325 Gateshead Ln, Matthews, NC 28105New ConstructionMLS ID #4376786, Caitlin Redmond, Berkshire Hathaway HomeServices Carolinas Realty. Canopy MLS as distributed by MLS GRID
- $1,900,0006 bd5 ba6k sqft1321 Gateshead Ln, Matthews, NC 28105New ConstructionMLS ID #4376384, Caitlin Redmond, Berkshire Hathaway HomeServices Carolinas Realty. Canopy MLS as distributed by MLS GRID
