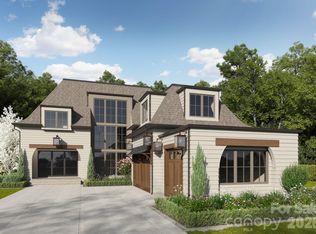
Gorgeous brick privacy wallDesigner custom cabinetryElegant trim package throughoutWalk-in pantrySpacious main-level primary suiteGated driveway entranceBright and open layout
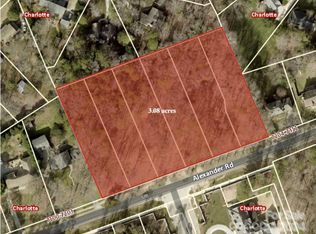
Welcome to The Enclave at Alexander Road by Award-Winning Linnane Homes! An exclusive 6-home Gated enclave offering privacy, luxury, & unmatched craftsmanship in one of the area’s most desirable locations. Each individual homesite is situated behind a gorgeous brick privacy wall and accessible by its own gated driveway entrance. This thoughtfully designed new construction features our highly popular Glenstone plan, showcasing a bright and open layout, spacious main-level primary suite, Wolf and Sub-Zero kitchen package, walk-in pantry, and designer custom cabinetry. Additional highlights include a covered rear veranda with optional fireplace, gorgeous white oak hardwood flooring and staircase, and an elegant trim package throughout. Energy Star Certified with a conditioned crawl space. Ideal backyard for pool and outdoor living. Built with superior quality and timeless design that Linnane Homes is known for. Photos are representative of a previously built Glenstone plans in other nearby locations. Premier South Charlotte location located off the highly sought after Alexander Road area. Two homes are already sold and construction is well underway. Limited time left to customize your design selections. This home has been permitted and ready to go shaving critical time off of your custom home build. Special interest rate buy down programs are available.
34 days
|
358
|
12
|
Zillow last checked:
Listing updated:
Listed by:
Trevor TaefiTrevorTaefi@remax.net,
RE/MAX Executive
Source: Canopy MLS as distributed by MLS GRID,MLS#: 4398329
Facts & features
Interior
Bedrooms & bathrooms
Bedrooms: 4
Bathrooms: 6
Full bathrooms: 5
1/2 bathrooms: 1
Main level bedrooms: 1
Primary bedroom
Features: Vaulted Ceiling(s), Walk-In Closet(s)
Level: Main
Bedroom s
Level: Upper
Bedroom s
Level: Upper
Bedroom s
Level: Upper
Bathroom full
Level: Main
Bathroom half
Level: Main
Bathroom full
Level: Upper
Bathroom full
Level: Upper
Bathroom full
Level: Upper
Bathroom full
Level: Upper
Bonus room
Level: Upper
Breakfast
Level: Main
Family room
Level: Main
Kitchen
Features: Kitchen Island, Walk-In Pantry
Level: Main
Laundry
Level: Main
Other
Level: Main
Recreation room
Level: Upper
Study
Level: Main
Heating
Forced Air, Natural Gas
Cooling
Central Air
Appliances
Included: Convection Oven, Dishwasher, Disposal, Exhaust Hood, Gas Range, Gas Water Heater, Microwave, Refrigerator with Ice Maker
Laundry: Mud Room, Laundry Room, Main Level, Sink
Features
Kitchen Island, Open Floorplan, Pantry, Walk-In Closet(s), Walk-In Pantry
Flooring: Carpet, Hardwood, Tile, Wood
Windows: Insulated Windows
Has basement: No
Fireplace features: Family Room, Gas Log, Other - See Remarks
Interior area
Total structure area: 4,833
Total interior livable area: 4,833 sqft
Finished area above ground: 4,833
Finished area below ground: 0
Property
Parking
Total spaces: 3
Parking features: Driveway, Attached Garage, Garage Door Opener, Garage Faces Side, Garage on Main Level
Attached garage spaces: 3
Has uncovered spaces: Yes
Features
Levels: Two
Stories: 2
Patio & porch: Covered, Rear Porch, Terrace
Exterior features: In-Ground Irrigation
Lot
Size: 0.54 Acres
Details
Parcel number: 21319115
Zoning: N1-A
Special conditions: Standard
Construction
Type & style
Home type: SingleFamily
Property subtype: Single Family Residence
Materials
Brick Partial, Fiber Cement
Foundation: Crawl Space
Condition
New construction: Yes
Year built: 2027
Details
Builder model: Glenstone
Builder name: Linnane Homes
Utilities & green energy
Sewer: Public Sewer
Water: City
Community & HOA
Community
Subdivision: The Enclave at Alexander Road
Location
Region: Charlotte
Financial & listing details
Price per square foot: $432/sqft
Tax assessed value: $227,200
Date on market: 6/28/2026
Cumulative days on market: 230 days
Listing terms: Construction Perm Loan
Road surface type: Concrete, Paved
Estimated market value
Zestimate®
$2,041,600
Estimated sales range
$1.94M - $2.14M
Rent Zestimate®
$4,693/mo
Price history
Date
Event
Price
6/28/2026
Listed for sale
$2,085,900+2.4%$432/sqft
Source: Canopy MLS as distributed by MLS GRID #4398329Report a problem
11/17/2025
Listing removed
$2,037,100$421/sqft
Source: Canopy MLS as distributed by MLS GRID #4303399Report a problem
10/2/2025
Price change
$2,037,1000%$421/sqft
Source: Canopy MLS as distributed by MLS GRID #4303399Report a problem
9/17/2025
Listed for sale
$2,038,100+579.4%$422/sqft
Source: Canopy MLS as distributed by MLS GRID #4303399Report a problem
Explore the cost of this home by adjusting the details. Changes won't be saved.
Principal & interest
$1,547
Mortgage insurance
$0
Property taxes
$170
Home insurance
$105
HOA fees
$0
Utilities
Not included
All calculations are estimates and provided by Zillow, Inc. for informational purposes only. Actual amounts may vary.
HOA fees may include property taxes on listings classified as Co-Ops. Contact the listing agent and/or owner for fee details.
Mortgage interest rates are dependent on a number of factors, including credit score, down payment, and repayment length. Interest rate data provided by Zillow Group Marketplace, Inc. as of 1/1/1970 from various mortgage lenders with which we have lead or other similar arrangements; the Estimated Payment is an average of those rates.
See how much you could borrow to make a competitive offer.
Source: Canopy MLS as distributed by MLS GRID. This data may not be complete. We recommend contacting the local school district to confirm school assignments for this home.