A gem in the heart of Weddington, freshly remodeled and completely updated, this gorgeous house sits on 1.69 acres, back to back with a new Twin Lake multi-million dollar subdivision. The house itself offers an open floor plan, a gorgeous custom-built kitchen, with beautiful white cabinets, backsplash, hood, and granite countertops, a large island with sitting space around, and a Butler pantry. Owner suites are on the main floor, with a gorgeous master bath with double sinks, a freestanding bathtub, and a walk-in shower. There is also a dining room and an office on the main floor. Upstairs, there are 2 bedrooms, a bonus room with spacious closets, an upstairs loft overlooking the living room, and the linen closet has an entrance to the flex-space. Additionally, there is a 1,085 sq. ft. guest house and a 475 sq. ft. detached two-car garage. Guest house includes heated floors, two bedrooms upstairs, a Cedar wood sauna and a fitness room. Come and see for yourself.
Closed
$1,200,000
7222 Cobblecreek Dr, Matthews, NC 28104
3beds
2,908sqft
Single Family Residence
Built in 1995
1.69 Acres Lot
$1,218,600 Zestimate®
$413/sqft
$4,043 Estimated rent
Home value
$1,218,600
$1.15M - $1.29M
$4,043/mo
Zestimate® history
Owner options
List your home for rent
$4,043/mo
Rent Zestimate®
Find your next renter with Zillow Rental Manager. Plus, with online applications, you can quickly screen prospective tenants – for free.
$4,043/mo
Rent Zestimate®
Refinance and save
$7,125/mo
Est. payment
Refinancing to a lower rate could help reduce your monthly payments and save thousands over the life of the loan.
$7,125/mo
Est. payment
Explore your selling options
Work with a Zillow partner agent
Leverage their expertise and Zillow's premium Showcase listings to get your home seen by more buyers.
Get startedList with your own agent
Get your home in front of millions of buyers by listing it on Zillow.
Learn how to do itSell it yourself
Take full control of how buyers see your home on Zillow by listing For Sale by Owner (FSBO).
List your homeWhat's special
Heated floorsBonus roomFitness roomOwner suitesGorgeous master bathOpen floor planFlex - space
Zillow last checked:
Listing updated:
Listed by:
Julia Gavrilov julia.realtorbroker@gmail.com,
JULIAMARCUS LLC
Bought with:
Brock Hennis
Better Homes and Gardens Real Estate Paracle
Source: Canopy MLS as distributed by MLS GRID,MLS#: 4103219
Facts & features
Interior
Bedrooms & bathrooms
- Bedrooms: 3
- Bathrooms: 3
- Full bathrooms: 2
- 1/2 bathrooms: 1
- Main level bedrooms: 1
Primary bedroom
- Features: Ceiling Fan(s)
- Level: Main
Bedroom s
- Level: Upper
Heating
- Central
Cooling
- Central Air
Appliances
- Included: Dishwasher, Disposal, Electric Cooktop, Electric Water Heater, Exhaust Hood, Self Cleaning Oven
- Laundry: Laundry Room
Features
- Flooring: Wood
- Windows: Insulated Windows
- Has basement: No
- Fireplace features: Fire Pit, Living Room
Interior area
- Total structure area: 2,908
- Total interior livable area: 2,908 sqft
- Finished area above ground: 2,908
- Finished area below ground: 0
Property
Parking
- Total spaces: 4
- Parking features: Attached Garage, Detached Garage, Garage Door Opener, Garage Faces Side, Parking Space(s), RV Access/Parking, Shared Driveway, Garage on Main Level
- Attached garage spaces: 4
- Has uncovered spaces: Yes
Features
- Levels: Two
- Stories: 2
- Patio & porch: Front Porch, Patio
- Exterior features: Sauna
Lot
- Size: 1.69 Acres
- Features: Cleared
Living quarters
- Secondary features: Guest House,Main Level Garage,Separate Utilities
Details
- Parcel number: 06066039
- Zoning: AM6
- Special conditions: Standard
Construction
Type & style
- Home type: SingleFamily
- Property subtype: Single Family Residence
Materials
- Hardboard Siding
- Foundation: Crawl Space
- Roof: Composition
Condition
- New construction: No
- Year built: 1995
Utilities & green energy
- Sewer: Septic Installed
- Water: Well
Community & HOA
Community
- Subdivision: Cobblestone
HOA
- Has HOA: Yes
- HOA fee: $140 annually
- HOA name: Cobblecreek HOA
- HOA phone: 704-965-8639
Location
- Region: Matthews
Financial & listing details
- Price per square foot: $413/sqft
- Tax assessed value: $414,800
- Annual tax amount: $5,775
- Date on market: 1/26/2024
- Cumulative days on market: 91 days
- Listing terms: Cash,Conventional,FHA
- Road surface type: Asphalt, Concrete, Paved
Price history
| Date | Event | Price |
|---|---|---|
| 3/14/2024 | Sold | $1,200,000-7.6%$413/sqft |
Source:  Canopy MLS as distributed by MLS GRID #4103219 Report a problem Canopy MLS as distributed by MLS GRID #4103219 Report a problem | ||
| 2/6/2024 | Pending sale | $1,299,000$447/sqft |
Source: Canopy MLS as distributed by MLS GRID #4103219 Report a problem | ||
| 1/26/2024 | Listed for sale | $1,299,000-3.5%$447/sqft |
Source: Canopy MLS as distributed by MLS GRID #4103219 Report a problem | ||
| 12/5/2023 | Listing removed | -- |
Source: Canopy MLS as distributed by MLS GRID #4065935 Report a problem | ||
| 10/30/2023 | Price change | $1,346,000-3.6%$463/sqft |
Source: Canopy MLS as distributed by MLS GRID #4065935 Report a problem | ||
| 9/16/2023 | Listed for sale | $1,396,000+304.6%$480/sqft |
Source: Canopy MLS as distributed by MLS GRID #4065935 Report a problem | ||
| 12/9/2020 | Sold | $345,000-8%$119/sqft |
Source: Canopy MLS as distributed by MLS GRID #3641885 Report a problem | ||
| 9/1/2020 | Listing removed | $375,000$129/sqft |
Source: Keller Williams Realty Fort Mill #3641885 Report a problem | ||
| 8/18/2020 | Pending sale | $375,000$129/sqft |
Source: Keller Williams Realty Fort Mill #3641885 Report a problem | ||
| 8/14/2020 | Listed for sale | $375,000$129/sqft |
Source: Keller Williams Fort Mill #3641885 Report a problem | ||
| 8/3/2020 | Pending sale | $375,000$129/sqft |
Source: Keller Williams Fort Mill #3641885 Report a problem | ||
| 7/22/2020 | Price change | $375,000-6.3%$129/sqft |
Source: Keller Williams Fort Mill #3641885 Report a problem | ||
| 7/16/2020 | Listed for sale | $400,000-8.4%$138/sqft |
Source: Keller Williams Fort Mill #3641885 Report a problem | ||
| 3/18/2020 | Listing removed | $436,500$150/sqft |
Source: David Upchurch Real Estate #3573711 Report a problem | ||
| 1/13/2020 | Price change | $436,500-3%$150/sqft |
Source: David Upchurch Real Estate #3573711 Report a problem | ||
| 12/6/2019 | Listed for sale | $450,000$155/sqft |
Source: David Upchurch Real Estate #3573711 Report a problem | ||
Public tax history
| Year | Property taxes | Tax assessment |
|---|---|---|
| 2025 | $5,775 +94.3% | $1,156,000 +178.7% |
| 2024 | $2,972 +13.2% | $414,800 |
| 2023 | $2,626 -0.5% | $414,800 |
| 2022 | $2,638 +7.8% | $414,800 +7.8% |
| 2021 | $2,448 -1.1% | $384,900 +21.8% |
| 2020 | $2,475 | $316,100 |
| 2019 | $2,475 +7.1% | $316,100 0% |
| 2018 | $2,310 | $316,120 +0% |
| 2017 | $2,310 -4.6% | $316,100 0% |
| 2016 | $2,423 | $316,120 |
| 2015 | $2,423 +8.4% | $316,120 -2.8% |
| 2014 | $2,234 | $325,210 |
| 2013 | -- | $325,210 |
| 2012 | -- | $325,210 |
| 2011 | -- | $325,210 |
| 2010 | -- | $325,210 |
| 2009 | $2,225 | $325,210 |
| 2008 | $2,225 +18.4% | $325,210 +26% |
| 2007 | $1,878 +11.6% | $258,070 |
| 2006 | $1,682 | $258,070 |
| 2005 | -- | $258,070 |
| 2004 | -- | $258,070 +16% |
| 2003 | -- | $222,570 |
| 2002 | -- | $222,570 |
| 2001 | -- | $222,570 +13.8% |
| 2000 | -- | $195,570 |
Find assessor info on the county website
Neighborhood: 28104
Nearby homes
- $724,0004 bd4 ba2.6k sqft7218 Cobblecreek Dr, Matthews, NC 28104Off Market

- $2,339,0005 bd6 ba5.5k sqft714 Deodar Cedar Dr, Matthews, NC 28104New Construction
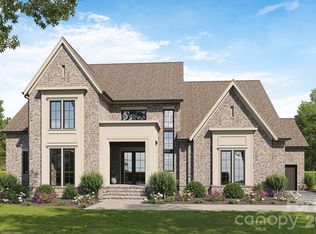
- $1,650,8006 bd6 ba6.4k sqft718 Deodar Cedar Dr, Matthews, NC 28104Off Market
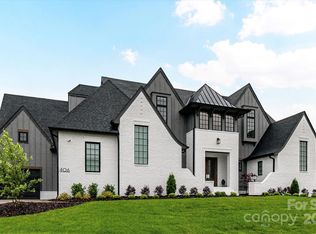
- $2,420,0006 bd5 ba5k sqft406 Sugar Maple Ln, Matthews, NC 28104Sold
- $757,6003 bd3 ba2.7k sqft7214 Cobble Creek Dr, Matthews, NC 28104Off Market
- $705,6004 bd6 ba4.2k sqft7226 Cobble Creek Dr, Matthews, NC 28104Off Market
- $400,0000.67 Acres710 Deodar Cedar Dr, Matthews, NC 28104Sold
- $1,595,0004 bd3 ba3.6k sqft306 Eagle Fern Ct, Matthews, NC 28104Off Market
Nearby schools
GreatSchools rating
- 10/10Weddington Elementary SchoolGrades: PK-5Distance: 1.9 mi
- 10/10Weddington Middle SchoolGrades: 6-8Distance: 1.8 mi
- 9/10Weddington High SchoolGrades: 9-12Distance: 2.1 mi
Schools provided by the listing agent
- Elementary: Wesley Chapel
- Middle: Weddington
- High: Weddington
Source: Canopy MLS as distributed by MLS GRID. This data may not be complete. We recommend contacting the local school district to confirm school assignments for this home.
Get a cash offer in 3 minutes
Find out how much your home could sell for in as little as 3 minutes with a no-obligation cash offer.
Estimated market value
$1,218,600
Get a cash offer in 3 minutes
Find out how much your home could sell for in as little as 3 minutes with a no-obligation cash offer.
Estimated market value
$1,218,600
- North Carolina
- Union County
- Weddington
- 28104
- 7222 Cobblecreek Dr
Nearby cities
Nearby zip codes
Other Weddington Topics
