This home blends traditional European architecture with contemporary finishes and clean lines - it is timeless, sophisticated and warm. A welcoming foyer leads into an expansive great room that flows seamlessly into the gourmet kitchen, featuring a large island and walk-in pantry—ideal for both entertaining and everyday living. The formal dining room and nearby wet bar create an inviting space for hosting guests.
The private primary suite serves as a relaxing retreat with a spa-like bath and enormous walk-in closet. Two additional bedrooms are located in a separate wing for privacy. A dedicated home office, convenient laundry room, and drop zone near the three-car garage add everyday functionality. Upstairs features a loft and 2 additional bedrooms with private baths and endless storage!
Outdoor living shines with a large screened porch complete with an outdoor grill area and fireplace, perfect for relaxing or entertaining. Designed with both luxury and livability in mind, this home offers sophisticated spaces inside and out.
Sage at Marvin is an exclusive gated enclave of just 23 estate homes, situated on .7 acre to 5 acre wooded homesites, with homes starting at $2M. Peters Custom Homes is known for exceptional craftsmanship and curated finishes. Enjoy a true concierge building experience with dedicated in-house design services guiding you through every step of creating your dream home. Top rated Marvin schools!
Active
$2,902,703
1056 Maxwell Ct, Waxhaw, NC 28173
5beds
4,273sqft
:
Get pre-qualified$17,640/mo
Single Family Residence
Built in 2026
0.64 Acres Lot
$2,808,700 Zestimate®
$679/sqft
$250/mo HOA
What's special
- 132 days |
- 127 |
- 5 |
Zillow last checked:
Listing updated:
Listed by:
Gina Lorenzo Gina.lorenzo@compass.com,
COMPASS,
Denise Gordon,
COMPASS
Source: Canopy MLS as distributed by MLS GRID,MLS#: 4357566
Facts & features
Interior
Bedrooms & bathrooms
- Bedrooms: 5
- Bathrooms: 6
- Full bathrooms: 5
- 1/2 bathrooms: 1
- Main level bedrooms: 3
Primary bedroom
- Level: Main
Bedroom s
- Level: Main
Bedroom s
- Level: Main
Bedroom s
- Level: Upper
Bedroom s
- Level: Main
Bathroom full
- Level: Upper
Bathroom full
- Level: Upper
Dining room
- Level: Main
Great room
- Level: Main
Kitchen
- Level: Main
Laundry
- Level: Main
Loft
- Level: Upper
Heating
- Central
Cooling
- Central Air
Appliances
- Included: Dishwasher, Disposal, Double Oven
- Laundry: Laundry Room, Main Level
Features
- Windows: Insulated Windows
- Has basement: No
- Fireplace features: Gas
Interior area
- Total structure area: 4,273
- Total interior livable area: 4,273 sqft
- Finished area above ground: 4,273
- Finished area below ground: 0
Property
Parking
- Total spaces: 3
- Parking features: Attached Garage, Garage Door Opener, Garage Faces Side, Garage on Main Level
- Attached garage spaces: 3
Features
- Levels: One and One Half
- Stories: 1.5
- Patio & porch: Covered
Lot
- Size: 0.64 Acres
Details
- Parcel number: 06237019
- Zoning: Res
- Special conditions: Standard
Construction
Type & style
- Home type: SingleFamily
- Architectural style: European
- Property subtype: Single Family Residence
Materials
- Brick Full
- Foundation: Crawl Space
Condition
- New construction: Yes
- Year built: 2026
Details
- Builder model: Kristi
- Builder name: Peters Custom Homes
Utilities & green energy
- Sewer: County Sewer
- Water: County Water
Community & HOA
Community
- Features: Gated
- Subdivision: Sage at Marvin
HOA
- Has HOA: Yes
- HOA fee: $750 quarterly
- HOA name: CAMS
- HOA phone: 704-731-5560
Location
- Region: Waxhaw
Financial & listing details
- Price per square foot: $679/sqft
- Tax assessed value: $464,300
- Date on market: 3/16/2026
- Cumulative days on market: 89 days
- Listing terms: Cash,Construction Perm Loan
- Road surface type: Concrete, Paved
Estimated market value
$2,808,700
$2.67M - $2.95M
$5,083/mo
Price history
| Date | Event | Price |
|---|---|---|
| 3/17/2026 | Listed for sale | $2,902,703$679/sqft |
Source:  Canopy MLS as distributed by MLS GRID #4357566 Report a problem Canopy MLS as distributed by MLS GRID #4357566 Report a problem | ||
Public tax history
Tax history is unavailable.
Monthly payment
Est. payment
Payment breakdown
Explore the cost of this home by adjusting the details. Changes won't be saved.Climate risks
Neighborhood: Marvin
Nearby schools
GreatSchools rating
- 8/10Marvin Elementary SchoolGrades: PK-5Distance: 1.1 mi
- 10/10Marvin Ridge Middle SchoolGrades: 6-8Distance: 3 mi
- 9/10Marvin Ridge High SchoolGrades: 9-12Distance: 2.9 mi
Schools provided by the listing agent
- Elementary: Marvin
- Middle: Marvin Ridge
- High: Marvin Ridge
Source: Canopy MLS as distributed by MLS GRID. This data may not be complete. We recommend contacting the local school district to confirm school assignments for this home.
- $6,670,0005 bd7 ba12k sqftLOT 11 Maxwell Ct, Waxhaw, NC 28173Sold
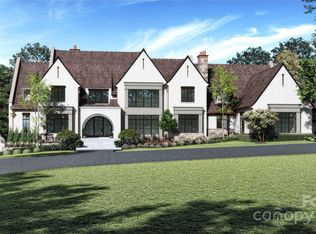
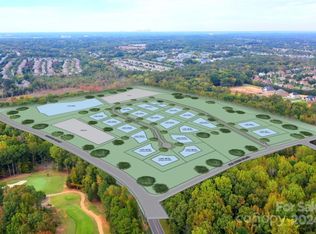
- $475,0000.69 Acres1045 Maxwell Ct #10, Marvin, NC 28173Sold
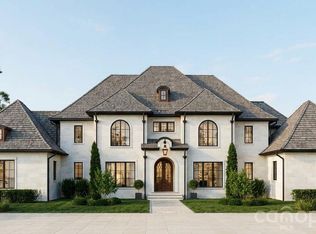
- $2,823,0005 bd7 ba5.5k sqft1057 Maxwell Ct, Waxhaw, NC 28173New Construction
- $1,977,7003 bd-- ba-- sqftMarvin Rd, Waxhaw, NC 28173Off Market
- $1,148,1003 bd-- ba-- sqftMarvin Rd, Waxhaw, NC 28173Off Market
- $721,800-- bd-- ba-- sqftMarvin Rd, Waxhaw, NC 28173Off Market
- $1,100,0003 bd3 ba2.8k sqft9806 Joe Kerr Rd, Waxhaw, NC 28173Sold
- $1,180,7003 bd3 ba2.5k sqft505 Marvin Rd, Waxhaw, NC 28173Off Market
A local agent can set up tours, give advice and negotiate with sellers.
Similar homes
- $3,093,8125 bd6 ba4.7k sqft1004 Maxwell Ct, Waxhaw, NC 28173New Construction
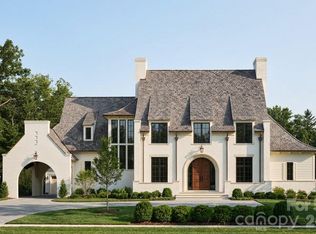
 MLS ID #4355836, Gina Lorenzo, COMPASS. Canopy MLS as distributed by MLS GRID
 - $2,289,5005 bd7 ba5.2k sqft128 Ellison Way, Waxhaw, NC 28173For Sale
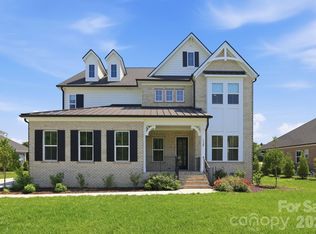 MLS ID #4394584, Maggie Crosby-LeBlanc, Keller Williams Select. Canopy MLS as distributed by MLS GRID
 - $3,473,3956 bd8 ba5.1k sqft1008 Maxwell Ct, Waxhaw, NC 28173New Construction
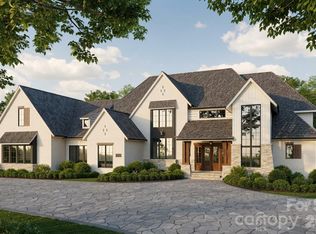 MLS ID #4357282, Gina Lorenzo, COMPASS. Canopy MLS as distributed by MLS GRID
 - $2,985,0006 bd5 ba5.2k sqft8903 New Town Rd, Waxhaw, NC 28173New Construction
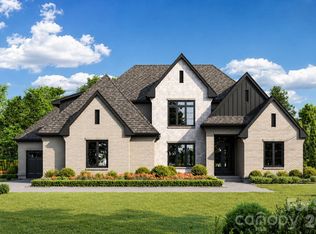 MLS ID #4394189, Roger V. Berrey, Better Homes and Gardens Real Estate Paracle. Canopy MLS as distributed by MLS GRID
 - $1,800,0005 bd6 ba6.1k sqft9805 Strike The Gold Ln, Waxhaw, NC 28173For SaleMLS ID #4407755, Monique Brown, Michael Londyn Realty. Canopy MLS as distributed by MLS GRID
- $1,750,0006 bd7 ba5.1k sqft1011 Detweiler Rd, Marvin, NC 28173New ConstructionMLS ID #4406020, Mark McClaskey, EXP Realty LLC Ballantyne. Canopy MLS as distributed by MLS GRID
- $1,995,0005 bd4 ba4.7k sqft1124 Mesa Way, Waxhaw, NC 28173For SaleMLS ID #4371986, Lisa Wilfong, COMPASS. Canopy MLS as distributed by MLS GRID
- $1,995,0004 bd5 ba5.4k sqft8304 Marcliffe Ct, Waxhaw, NC 28173For SaleMLS ID #4378365, Deb White, COMPASS. Canopy MLS as distributed by MLS GRID
- $2,445,0004 bd6 ba4.6k sqft1115 Shelton Oaks Ct, Matthews, NC 28105For SaleMLS ID #4407717, Joe Higgins, Coldwell Banker Realty. Canopy MLS as distributed by MLS GRID
- $1,949,1004 bd5 ba5.4k sqft631 Lochaven Rd, Waxhaw, NC 28173New ConstructionMLS ID #4370531, Roger V. Berrey, Better Homes and Gardens Real Estate Paracle. Canopy MLS as distributed by MLS GRID
- $1,970,0005 bd5 ba4.4k sqft3030 Ashford Glen Dr, Matthews, NC 28104For SaleMLS ID #4399713, Tanya Panchenko, Fathom Realty NC LLC. Canopy MLS as distributed by MLS GRID
- $2,349,0004 bd5 ba5.7k sqft11808 Pleasant Wyatt Pl, Charlotte, NC 28277For SaleMLS ID #4362765, Joshua Baradaran-Dilmaghani, White Stag Realty NC LLC. Canopy MLS as distributed by MLS GRID
- $2,399,9995 bd5 ba4.7k sqft444 Hunter Ln, Charlotte, NC 28211New ConstructionMLS ID #4405254, Liza Caminiti, Ivester Jackson Christie's. Canopy MLS as distributed by MLS GRID
- $2,899,9995 bd6 ba5.2k sqft4715 Montclair Ave, Charlotte, NC 28211New ConstructionMLS ID #4345592, Kerry Conway, Mackey Realty LLC. Canopy MLS as distributed by MLS GRID
- $1,600,0004 bd3 ba3.6k sqft11423 Colonial Country Ln, Charlotte, NC 28277For SaleMLS ID #4400807, Megan Long, COMPASS. Canopy MLS as distributed by MLS GRID
- $2,750,0005 bd6 ba4.5k sqft4628 Water Oak Rd, Charlotte, NC 28211New ConstructionMLS ID #4354112, Ken Riel, COMPASS. Canopy MLS as distributed by MLS GRID
- $2,157,4005 bd6 ba4.4k sqftLOT 1 Country Estates Dr, Waxhaw, NC 28173New ConstructionMLS ID #4276299, Lisa Ann Giovanniello, Farms & Estates Realty Inc. Canopy MLS as distributed by MLS GRID
- $2,895,0006 bd6 ba5.4k sqft4811 Gaynor Rd, Charlotte, NC 28211New ConstructionMLS ID #4385993, Anne Bell, Helen Adams Realty. Canopy MLS as distributed by MLS GRID
- $2,499,9994 bd5 ba5.3k sqft405 Sugar Maple Ln #41, Weddington, NC 28104New ConstructionMLS ID #4382819, Nilou Henderson, Engel & Volkers Charlotte. Canopy MLS as distributed by MLS GRID
- $2,495,0004 bd5 ba5.4k sqft4047 Alexandra Alley Dr, Charlotte, NC 28210For SaleMLS ID #4379308, Lawrence Master, Lawrence Master. Canopy MLS as distributed by MLS GRID
