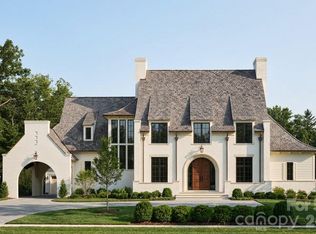
Experience elevated modern living in Sage at Marvin, an exclusive enclave by Peters Custom Homes. Surrounded by serene landscapes, this architecturally striking home showcases clean, elegant lines, curated designer finishes, and exceptional craftsmanship throughout.
Designed for both everyday comfort and effortless entertaining, the open-concept main level features a stunning 2-story great room, expansive gourmet kitchen with oversized island, walk-in pantry, and a fully equipped scullery for seamless hosting. The adjoining great room and dining areas opens to a spacious covered porch, creating the perfect indoor-outdoor lifestyle. A private study and guest suite with full bath, and convenient main-level elevator access enhance functionality and flexibility.
The luxurious main level primary suite offers a true retreat with a spa-inspired bath, generous walk-in closet and private laundry room.
Upstairs, you’ll find well-appointed secondary bedrooms with private baths, laundry room and generous walk-in attic storage space.
Every detail reflects Peters Custom Homes’ commitment to superior materials, precision construction, and timeless design.
Located in the highly sought-after Marvin school district, Sage at Marvin offers both tranquility and convenience—just minutes from premier shopping, dining, and entertainment at Blakeney, Waverly, and Ballantyne, along with nearby parks and recreation.
A rare opportunity to own a meticulously crafted home that perfectly balances luxury, functionality, and location.
Active
$2,823,000
1057 Maxwell Ct, Waxhaw, NC 28173
5beds
5,580sqft
:
Get pre-qualified$17,163/mo
Single Family Residence
Built in 2026
0.69 Acres Lot
$2,746,400 Zestimate®
$506/sqft
$250/mo HOA
What's special
Main-level elevator accessPrecision constructionExceptional craftsmanship throughoutSpacious covered porchArchitecturally striking homeFully equipped scullerySpa-inspired bath
- 131 days |
- 420 |
- 24 |
Zillow last checked:
Listing updated:
Listed by:
Gina Lorenzo Gina.lorenzo@compass.com,
COMPASS,
Deb White,
COMPASS
Source: Canopy MLS as distributed by MLS GRID,MLS#: 4358295
Facts & features
Interior
Bedrooms & bathrooms
- Bedrooms: 5
- Bathrooms: 7
- Full bathrooms: 6
- 1/2 bathrooms: 1
- Main level bedrooms: 2
Primary bedroom
- Level: Main
Bedroom s
- Level: Main
Bedroom s
- Level: Upper
Bathroom full
- Level: Main
Bathroom full
- Level: Upper
Bathroom half
- Level: Upper
Breakfast
- Level: Main
Flex space
- Level: Main
Other
- Level: Main
Kitchen
- Level: Main
Laundry
- Level: Main
Laundry
- Level: Upper
Office
- Level: Main
Heating
- Central
Cooling
- Central Air
Appliances
- Included: Dishwasher, Double Oven, Gas Cooktop
- Laundry: Laundry Room, Main Level, Upper Level
Features
- Has basement: No
- Fireplace features: Great Room, Porch
Interior area
- Total structure area: 5,580
- Total interior livable area: 5,580 sqft
- Finished area above ground: 5,580
- Finished area below ground: 0
Property
Parking
- Total spaces: 4
- Parking features: Attached Garage, Garage on Main Level
- Attached garage spaces: 4
Features
- Levels: Two
- Stories: 2
- Patio & porch: Covered, Rear Porch
- Exterior features: Elevator
Lot
- Size: 0.69 Acres
Details
- Parcel number: 06237016
- Zoning: Res
- Special conditions: Standard
Construction
Type & style
- Home type: SingleFamily
- Architectural style: European
- Property subtype: Single Family Residence
Materials
- Brick Full
- Foundation: Crawl Space
Condition
- New construction: Yes
- Year built: 2026
Details
- Builder model: Miriam
- Builder name: Peters Custom Homes
Utilities & green energy
- Sewer: County Sewer
- Water: County Water
Community & HOA
Community
- Features: Gated
- Subdivision: Sage at Marvin
HOA
- Has HOA: Yes
- HOA fee: $750 quarterly
- HOA name: CAMS
- HOA phone: 704-731-5560
Location
- Region: Waxhaw
Financial & listing details
- Price per square foot: $506/sqft
- Tax assessed value: $475,100
- Annual tax amount: $2,475
- Date on market: 3/18/2026
- Cumulative days on market: 472 days
- Listing terms: Cash,Construction Perm Loan
- Road surface type: Cobblestone, Concrete, Paved
Estimated market value
$2,746,400
$2.61M - $2.88M
$6,077/mo
Price history
| Date | Event | Price |
|---|---|---|
| 3/18/2026 | Listed for sale | $2,823,000$506/sqft |
Source:  Canopy MLS as distributed by MLS GRID #4358295 Report a problem Canopy MLS as distributed by MLS GRID #4358295 Report a problem | ||
Public tax history
| Year | Property taxes | Tax assessment |
|---|---|---|
| 2025 | $2,475 | $475,100 |
| 2024 | -- | -- |
Find assessor info on the county website
Monthly payment
Est. payment
Payment breakdown
Explore the cost of this home by adjusting the details. Changes won't be saved.Climate risks
Neighborhood: Marvin
Nearby schools
GreatSchools rating
- 8/10Marvin Elementary SchoolGrades: PK-5Distance: 1.1 mi
- 10/10Marvin Ridge Middle SchoolGrades: 6-8Distance: 3 mi
- 9/10Marvin Ridge High SchoolGrades: 9-12Distance: 2.9 mi
Schools provided by the listing agent
- Elementary: Marvin
- Middle: Marvin Ridge
- High: Marvin Ridge
Source: Canopy MLS as distributed by MLS GRID. This data may not be complete. We recommend contacting the local school district to confirm school assignments for this home.
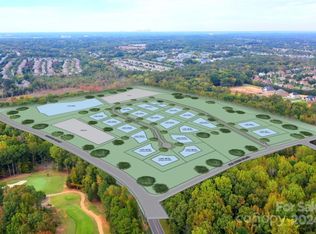
- $475,0000.69 Acres1045 Maxwell Ct #10, Marvin, NC 28173Sold
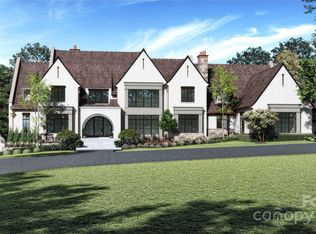
- $6,670,0005 bd7 ba12k sqftLOT 11 Maxwell Ct, Waxhaw, NC 28173Sold
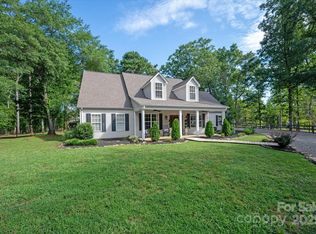
- $1,100,0003 bd3 ba2.8k sqft9806 Joe Kerr Rd, Waxhaw, NC 28173Sold
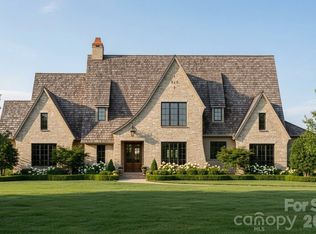
- $2,902,7035 bd6 ba4.2k sqft1056 Maxwell Ct, Waxhaw, NC 28173New Construction
- $3,540,2005 bd6 ba7.2k sqft1013 Maxwell Ct, Waxhaw, NC 28173Pending
- $858,9003 bd2 ba2.1k sqft9807 Joe Kerr Rd, Waxhaw, NC 28173Off Market
- $1,977,7003 bd-- ba-- sqftMarvin Rd, Waxhaw, NC 28173Off Market
- $1,148,1003 bd-- ba-- sqftMarvin Rd, Waxhaw, NC 28173Off Market
A local agent can set up tours, give advice and negotiate with sellers.
Similar homes
- $2,902,7035 bd6 ba4.2k sqft1056 Maxwell Ct, Waxhaw, NC 28173New Construction
 MLS ID #4357566, Gina Lorenzo, COMPASS. Canopy MLS as distributed by MLS GRID
 - $3,093,8125 bd6 ba4.7k sqft1004 Maxwell Ct, Waxhaw, NC 28173New Construction
 MLS ID #4355836, Gina Lorenzo, COMPASS. Canopy MLS as distributed by MLS GRID
 - $2,990,0006 bd7 ba5.5k sqft1011 Helaina Ct, Waxhaw, NC 28173For Sale By Owner

- $2,275,0005 bd7 ba6.1k sqft1124 Ladera Dr, Waxhaw, NC 28173For Sale
 MLS ID #4396719, Amy Weaver, EXP Realty LLC Ballantyne. Canopy MLS as distributed by MLS GRID
 - $3,473,3956 bd8 ba5.1k sqft1008 Maxwell Ct, Waxhaw, NC 28173New ConstructionMLS ID #4357282, Gina Lorenzo, COMPASS. Canopy MLS as distributed by MLS GRID
- $2,985,0006 bd5 ba5.2k sqft8903 New Town Rd, Waxhaw, NC 28173New ConstructionMLS ID #4394189, Roger V. Berrey, Better Homes and Gardens Real Estate Paracle. Canopy MLS as distributed by MLS GRID
- $2,850,0005 bd7 ba7.9k sqft11308 Gunpowder Point Dr, Charlotte, NC 28277For SaleMLS ID #4402066, Eric Evans, RE/MAX Executive. Canopy MLS as distributed by MLS GRID
- $3,500,0004 bd6 ba6.4k sqft200 Oakmont Ln, Waxhaw, NC 28173For SaleMLS ID #4377681, Jonathan Dean, Call It Closed International Inc. Canopy MLS as distributed by MLS GRID
- $1,490,0005 bd6 ba4.8k sqft1208 Venetian Way Dr, Waxhaw, NC 28173For SaleMLS ID #4385660, Peggy Leo-Gallo, Helen Adams Realty. Canopy MLS as distributed by MLS GRID
- $2,445,0004 bd6 ba4.6k sqft1115 Shelton Oaks Ct, Matthews, NC 28105For SaleMLS ID #4407717, Joe Higgins, Coldwell Banker Realty. Canopy MLS as distributed by MLS GRID
- $1,745,0006 bd6 ba7.1k sqft2215 Whiskery Dr, Waxhaw, NC 28173For SaleMLS ID #4380861, Justin Sciranko, Keller Williams Lake Norman. Canopy MLS as distributed by MLS GRID
- $1,749,9004 bd6 ba3.7k sqft600 Baron Rd, Waxhaw, NC 28173For SaleMLS ID #4397562, Fai Scheurer, Better Homes and Gardens Real Estate Paracle. Canopy MLS as distributed by MLS GRID
- $2,460,9005 bd6 ba5k sqft1806 Namaste Dr #3, Charlotte, NC 28277New ConstructionCanopy MLS as distributed by MLS GRID
- $2,699,0006 bd7 ba6.2k sqft7316 Barrington Ridge Dr, Indian Land, SC 29707New ConstructionMLS ID #4378578, Dena Parry, Corcoran HM Properties. Canopy MLS as distributed by MLS GRID
- $2,900,0005 bd7 ba6k sqft509 Sugar Maple Ln, Matthews, NC 28104New ConstructionMLS ID #4336695, Mackenzie Moser, The Moser Group Residential Inc. Canopy MLS as distributed by MLS GRID
- $2,499,9005 bd6 ba5k sqft1822 Namaste Dr #5, Charlotte, NC 28277New ConstructionCanopy MLS as distributed by MLS GRID
- $3,000,0005 bd7 ba6.4k sqft808 Huntington Park Dr, Charlotte, NC 28211For SaleMLS ID #4369492, Liz Khodak, Helen Adams Realty. Canopy MLS as distributed by MLS GRID
- $2,250,0004 bd8 ba8.2k sqft6112 Rehobeth Rd, Waxhaw, NC 28173For SaleMLS ID #4373674, Dave DeSilva, Keller Williams Ballantyne Area. Canopy MLS as distributed by MLS GRID
- $1,739,9995 bd6 ba7.1k sqft7209 Yellowhorn Trl, Waxhaw, NC 28173For SaleMLS ID #4393930, Meesh Telus, Velocity Properties LLC. Canopy MLS as distributed by MLS GRID
- $2,650,0005 bd5 ba4.6k sqft995 Jw Wilson Rd, Fort Mill, SC 29715New ConstructionMLS ID #4384736, Kimberly Hedrick, COMPASS. Canopy MLS as distributed by MLS GRID
