Welcome to 7209 Yellowhorn Trail — Where Every Detail Has Been Thoughtfully Curated. This stunning 5-bedroom, 5 and 1/2 bath home in the heart of Waxhaw makes an unmistakable impression. The meticulously manicured landscaping sets the tone — lush, sculpted, and immaculately maintained — signaling the care and pride that defines every inch of this property. For added convenience an EV charger in your own garage sets this home apart.
Step outside and discover a backyard retreat unlike any other. Multiple lounging and entertainment areas invite you to unwind, host, and make memories — whether it’s a quiet morning coffee on the expansive deck soaking in gorgeous wooded views, or an evening gathering under the stars on one of the beautifully appointed outdoor patio spaces. But the real showstopper? The basement. Designed with entertaining in mind, this lower level is an entertainer’s dream come true — featuring a large family room with a fireplace, a billiard room, a full bar and entertainment area with a full bath, and storage galore. It’s not just a basement; it’s a destination.
Upstairs, the main level dazzles with coffered ceilings, a stone fireplace, a gourmet kitchen, hardwood floors throughout, and a primary suite on main. On the second floor you'll find 3 additional bedrooms and a bonus room. The 2-story foyer, and formal dining room round out a home that’s as functional as it is breathtaking. An electric charger is available for added convenience. All of this in a community with a clubhouse, pool, tennis courts, walking trails, and a pond.
7209 Yellowhorn Trail isn’t just a home — it’s a lifestyle. Come see it for yourself.
Active
Price cut: $10K (7/17)
$1,739,999
7209 Yellowhorn Trl, Waxhaw, NC 28173
5beds
7,194sqft
:
Get pre-qualified$9,630/mo
Single Family Residence
Built in 2009
0.67 Acres Lot
$1,665,400 Zestimate®
$242/sqft
$-- HOA
What's special
Stone fireplaceMeticulously manicured landscapingGourmet kitchenCoffered ceilingsHardwood floors throughoutGorgeous wooded viewsExpansive deck
- 51 days |
- 490 |
- 31 |
Zillow last checked:
Listing updated:
Listed by:
Meesh Telus michel.telus@velocityrealtors.com,
Velocity Properties LLC
Source: Canopy MLS as distributed by MLS GRID,MLS#: 4393930
Facts & features
Interior
Bedrooms & bathrooms
- Bedrooms: 5
- Bathrooms: 6
- Full bathrooms: 5
- 1/2 bathrooms: 1
- Main level bedrooms: 2
Primary bedroom
- Level: Main
Heating
- Forced Air, Natural Gas
Cooling
- Ceiling Fan(s), Central Air
Appliances
- Included: Dishwasher, Disposal, Double Oven, Electric Cooktop, Gas Water Heater, Microwave, Refrigerator
- Laundry: Multiple Locations
Features
- Basement: Basement Shop,Full,Partially Finished,Storage Space,Walk-Out Access
Interior area
- Total structure area: 4,754
- Total interior livable area: 7,194 sqft
- Finished area above ground: 4,754
- Finished area below ground: 2,440
Property
Parking
- Total spaces: 3
- Parking features: Driveway, Attached Garage, Garage Faces Side, Garage on Main Level
- Attached garage spaces: 3
- Has uncovered spaces: Yes
Features
- Levels: Two
- Stories: 2
- Pool features: Community
Lot
- Size: 0.67 Acres
Details
- Parcel number: 06132147
- Zoning: R40
- Special conditions: Standard
Construction
Type & style
- Home type: SingleFamily
- Property subtype: Single Family Residence
Materials
- Brick Full, Stucco
- Foundation: Slab
Condition
- New construction: No
- Year built: 2009
Utilities & green energy
- Sewer: County Sewer
- Water: County Water
Community & HOA
Community
- Features: Playground, Pond, Sidewalks, Tennis Court(s), Walking Trails
- Subdivision: Weddington Trace
HOA
- Has HOA: Yes
Location
- Region: Waxhaw
Financial & listing details
- Price per square foot: $242/sqft
- Tax assessed value: $1,292,400
- Annual tax amount: $6,004
- Date on market: 6/18/2026
- Cumulative days on market: 50 days
- Listing terms: Cash,Conventional,VA Loan
- Road surface type: Concrete, Paved
Estimated market value
$1,665,400
$1.58M - $1.75M
$7,090/mo
Price history
| Date | Event | Price |
|---|---|---|
| 7/17/2026 | Price change | $1,739,999-0.6%$242/sqft |
Source:  Canopy MLS as distributed by MLS GRID #4393930 Report a problem Canopy MLS as distributed by MLS GRID #4393930 Report a problem | ||
| 6/18/2026 | Listed for sale | $1,749,999-16.7%$243/sqft |
Source: Canopy MLS as distributed by MLS GRID #4393930 Report a problem | ||
| 7/3/2023 | Listing removed | -- |
Source: Canopy MLS as distributed by MLS GRID #CAR4009593 Report a problem | ||
| 5/12/2023 | Price change | $2,100,000-8.7%$292/sqft |
Source: Canopy MLS as distributed by MLS GRID #CAR4009593 Report a problem | ||
| 4/13/2023 | Price change | $2,299,000-4.2%$320/sqft |
Source: Canopy MLS as distributed by MLS GRID #CAR4009593 Report a problem | ||
| 3/24/2023 | Listed for sale | $2,400,000+209.7%$334/sqft |
Source: Canopy MLS as distributed by MLS GRID #CAR4009593 Report a problem | ||
| 8/7/2020 | Sold | $775,000-1.3%$108/sqft |
Source: Canopy MLS as distributed by MLS GRID #3597520 Report a problem | ||
| 6/30/2020 | Pending sale | $785,000$109/sqft |
Source: Keller Williams Select #3597520 Report a problem | ||
| 6/3/2020 | Price change | $785,000-1.3%$109/sqft |
Source: Keller Williams Select #3597520 Report a problem | ||
| 3/31/2020 | Price change | $795,000-0.4%$111/sqft |
Source: Keller Williams Select #3597520 Report a problem | ||
| 3/23/2020 | Listed for sale | $798,000$111/sqft |
Source: Keller Williams Select #3597520 Report a problem | ||
| 3/11/2020 | Pending sale | $798,000$111/sqft |
Source: Keller Williams Select #3597520 Report a problem | ||
| 3/3/2020 | Listed for sale | $798,000+7.1%$111/sqft |
Source: Keller Williams Select #3597520 Report a problem | ||
| 4/12/2018 | Sold | $745,000$104/sqft |
Source: Canopy MLS as distributed by MLS GRID #3367497 Report a problem | ||
| 3/16/2018 | Pending sale | $745,000$104/sqft |
Source: Allen Tate Providence @485 #3367497 Report a problem | ||
| 3/9/2018 | Listed for sale | $745,000+2.5%$104/sqft |
Source: Allen Tate Providence @485 #3367497 Report a problem | ||
| 3/27/2009 | Sold | $726,500$101/sqft |
Source: Public Record Report a problem | ||
Public tax history
| Year | Property taxes | Tax assessment |
|---|---|---|
| 2025 | $6,004 +13.6% | $1,292,400 +53.5% |
| 2024 | $5,285 +16.1% | $841,900 +15.6% |
| 2023 | $4,554 | $728,000 |
| 2022 | $4,554 +0.2% | $728,000 |
| 2021 | $4,543 -1.1% | $728,000 +22% |
| 2020 | $4,596 +0.5% | $596,800 |
| 2019 | $4,573 | $596,800 |
| 2018 | $4,573 -5.4% | $596,800 |
| 2017 | $4,836 +1.8% | $596,800 |
| 2016 | $4,749 | $596,800 |
| 2015 | $4,749 -4.5% | $596,800 -17.6% |
| 2014 | $4,975 | $724,100 |
| 2013 | -- | $724,100 |
| 2012 | -- | $724,100 |
| 2011 | -- | $724,100 +624.1% |
| 2009 | $684 | $100,000 |
Find assessor info on the county website
Monthly payment
Est. payment
Payment breakdown
Explore the cost of this home by adjusting the details. Changes won't be saved.Climate risks
Neighborhood: 28173
Nearby schools
GreatSchools rating
- 6/10New Town ElementaryGrades: PK-5Distance: 2.4 mi
- 10/10Cuthbertson Middle SchoolGrades: 6-8Distance: 0.5 mi
- 9/10Cuthbertson High SchoolGrades: 9-12Distance: 0.5 mi
- $950,0006 bd4 ba3.6k sqft7207 Yellowhorn Trl, Waxhaw, NC 28173Sold
- $990,1004 bd4 ba3.6k sqft7211 Yellowhorn Trl, Waxhaw, NC 28173Off Market

- $1,101,7005 bd5 ba4.1k sqft7211 Yellow Horn Ct #WTE-198, Waxhaw, NC 28173Off Market

- $1,220,0005 bd5 ba4k sqft7205 Yellowhorn Trl, Waxhaw, NC 28173Sold
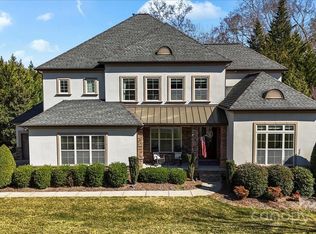
- $1,170,5006 bd7 ba5.6k sqft7213 Yellowhorn Trl, Waxhaw, NC 28173Off Market
- $1,666,9005 bd16 ba5.9k sqft7210 Yellow Horn Trl, Waxhaw, NC 28173Off Market
- $1,318,4005 bd5 ba6k sqft7210 Yellowhorn Trl, Waxhaw, NC 28173Off Market
- $897,3006 bd4 ba3.6k sqft7208 Yellowhorn Trl, Waxhaw, NC 28173Off Market
A local agent can set up tours, give advice and negotiate with sellers.
Similar homes
- $1,699,0006 bd6 ba7.1k sqft2215 Whiskery Dr, Waxhaw, NC 28173For Sale
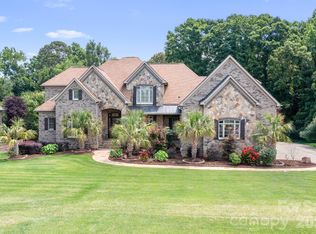
 MLS ID #4380861, Justin Sciranko, Keller Williams Lake Norman. Canopy MLS as distributed by MLS GRID
 - $1,795,0005 bd8 ba8.6k sqft1405 Saratoga Woods Dr, Waxhaw, NC 28173For Sale
 MLS ID #4361312, Nick Cabaniss, Carolina Realty & Investing Group LLC. Canopy MLS as distributed by MLS GRID
 - $1,150,0005 bd5 ba4.1k sqft1122 Dobson Dr, Waxhaw, NC 28173For Sale
 MLS ID #4406778, Sherry George, Dickens Mitchener & Associates Inc. Canopy MLS as distributed by MLS GRID
 - $1,699,0005 bd6 ba7.5k sqftMarvin Creek, Waxhaw, NC 28173For Sale
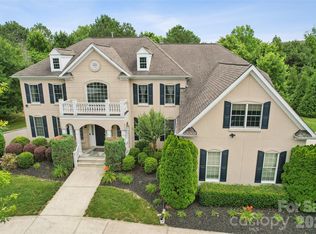 MLS ID #4383320, Jeena Chandihok, Carolina Living Associates LLC. Canopy MLS as distributed by MLS GRID
 - $1,500,0004 bd5 ba5.5k sqft602 Beauhaven Ln, Waxhaw, NC 28173For SaleMLS ID #4373162, Terri Patton, Keller Williams Ballantyne Area. Canopy MLS as distributed by MLS GRID
- $1,499,9995 bd6 ba6.7k sqft725 Wild Berry Ct, Waxhaw, NC 28173For SaleMLS ID #4367605, Nichole Hyland, Nestlewood Realty, LLC. Canopy MLS as distributed by MLS GRID
- $1,550,0005 bd4 ba4.3k sqft1632 Look Out Cir, Waxhaw, NC 28173For SaleMLS ID #4401295, Jeff Ciulla, RE/MAX Executive. Canopy MLS as distributed by MLS GRID
- $1,950,0005 bd5 ba7.8k sqft1629 Look Out Cir, Waxhaw, NC 28173For SaleMLS ID #4359156, Denise Gordon, COMPASS. Canopy MLS as distributed by MLS GRID
- $1,579,0005 bd7 ba5.5k sqft1504 Waybridge Way, Matthews, NC 28104For SaleMLS ID #4411452, Jesse Samples, Howard Hanna Allen Tate Charlotte South. Canopy MLS as distributed by MLS GRID
- $1,925,0004 bd8 ba8.2k sqft6112 Rehobeth Rd, Waxhaw, NC 28173For SaleMLS ID #4373674, Dave DeSilva, Keller Williams Ballantyne Area. Canopy MLS as distributed by MLS GRID
- $1,100,0006 bd6 ba6k sqft5104 Brynmar Dr, Waxhaw, NC 28173For SaleMLS ID #4408350, Krista Cutler, NorthGroup Real Estate LLC. Canopy MLS as distributed by MLS GRID
- $1,449,0005 bd5 ba4.8k sqft1009 Honors Ct, Waxhaw, NC 28173For SaleMLS ID #4409471, Monte Grandon, ERA Live Moore. Canopy MLS as distributed by MLS GRID
- $1,350,0005 bd5 ba4.6k sqft105 Highclere Dr, Waxhaw, NC 28173For SaleMLS ID #4399731, Jill Moyer, Redfin Corporation. Canopy MLS as distributed by MLS GRID
- $1,035,0005 bd4 ba4.4k sqft2028 Perry Pond Dr, Waxhaw, NC 28173For SaleMLS ID #4383603, Theresa Kistler, Helen Adams Realty. Canopy MLS as distributed by MLS GRID
- $1,498,0006 bd5 ba4.6k sqft209 Glenmoor Dr, Waxhaw, NC 28173For SaleMLS ID #4371212, Mary McCloskey, Howard Hanna Allen Tate Charlotte South. Canopy MLS as distributed by MLS GRID
- $2,250,0005 bd6 ba5.7k sqft1016 Ladera Dr, Waxhaw, NC 28173For SaleMLS ID #4398888, Joshua Alvarez, Coldwell Banker Realty. Canopy MLS as distributed by MLS GRID
- $1,350,0005 bd5 ba5.3k sqft1009 Medinah Ct, Waxhaw, NC 28173For SaleMLS ID #4385705, Tara Higgins, Keller Williams South Park. Canopy MLS as distributed by MLS GRID
- $870,0005 bd4 ba3.6k sqft8701 Whitehawk Hill Rd, Waxhaw, NC 28173For SaleMLS ID #4369668, Lindsey Kerr, Corcoran HM Properties. Canopy MLS as distributed by MLS GRID
- $1,575,0006 bd6 ba6.4k sqft1126 Bromley Dr, Matthews, NC 28104For SaleMLS ID #4379610, Christy Lewis, NextHome Paramount. Canopy MLS as distributed by MLS GRID
- $899,9005 bd4 ba4.3k sqft8404 Denholme Dr, Waxhaw, NC 28173For SaleMLS ID #4387855, Pamela Jobe, Blakely Real Estate. Canopy MLS as distributed by MLS GRID
