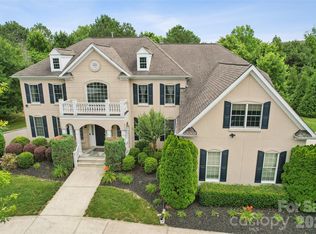
Welcome Home to refined luxury in the highly sought-after Marvin Creek community. Situated on a quiet cul-de-sac, this exceptional residence offers over 6,700 square feet of thoughtfully designed living space, complete with a fully finished basement and inviting outdoor areas that create a true retreat.
This elegant 5-bedroom, 5.5-bath home features an open-concept layout with hardwood floors flowing throughout. The main level includes a private in-law suite with its own sitting room—perfect for guests or multi-generational living—as well as a dedicated office just off the impressive two-story great room, ideal for working from home in style.
At the heart of the home, the expansive kitchen is designed to impress, showcasing a large center island, granite countertops, stainless steel appliances, and abundant cabinetry for both everyday living and entertaining.
Upstairs, the grand primary suite offers a luxurious escape with its own sitting/TV area and a unique hallway leading to three custom closets, providing exceptional storage and organization. Additional bedrooms are generously sized, each offering comfort and privacy.
The fully finished basement spans over 2,000 square feet and is an entertainer’s dream—featuring a pool table area, wet bar, video game space, exercise area, and additional room ready to be transformed into a home theater or customized to your needs.
Step outside to enjoy seamless indoor-outdoor living with a spacious porch and an expansive patio complete with a pergola. The fenced backyard is both private and picturesque, lined with mature cypress trees and complemented by a fruit tree—creating a peaceful and inviting setting.
This home truly embodies the pinnacle of comfort, space, and elegance in one of the area’s most desirable communities.
Active
Price cut: $40K (6/20)
$1,499,999
725 Wild Berry Ct, Waxhaw, NC 28173
5beds
6,741sqft
:
Get pre-qualified$8,555/mo
Single Family Residence
Built in 2007
0.72 Acres Lot
$1,459,100 Zestimate®
$223/sqft
$153/mo HOA
What's special
- 82 days |
- 855 |
- 22 |
Zillow last checked:
Listing updated:
Listed by:
Nichole Hyland nichole@nestlewoodrealty.com,
Nestlewood Realty, LLC
Source: Canopy MLS as distributed by MLS GRID,MLS#: 4367605
Facts & features
Interior
Bedrooms & bathrooms
- Bedrooms: 5
- Bathrooms: 6
- Full bathrooms: 5
- 1/2 bathrooms: 1
- Main level bedrooms: 1
Primary bedroom
- Features: Ceiling Fan(s), En Suite Bathroom, Garden Tub, Storage, Tray Ceiling(s), Walk-In Closet(s)
- Level: Upper
Bedroom s
- Features: Ceiling Fan(s)
- Level: Upper
Bedroom s
- Features: Ceiling Fan(s)
- Level: Upper
Bedroom s
- Features: Ceiling Fan(s)
- Level: Upper
Bathroom full
- Level: Main
Bathroom half
- Level: Main
Bathroom full
- Level: Upper
Bathroom full
- Level: Upper
Bathroom full
- Level: Upper
Bathroom full
- Level: Basement
Other
- Features: Walk-In Closet(s)
- Level: Main
Bonus room
- Features: Ceiling Fan(s), Walk-In Closet(s)
- Level: Basement
Breakfast
- Level: Main
Dining room
- Features: Tray Ceiling(s)
- Level: Main
Great room
- Features: Cathedral Ceiling(s), Ceiling Fan(s)
- Level: Main
Kitchen
- Features: Built-in Features, Kitchen Island, Open Floorplan, Walk-In Pantry
- Level: Main
Laundry
- Features: Built-in Features
- Level: Main
Living room
- Features: Ceiling Fan(s)
- Level: Main
Office
- Features: Ceiling Fan(s)
- Level: Main
Heating
- Forced Air, Natural Gas
Cooling
- Ceiling Fan(s), Central Air, Zoned
Appliances
- Included: Dishwasher, Disposal, Electric Cooktop, Gas Water Heater, Microwave, Plumbed For Ice Maker, Wall Oven
- Laundry: Electric Dryer Hookup, In Hall, Main Level
Features
- Built-in Features, Soaking Tub, Kitchen Island, Open Floorplan, Pantry, Storage, Walk-In Closet(s), Walk-In Pantry
- Flooring: Tile, Wood
- Windows: Insulated Windows
- Basement: Exterior Entry,Storage Space,Walk-Up Access
- Attic: Pull Down Stairs
- Fireplace features: Great Room
Interior area
- Total structure area: 4,669
- Total interior livable area: 6,741 sqft
- Finished area above ground: 4,669
- Finished area below ground: 2,072
Property
Parking
- Total spaces: 3
- Parking features: Driveway, Attached Garage, Garage on Main Level
- Attached garage spaces: 3
- Has uncovered spaces: Yes
Features
- Levels: Two
- Stories: 2
- Patio & porch: Deck, Front Porch, Patio
- Exterior features: In-Ground Irrigation
- Pool features: Community
- Fencing: Back Yard,Fenced
Lot
- Size: 0.72 Acres
- Features: Cul-De-Sac
Details
- Parcel number: 06222331
- Zoning: AP2
- Special conditions: Standard
- Other equipment: Surround Sound
Construction
Type & style
- Home type: SingleFamily
- Architectural style: Traditional
- Property subtype: Single Family Residence
Materials
- Brick Full
Condition
- New construction: No
- Year built: 2007
Utilities & green energy
- Sewer: County Sewer
- Water: County Water
Community & HOA
Community
- Features: Clubhouse, Fitness Center, Playground, Recreation Area, Sidewalks, Street Lights, Tennis Court(s), Walking Trails
- Security: Carbon Monoxide Detector(s), Intercom, Smoke Detector(s)
- Subdivision: Marvin Creek
HOA
- Has HOA: Yes
- HOA fee: $153 monthly
- HOA name: Cusick
- HOA phone: 704-544-7779
Location
- Region: Waxhaw
Financial & listing details
- Price per square foot: $223/sqft
- Tax assessed value: $1,337,100
- Annual tax amount: $7,215
- Date on market: 5/7/2026
- Cumulative days on market: 82 days
- Listing terms: Cash,Conventional,VA Loan
- Road surface type: Concrete, Paved
Estimated market value
$1,459,100
$1.39M - $1.53M
$6,101/mo
Price history
| Date | Event | Price |
|---|---|---|
| 6/20/2026 | Price change | $1,499,999-2.6%$223/sqft |
Source:  Canopy MLS as distributed by MLS GRID #4367605 Report a problem Canopy MLS as distributed by MLS GRID #4367605 Report a problem | ||
| 6/7/2026 | Price change | $1,540,000-3.7%$228/sqft |
Source: Canopy MLS as distributed by MLS GRID #4367605 Report a problem | ||
| 5/7/2026 | Listed for sale | $1,599,900-8.6%$237/sqft |
Source: Canopy MLS as distributed by MLS GRID #4367605 Report a problem | ||
| 12/10/2025 | Listing removed | $1,750,000$260/sqft |
Source: Canopy MLS as distributed by MLS GRID #4309805 Report a problem | ||
| 10/6/2025 | Listed for sale | $1,750,000+100%$260/sqft |
Source: Canopy MLS as distributed by MLS GRID #4309805 Report a problem | ||
| 3/29/2012 | Listing removed | $875,000$130/sqft |
Source: Visual Tour #2018282 Report a problem | ||
| 2/4/2012 | Listed for sale | $875,000$130/sqft |
Source: Visual Tour #2018282 Report a problem | ||
| 8/4/2011 | Listing removed | $875,000$130/sqft |
Source: RE/MAX EXECUTIVE REALTY #2018282 Report a problem | ||
| 5/12/2011 | Listed for sale | $875,000+1%$130/sqft |
Source: RE/MAX Executive Realty #2018282 Report a problem | ||
| 8/9/2007 | Sold | $866,500$129/sqft |
Source: Public Record Report a problem | ||
Public tax history
| Year | Property taxes | Tax assessment |
|---|---|---|
| 2025 | $7,215 +0.4% | $1,337,100 +36.5% |
| 2024 | $7,183 +7% | $979,500 |
| 2023 | $6,714 -3.5% | $979,500 |
| 2022 | $6,958 +2.9% | $979,500 |
| 2021 | $6,762 +6.5% | $979,500 +28% |
| 2020 | $6,352 +1.7% | $765,200 |
| 2019 | $6,246 +6.5% | $765,200 |
| 2018 | $5,864 | $765,200 |
| 2017 | $5,864 -3.7% | $765,200 |
| 2016 | $6,089 | $765,200 |
| 2015 | $6,089 +13.3% | $765,200 -2.2% |
| 2014 | $5,373 | $782,070 |
| 2013 | -- | $782,070 |
| 2012 | -- | $782,070 |
| 2011 | -- | $782,070 |
| 2010 | -- | $782,070 |
| 2009 | $5,350 +5% | $782,070 +5% |
| 2008 | $5,096 +629.4% | $744,920 +676% |
| 2007 | $699 +11.6% | $96,000 |
| 2006 | $626 | $96,000 |
Find assessor info on the county website
Monthly payment
Est. payment
Payment breakdown
Explore the cost of this home by adjusting the details. Changes won't be saved.Climate risks
Neighborhood: Marvin
Nearby schools
GreatSchools rating
- 8/10Marvin Elementary SchoolGrades: PK-5Distance: 0.6 mi
- 10/10Marvin Ridge Middle SchoolGrades: 6-8Distance: 2.6 mi
- 9/10Marvin Ridge High SchoolGrades: 9-12Distance: 2.5 mi
Schools provided by the listing agent
- Elementary: Marvin
- Middle: Marvin Ridge
- High: Marvin Ridge
Source: Canopy MLS as distributed by MLS GRID. This data may not be complete. We recommend contacting the local school district to confirm school assignments for this home.
- $1,354,7004 bd3 ba5.8k sqft729 Wild Berry Ct, Waxhaw, NC 28173Off Market
- $1,159,8004 bd3 ba3.8k sqft721 Wild Berry Ct, Waxhaw, NC 28173Off Market

- $1,485,2004 bd3 ba4.6k sqft816 Wheat Field Dr, Waxhaw, NC 28173Off Market
- $1,264,9005 bd5 ba4.9k sqft820 Wheat Field Dr, Marvin, NC 28173Off Market

- $1,218,7004 bd4 ba4.4k sqft812 Wheat Field Dr, Waxhaw, NC 28173Off Market
- $1,242,900-- bd3 ba4k sqft724 Wild Berry Ct, Waxhaw, NC 28173Off Market
- $1,461,8005 bd5 ba4.5k sqft717 Wild Berry Ct, Waxhaw, NC 28173Off Market
- $1,527,8005 bd4 ba4.8k sqft728 Wild Berry Ct, Waxhaw, NC 28173Off Market
A local agent can set up tours, give advice and negotiate with sellers.
Similar homes
- $1,490,0005 bd6 ba4.8k sqft1208 Venetian Way Dr, Waxhaw, NC 28173For Sale

 MLS ID #4385660, Peggy Leo-Gallo, Helen Adams Realty. Canopy MLS as distributed by MLS GRID
 - $1,699,0005 bd6 ba7.5k sqftMarvin Creek, Waxhaw, NC 28173For Sale
 MLS ID #4383320, Jeena Chandihok, Carolina Living Associates LLC. Canopy MLS as distributed by MLS GRID
 - $1,499,0005 bd5 ba4.8k sqft1009 Honors Ct, Waxhaw, NC 28173For Sale
 MLS ID #4349814, Monte Grandon, ERA Live Moore. Canopy MLS as distributed by MLS GRID
 - $1,498,0006 bd5 ba4.6k sqft209 Glenmoor Dr, Waxhaw, NC 28173For Sale
 MLS ID #4371212, Mary McCloskey, Howard Hanna Allen Tate Charlotte South. Canopy MLS as distributed by MLS GRID
 - $1,399,0005 bd5 ba5.3k sqft1009 Medinah Ct, Waxhaw, NC 28173For SaleMLS ID #4385705, Tara Higgins, Keller Williams South Park. Canopy MLS as distributed by MLS GRID
- $1,371,0004 bd5 ba4.6k sqft1016 Firethorne Club Dr, Waxhaw, NC 28173For SaleMLS ID #4393647, Michelle Kasak, Keller Williams Ballantyne Area. Canopy MLS as distributed by MLS GRID
- $1,525,0004 bd5 ba5.5k sqft602 Beauhaven Ln, Waxhaw, NC 28173For SaleMLS ID #4373162, Terri Patton, Keller Williams Ballantyne Area. Canopy MLS as distributed by MLS GRID
- $1,745,0006 bd6 ba7.1k sqft2215 Whiskery Dr, Waxhaw, NC 28173For SaleMLS ID #4380861, Justin Sciranko, Keller Williams Lake Norman. Canopy MLS as distributed by MLS GRID
- $1,195,0005 bd5 ba4k sqft9205 Belmont Ln, Waxhaw, NC 28173For SaleMLS ID #4381231, Babette Hushon, Coldwell Banker Realty. Canopy MLS as distributed by MLS GRID
- $1,699,9004 bd5 ba7.5k sqft720 Ennis Rd, Waxhaw, NC 28173For SaleMLS ID #4376487, Laurie Zdyb, Coldwell Banker Realty. Canopy MLS as distributed by MLS GRID
- $1,595,0004 bd5 ba4.7k sqft625 Ennis Rd, Waxhaw, NC 28173For SaleMLS ID #4377861, John Cocchi, Keller Williams Ballantyne Area. Canopy MLS as distributed by MLS GRID
- $1,739,9995 bd6 ba7.1k sqft7209 Yellowhorn Trl, Waxhaw, NC 28173For SaleMLS ID #4393930, Meesh Telus, Velocity Properties LLC. Canopy MLS as distributed by MLS GRID
- $1,400,0006 bd7 ba5.4k sqft507 Five Leaf Ln, Waxhaw, NC 28173For SaleMLS ID #4393433, Wendi Hensel, Howard Hanna Allen Tate Charlotte South. Canopy MLS as distributed by MLS GRID
- $1,250,0005 bd4 ba4.9k sqft12783 Tom Short Rd, Charlotte, NC 28277For SaleMLS ID #4405976, Melissa O'Brien, Keller Williams Ballantyne Area. Canopy MLS as distributed by MLS GRID
- $1,500,0005 bd4 ba4.1k sqft6536 Seton House Ln, Charlotte, NC 28277For SaleMLS ID #4395904, Jean Benham, Howard Hanna Allen Tate SouthPark. Canopy MLS as distributed by MLS GRID
- $925,0005 bd4 ba3.4k sqft8603 Tintinhull Ln, Waxhaw, NC 28173For SaleMLS ID #4384548, Sheila Fleming, Real Broker, LLC. Canopy MLS as distributed by MLS GRID
- $1,495,0004 bd4 ba3.7k sqft2073 Sugar Pond Ct, Fort Mill, SC 29715For SaleMLS ID #4399235, Debbie Houser, Real Broker, LLC. Canopy MLS as distributed by MLS GRID
- $1,500,0004 bd5 ba4.6k sqft5511 Carmel Rd, Charlotte, NC 28226For SaleMLS ID #4382196, Catherine Finocchio, Howard Hanna Allen Tate Charlotte South. Canopy MLS as distributed by MLS GRID
- $1,795,0005 bd8 ba8.6k sqft1405 Saratoga Woods Dr, Waxhaw, NC 28173For SaleMLS ID #4361312, Nick Cabaniss, Carolina Realty & Investing Group LLC. Canopy MLS as distributed by MLS GRID
- $950,0004 bd5 ba3.4k sqft729 Lochaven Rd, Waxhaw, NC 28173For SaleMLS ID #4344762, Cindy Hogston, EXP Realty LLC. Canopy MLS as distributed by MLS GRID
