Welcome to your UPDATED BCC dream home! Situated on quiet st, big lot w golf & pond view. Custom Simonini Builders home features quality millwork, coffered ceilings, 2-story foyer w dramatic curved staircase & hardwood floors. Natural light fills the open main floor, offering formal din, office, GR w limestone fireplace, guest BR w full bath, & sunporch(212 sq ft unpermitted). Chef's kitchen w quartzite counters, SS appliances, butler’s pantry & walk-in pantry. Upstairs, the luxurious prim suite features fireplace, board & batten accent wall, high tray ceiling, updated spa bath & stand-alone tub. 3 add'l BR w ensuite baths complete the upper level. The lower level is an entertainer’s paradise: flex room, large living rm, bar/kitchenette, wine cellar, gym(179 sq ft unpermitted), and 6th BR w full bath. Breathtaking view from terrace & covered patio w pool & hot tub, firepit, grass area, and sports court provide outdoor enjoyment. This home move-in ready home is a MUST-SEE!
Closed
Street View
$2,095,000
14423 Brick Church Ct, Charlotte, NC 28277
6beds
6,259sqft
Single Family Residence
Built in 1999
0.54 Acres Lot
$2,394,700 Zestimate®
$335/sqft
$5,553 Estimated rent
Home value
$2,394,700
$2.23M - $2.56M
$5,553/mo
Zestimate® history
Owner options
List your home for rent
$5,553/mo
Rent Zestimate®
Find your next renter with Zillow Rental Manager. Plus, with online applications, you can quickly screen prospective tenants – for free.
$5,553/mo
Rent Zestimate®
Refinance and save
$13,410/mo
Est. payment
Refinancing to a lower rate could help reduce your monthly payments and save thousands over the life of the loan.
$13,410/mo
Est. payment
Explore your selling options
Work with a Zillow partner agent
Leverage their expertise and Zillow's premium Showcase listings to get your home seen by more buyers.
Get startedList with your own agent
Get your home in front of millions of buyers by listing it on Zillow.
Learn how to do itSell it yourself
Take full control of how buyers see your home on Zillow by listing For Sale by Owner (FSBO).
List your homeWhat's special
Zillow last checked:
Listing updated:
Listed by:
Veronica Dieckmann vdieckmann@helenadamsrealty.com,
Helen Adams Realty
Bought with:
Joan Goode
Dickens Mitchener & Associates Inc
Source: Canopy MLS as distributed by MLS GRID,MLS#: 4122237
Facts & features
Interior
Bedrooms & bathrooms
- Bedrooms: 6
- Bathrooms: 6
- Full bathrooms: 5
- 1/2 bathrooms: 1
- Main level bedrooms: 1
Primary bedroom
- Level: Upper
Primary bedroom
- Level: Upper
Bedroom s
- Level: Main
Bedroom s
- Level: Upper
Bedroom s
- Level: Basement
Bedroom s
- Level: Main
Bedroom s
- Level: Upper
Bedroom s
- Level: Basement
Bathroom half
- Level: Main
Bathroom full
- Level: Main
Bathroom full
- Level: Upper
Bathroom full
- Level: Basement
Bathroom half
- Level: Main
Bathroom full
- Level: Main
Bathroom full
- Level: Upper
Bathroom full
- Level: Basement
Other
- Level: Basement
Other
- Level: Basement
Bar entertainment
- Level: Basement
Bar entertainment
- Level: Basement
Breakfast
- Level: Main
Breakfast
- Level: Main
Dining room
- Level: Main
Dining room
- Level: Main
Exercise room
- Level: Basement
Exercise room
- Level: Basement
Family room
- Level: Basement
Family room
- Level: Basement
Kitchen
- Level: Main
Kitchen
- Level: Main
Laundry
- Level: Main
Laundry
- Level: Main
Living room
- Level: Main
Living room
- Level: Main
Other
- Level: Main
Other
- Level: Main
Office
- Level: Main
Office
- Level: Main
Recreation room
- Level: Basement
Recreation room
- Level: Basement
Sunroom
- Level: Main
Sunroom
- Level: Main
Other
- Level: Basement
Other
- Level: Basement
Heating
- Radiant Floor, Zoned
Cooling
- Ceiling Fan(s), Central Air, Zoned
Appliances
- Included: Convection Oven, Dishwasher, Disposal, Exhaust Hood, Gas Oven, Gas Range, Gas Water Heater, Indoor Grill, Microwave, Refrigerator, Trash Compactor, Washer/Dryer, Wine Refrigerator
- Laundry: Mud Room, Laundry Room, Main Level
Features
- Drop Zone, Hot Tub, Kitchen Island, Open Floorplan, Storage, Walk-In Closet(s), Walk-In Pantry
- Flooring: Carpet, Tile, Wood
- Doors: Insulated Door(s), Pocket Doors
- Windows: Insulated Windows
- Basement: Walk-Out Access
- Attic: Pull Down Stairs
- Fireplace features: Family Room, Fire Pit, Gas, Living Room, Primary Bedroom
Interior area
- Total structure area: 4,555
- Total interior livable area: 6,259 sqft
- Finished area above ground: 4,555
- Finished area below ground: 1,704
Property
Parking
- Total spaces: 4
- Parking features: Driveway, Electric Vehicle Charging Station(s), Attached Garage, Keypad Entry, Garage on Main Level
- Attached garage spaces: 4
- Has uncovered spaces: Yes
Features
- Levels: Two
- Stories: 2
- Patio & porch: Covered, Patio, Terrace
- Exterior features: Fire Pit, In-Ground Irrigation
- Has private pool: Yes
- Pool features: Community, In Ground
- Has spa: Yes
- Spa features: Community, Heated, Interior Hot Tub
- Fencing: Fenced
- Has view: Yes
- View description: Golf Course, Water
- Has water view: Yes
- Water view: Water
Lot
- Size: 0.54 Acres
- Features: On Golf Course
Living quarters
- Secondary features: Main Level Garage
Details
- Parcel number: 22310264
- Zoning: MX1
- Special conditions: Standard
Construction
Type & style
- Home type: SingleFamily
- Property subtype: Single Family Residence
Materials
- Brick Full
- Roof: Shingle
Condition
- New construction: No
- Year built: 1999
Details
- Builder model: Custom
- Builder name: Simonini
Utilities & green energy
- Sewer: Public Sewer
- Water: City
- Utilities for property: Electricity Connected
Community & HOA
Community
- Features: Cabana, Clubhouse, Dog Park, Fitness Center, Golf, Playground, Pond, Recreation Area, Sidewalks, Sport Court, Street Lights, Tennis Court(s), Walking Trails
- Security: Carbon Monoxide Detector(s), Security Service
- Subdivision: Ballantyne Country Club
HOA
- Has HOA: Yes
- HOA fee: $1,007 semi-annually
- HOA name: First Service Residential
- HOA phone: 704-505-1781
Location
- Region: Charlotte
Financial & listing details
- Price per square foot: $335/sqft
- Tax assessed value: $1,618,200
- Annual tax amount: $14,500
- Date on market: 4/4/2024
- Cumulative days on market: 8 days
- Listing terms: Cash,Conventional
- Exclusions: Exterior Security Camera
- Electric utility on property: Yes
- Road surface type: Brick, Concrete, Paved
Price history
| Date | Event | Price |
|---|---|---|
| 6/5/2024 | Sold | $2,095,000$335/sqft |
Source:  Canopy MLS as distributed by MLS GRID #4122237 Report a problem Canopy MLS as distributed by MLS GRID #4122237 Report a problem | ||
| 5/15/2024 | Price change | $2,095,000-4.8%$335/sqft |
Source: Canopy MLS as distributed by MLS GRID #4122237 Report a problem | ||
| 4/4/2024 | Listed for sale | $2,200,000+73.9%$351/sqft |
Source: Canopy MLS as distributed by MLS GRID #4122237 Report a problem | ||
| 2/13/2020 | Sold | $1,265,000-4.5%$202/sqft |
Source: Canopy MLS as distributed by MLS GRID #3566757 Report a problem | ||
| 12/17/2019 | Pending sale | $1,325,000$212/sqft |
Source: Helen Adams Realty #3566757 Report a problem | ||
| 12/16/2019 | Listed for sale | $1,325,000+657.1%$212/sqft |
Source: Helen Adams Realty #3566757 Report a problem | ||
| 5/26/1999 | Sold | $175,000$28/sqft |
Source: Public Record Report a problem | ||
Public tax history
| Year | Property taxes | Tax assessment |
|---|---|---|
| 2025 | $14,500 | $1,868,200 +15.4% |
| 2024 | -- | $1,618,200 |
| 2023 | -- | $1,618,200 +56.9% |
| 2022 | -- | $1,031,400 |
| 2021 | -- | $1,031,400 +3.4% |
| 2020 | -- | $997,300 |
| 2019 | $9,716 -25.3% | $997,300 +1.2% |
| 2018 | $13,000 +1.5% | $985,300 |
| 2017 | $12,807 | $985,300 |
| 2016 | $12,807 | $985,300 |
| 2015 | $12,807 +0.7% | $985,300 |
| 2014 | $12,717 | $985,300 |
| 2013 | -- | $985,300 0% |
| 2012 | -- | $985,700 |
| 2011 | -- | $985,700 +5.9% |
| 2010 | -- | $930,500 +0.2% |
| 2009 | -- | $928,300 |
| 2008 | -- | $928,300 |
| 2007 | -- | $928,300 |
| 2006 | -- | $928,300 |
| 2005 | -- | $928,300 |
| 2004 | -- | $928,300 -6.8% |
| 2003 | -- | $996,100 +17.7% |
| 2002 | -- | $846,310 |
| 2001 | -- | $846,310 +80% |
| 2000 | -- | $470,220 |
Find assessor info on the county website
Neighborhood: Ballantyne West
Nearby homes
- $2,364,8005 bd7 ba8.2k sqft14417 Brick Church Ct, Charlotte, NC 28277Off Market

- $3,709,7006 bd6 ba8.8k sqft14429 Brick Church Ct, Charlotte, NC 28277Off Market
- $1,985,7006 bd5 ba5k sqft14411 Brick Church Ct, Charlotte, NC 28277Off Market
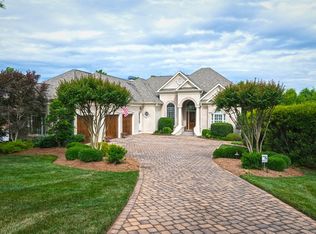
- $2,003,3004 bd4 ba4.4k sqft14435 Brick Church Ct, Charlotte, NC 28277Off Market

- $2,990,0006 bd9 ba8k sqft14407 Brick Church Ct, Charlotte, NC 28277For Sale
- $---- bd-- ba-- sqftBrick Church Ct, Charlotte, NC 28277Off Market
- $---- bd-- ba-- sqftBrick Church Ct, Charlotte, NC 28277Off Market
- $100-- bd-- ba-- sqft14504 Brick Church Ct, Charlotte, NC 28277Off Market
Nearby schools
GreatSchools rating
- 8/10Ballantyne ElementaryGrades: K-5Distance: 0.7 mi
- 10/10Community House MiddleGrades: 6-8Distance: 2 mi
- 9/10Ardrey Kell HighGrades: 9-12Distance: 2.1 mi
Schools provided by the listing agent
- Elementary: Ballantyne
- Middle: Community House
- High: Ardrey Kell
Source: Canopy MLS as distributed by MLS GRID. This data may not be complete. We recommend contacting the local school district to confirm school assignments for this home.
Get a cash offer in 3 minutes
Find out how much your home could sell for in as little as 3 minutes with a no-obligation cash offer.
Estimated market value
$2,394,700
Get a cash offer in 3 minutes
Find out how much your home could sell for in as little as 3 minutes with a no-obligation cash offer.
Estimated market value
$2,394,700
- North Carolina
- Mecklenburg County
- Charlotte
- 28277
- Ballantyne West
- 14423 Brick Church Ct
Nearby cities
Nearby neighborhoods
Nearby zip codes
Other Charlotte Topics
