With over 7,200 square feet of heated living space, this stunning TRUE MODERN, Frank Smith–designed home offers a rare opportunity to live in a work of art overlooking the 7-acre lake at Freedom Park. Designed to embrace an outdoor lifestyle, this residence is pure luxury. The exterior features of this Modern Luxury include surround sound, a mounted TV under a covered back patio with remote-controlled shades, and a complete security system with 6 cameras plus remote controls for everything from indoor/outdoor fireplaces to exterior walls that disappear at the touch of a button. Throughout the home, you’ll find 10” wide engineered wood floors, sliding glass walls opening to a side-yard with outdoor living area, heated pool, putting green, and built-in grill & pizza oven. The custom Hans Krug kitchen features a concrete island, high-end Miele appliances, and a hidden scullery. The owner’s suite boasts a massive custom closet, spa-like bath with heated floors, a TV mirror, wet room, private laundry, and hand-selected marble finishes. Additional highlights include a full home theater, sauna, gated driveway, and 4-car garage. Unique features set this home apart: a custom fish tank with a striking Charlotte skyline centerpiece, and a detached living quarters below the garage that has been transformed into the ultimate man cave, perfect for entertaining, watching the game, or escaping for a private retreat.
Active
Price cut: $160K (9/9)
$3,990,000
1516 Princeton Ave, Charlotte, NC 28209
6beds
7,247sqft
Single Family Residence
Built in 2018
0.43 Acres Lot
$3,816,900 Zestimate®
$551/sqft
$-- HOA
What's special
Detached living quartersGated drivewayHeated living spaceWet roomTv mirrorCustom hans krug kitchenCustom fish tank
- 350 days
- 1,903
- 59
Zillow last checked:
Listing updated:
Listed by:
Jerell Fields jerell@wearenoire.com,
Costello Real Estate and Investments LLC
Source: Canopy MLS as distributed by MLS GRID,MLS#: 4303651
Facts & features
Interior
Bedrooms & bathrooms
- Bedrooms: 6
- Bathrooms: 8
- Full bathrooms: 6
- 1/2 bathrooms: 2
- Main level bedrooms: 1
Primary bedroom
- Level: Main
Bedroom s
- Level: Upper
Bedroom s
- Level: 2nd Living Quarters
Bedroom s
- Level: Upper
Bedroom s
- Level: Upper
Bedroom s
- Level: Upper
Bathroom full
- Level: Main
Bathroom half
- Level: Main
Bathroom full
- Level: 2nd Living Quarters
Other
- Level: 2nd Living Quarters
Dining area
- Level: Main
Great room
- Level: Main
Kitchen
- Level: Main
Laundry
- Level: Main
Living room
- Level: Main
Loft
- Level: Upper
Office
- Level: Main
Heating
- Central, Ductless, Floor Furnace, Natural Gas, Zoned
Cooling
- Central Air, Zoned
Appliances
- Included: Dishwasher, Disposal, Exhaust Fan, Exhaust Hood, Freezer, Gas Cooktop, Gas Water Heater, Microwave, Plumbed For Ice Maker, Wall Oven
- Laundry: Electric Dryer Hookup, Laundry Closet, Laundry Room, Main Level, Upper Level
Features
- Built-in Features, Kitchen Island, Open Floorplan, Pantry, Sauna, Walk-In Closet(s), Walk-In Pantry, Wet Bar, Whirlpool, Total Primary Heated Living Area: 6401
- Flooring: Concrete, Marble, Tile, Other
- Windows: Insulated Windows, Window Treatments
- Basement: Finished
- Fireplace features: Fire Pit, Gas, Living Room, Outside, Other - See Remarks
Interior area
- Total structure area: 5,075
- Total interior livable area: 7,247 sqft
- Finished area above ground: 5,075
- Finished area below ground: 1,326
Property
Parking
- Total spaces: 4
- Parking features: Attached Garage, Detached Garage, Garage Door Opener, Garage Faces Rear, Keypad Entry, Garage on Main Level
- Attached garage spaces: 4
Features
- Levels: Three Or More
- Stories: 3
- Exterior features: Fire Pit, Gas Grill, In-Ground Irrigation, Other - See Remarks
- Has private pool: Yes
- Pool features: Heated, In Ground, Outdoor Pool
- Has view: Yes
- View description: Water, Year Round
- Has water view: Yes
- Water view: Water
Lot
- Size: 0.43 Acres
Living quarters
- Secondary living space: 846 sqft
- Secondary total: 817 sqft
- Secondary features: Exterior Not Connected,Main Level Garage,Separate Entrance
Details
- Parcel number: 15111318
- Zoning: N1-B
- Special conditions: Standard
Construction
Type & style
- Home type: SingleFamily
- Architectural style: Modern
- Property subtype: Single Family Residence
Materials
- Stucco
- Foundation: Crawl Space
- Roof: Metal
Condition
- New construction: No
- Year built: 2018
Utilities & green energy
- Sewer: Public Sewer
- Water: City
Community & HOA
Community
- Features: Playground, Recreation Area, Sidewalks, Street Lights, Tennis Court(s), Walking Trails
- Subdivision: Myers Park
Location
- Region: Charlotte
Financial & listing details
- Price per square foot: $551/sqft
- Tax assessed value: $2,916,400
- Annual tax amount: $22,713
- Date on market: 9/25/2025
- Cumulative days on market: 350 days
- Listing terms: Cash,Conventional
- Road surface type: Concrete, Paved
Estimated market value
$3,816,900
$3.63M - $4.01M
$6,070/mo
Price history
| Date | Event | Price |
|---|---|---|
| 9/9/2026 | Price change | $3,990,000-3.9%$551/sqft |
Source:  Canopy MLS as distributed by MLS GRID #4303651 Report a problem Canopy MLS as distributed by MLS GRID #4303651 Report a problem | ||
| 7/23/2026 | Price change | $4,150,000-3.5%$573/sqft |
Source: Canopy MLS as distributed by MLS GRID #4303651 Report a problem | ||
| 9/25/2025 | Listed for sale | $4,300,000+50.9%$593/sqft |
Source: Canopy MLS as distributed by MLS GRID #4303651 Report a problem | ||
| 8/23/2019 | Sold | $2,850,000-5%$393/sqft |
Source: Canopy MLS as distributed by MLS GRID #3459733 Report a problem | ||
| 7/10/2019 | Pending sale | $2,999,900$414/sqft |
Source: Helen Adams Realty #3459733 Report a problem | ||
| 4/19/2019 | Price change | $2,999,900-5.9%$414/sqft |
Source: Helen Adams Realty #3459733 Report a problem | ||
| 3/14/2019 | Price change | $3,188,888-3.1%$440/sqft |
Source: Helen Adams Realty #3459733 Report a problem | ||
| 10/14/2018 | Price change | $3,290,000-6%$454/sqft |
Source: Helen Adams Realty #3428493 Report a problem | ||
| 9/11/2018 | Listed for sale | $3,500,000+52.6%$483/sqft |
Source: Helen Adams Realty #3428493 Report a problem | ||
| 6/14/2018 | Sold | $2,294,119+14.7%$317/sqft |
Source: Canopy MLS as distributed by MLS GRID #3217845 Report a problem | ||
| 9/13/2017 | Listed for sale | $1,999,500$276/sqft |
Source: HM Properties #3217845 Report a problem | ||
| 7/26/2017 | Pending sale | $1,999,500$276/sqft |
Source: HM Properties #3217845 Report a problem | ||
| 9/24/2016 | Listed for sale | $1,999,500+344.3%$276/sqft |
Source: HM Properties #3217845 Report a problem | ||
| 7/31/2015 | Sold | $450,000-4.1%$62/sqft |
Source: Canopy MLS as distributed by MLS GRID #3095006 Report a problem | ||
| 6/20/2015 | Listed for sale | $469,000+184.2%$65/sqft |
Source: Coldwell Banker United, Realtors #3095006 Report a problem | ||
| 12/9/1998 | Sold | $165,000$23/sqft |
Source: Public Record Report a problem | ||
Public tax history
| Year | Property taxes | Tax assessment |
|---|---|---|
| 2025 | $22,713 +1.4% | $2,916,400 |
| 2024 | $22,390 +3.3% | $2,916,400 |
| 2023 | $21,670 0% | $2,916,400 +31.4% |
| 2022 | $21,676 +0.1% | $2,220,200 |
| 2021 | $21,654 +2.5% | $2,220,200 +2.5% |
| 2020 | $21,118 +0.1% | $2,166,200 |
| 2019 | $21,087 | $2,166,200 |
Find assessor info on the county website
Monthly payment
Est. payment
Payment breakdown
Explore the cost of this home by adjusting the details. Changes won't be saved.Climate risks
Neighborhood: Freedom Park
Nearby schools
Schools provided by the listing agent
- Elementary: Sedgefield
- Middle: Sedgefield
- High: Myers Park
Source: Canopy MLS as distributed by MLS GRID. This data may not be complete. We recommend contacting the local school district to confirm school assignments for this home.
Similar homes
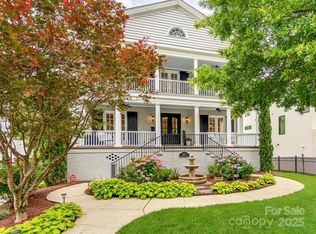
- $3,250,0005 bd6 ba6.1k sqft1136 Queens Rd, Charlotte, NC 28207For Sale
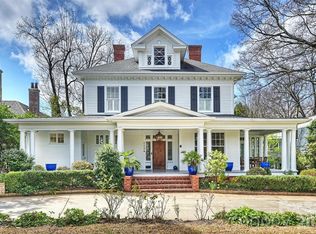
 MLS ID #4417695, Leigh Corso, COMPASS. Canopy MLS as distributed by MLS GRID
 - $3,795,0006 bd7 ba7.2k sqft8821 Covey Rise Ct, Charlotte, NC 28226For Sale
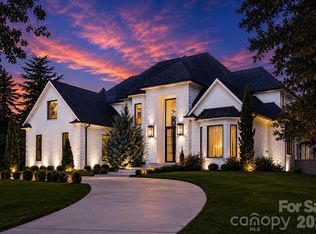 MLS ID #4417428, Nilou Henderson, Engel & Volkers Charlotte. Canopy MLS as distributed by MLS GRID
 - $2,650,0005 bd6 ba5.7k sqft229 Wrenwood Ln, Charlotte, NC 28211For Sale
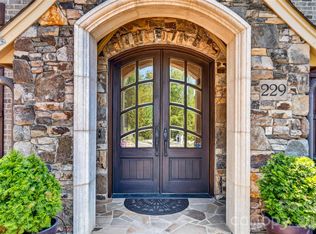 MLS ID #4420649, Katie Catron, Dickens Mitchener & Associates Inc. Canopy MLS as distributed by MLS GRID
 - $4,200,0004 bd5 ba4.5k sqft2301 Queens Rd E, Charlotte, NC 28207For Sale
 MLS ID #4375058, J.J. Olszowy, Ivy Property Group LLC. Canopy MLS as distributed by MLS GRID
 - $3,499,9995 bd6 ba7.7k sqft2132 Foxcroft Woods Ln, Charlotte, NC 28211For SaleMLS ID #4392862, Michael Klyn, COMPASS. Canopy MLS as distributed by MLS GRID
- $3,050,0006 bd6 ba5.2k sqft3240 Sunset Dr, Charlotte, NC 28209New ConstructionMLS ID #4396905, Bob Bunzey, NorthGroup Real Estate LLC. Canopy MLS as distributed by MLS GRID
- $3,249,0004 bd5 ba5.2k sqft1525 Lynway Dr, Charlotte, NC 28203For SaleMLS ID #4383789, Jocephus Huneycutt, COMPASS. Canopy MLS as distributed by MLS GRID
- $3,600,0005 bd6 ba5.9k sqft4110 Melchor Ave, Charlotte, NC 28211New ConstructionMLS ID #4395290, Anthony Moore, COMPASS. Canopy MLS as distributed by MLS GRID
- $3,699,0006 bd6 ba7k sqft539 Mammoth Oaks Dr, Charlotte, NC 28270New ConstructionMLS ID #4379128, Jordan Keesee, Pinnacle Realty Advisors. Canopy MLS as distributed by MLS GRID
- $3,000,0005 bd7 ba6.4k sqft808 Huntington Park Dr, Charlotte, NC 28211For SaleMLS ID #4369492, Liz Khodak, Helen Adams Realty. Canopy MLS as distributed by MLS GRID
- $4,195,0005 bd6 ba5.5k sqft401 McDonald Ave, Charlotte, NC 28203New ConstructionMLS ID #4385467, Marcy Basrawala, Dickens Mitchener & Associates Inc. Canopy MLS as distributed by MLS GRID
- $3,999,9995 bd7 ba6.4k sqft8022 Litaker Manor Ct, Charlotte, NC 28270New ConstructionMLS ID #4129194, Missy Bagley, Grandfather Homes Inc.. Canopy MLS as distributed by MLS GRID
- $2,495,0005 bd7 ba5.3k sqft2135 Sharon Ave, Charlotte, NC 28211For SaleMLS ID #4414349, Rebecca McGrath, COMPASS. Canopy MLS as distributed by MLS GRID
- $5,750,0005 bd8 ba7k sqft2610 Sedley Rd, Charlotte, NC 28211For SaleMLS ID #4415993, Lauren Alexander, Corcoran HM Properties. Canopy MLS as distributed by MLS GRID
- $3,450,0004 bd4 ba4.7k sqft5023 Gorham Dr, Charlotte, NC 28226For SaleMLS ID #4402221, Matthew Alexander, Premier Sotheby's International Realty. Canopy MLS as distributed by MLS GRID
- $2,750,0006 bd7 ba6k sqft9414 Heydon Hall Cir, Charlotte, NC 28210For SaleMLS ID #4421247, Lisa McCrossan, Ivester Jackson Christie's. Canopy MLS as distributed by MLS GRID
- $2,399,9996 bd6 ba5.9k sqft1120 Chollywood Dr, Charlotte, NC 28211For SaleMLS ID #4372773, Sherri D'Alessandro, Ivester Jackson Christie's. Canopy MLS as distributed by MLS GRID
- $3,350,0006 bd6 ba5.5k sqft237 N Canterbury Rd, Charlotte, NC 28211New ConstructionMLS ID #4412714, Anne Monsted, COMPASS. Canopy MLS as distributed by MLS GRID
- $4,895,0006 bd8 ba6.6k sqft4420 Forest Hills Dr, Charlotte, NC 28226For SaleMLS ID #4399080, Ben Bowen, Premier Sotheby's International Realty. Canopy MLS as distributed by MLS GRID
- $2,175,0005 bd5 ba6.5k sqft2723 Providence Pine Ln, Charlotte, NC 28270For SaleMLS ID #4419389, Lane Jones, Helen Adams Realty. Canopy MLS as distributed by MLS GRID
