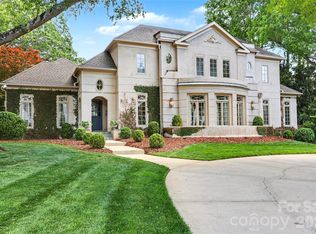
This new construction home comes with ***a six year home warranty and a $125K credit towards future pool or other upgrades of your choice!!!!*** Set on a premier corner lot in the heart of Dilworth, just moments from South Blvd with a short walk to nearby dining and retail, this 5,514 sq ft brick residence reflects European design with a touch of modern, offering a refined lifestyle comparable to luxury Uptown Charlotte living within one of the city’s most established neighborhoods. The main level is thoughtfully curated, anchored by a private primary suite featuring a spa-inspired bath and dedicated laundry. Light-filled living spaces unfold seamlessly, centered around a beautifully designed kitchen that balances elegance with everyday functionality. A scullery and custom cabinetry provide added convenience, while white oak flooring and tailored millwork contribute to the home's understated sophistication. The inclusion of an ELEVATOR enhances accessibility and makes this a remarkable age in place home. The covered rear porch extends the living space outdoors, overlooking a fenced backyard and creating a natural connection between interior and exterior. Spacious back yard has potential for future pool installation. Upstairs, four additional bedrooms are complemented by a home MOVIE THEATER including projector and movie screen, second laundry, and a spacious bonus room with fireplace. A private balcony offers elevated views toward Uptown Charlotte, adding a distinctive finishing touch. An exceptional opportunity to own a newly constructed home of quiet luxury and architectural intention, set within one of Charlotte’s most desirable addresses.
Active
$4,195,000
401 McDonald Ave, Charlotte, NC 28203
5beds
5,514sqft
:
Get pre-qualified$25,287/mo
Single Family Residence
Built in 2026
0.2 Acres Lot
$4,037,200 Zestimate®
$761/sqft
$-- HOA
What's special
Elevator enhances accessibilityBrick residenceLight-filled living spacesWhite oak flooringTailored millworkSpa-inspired bathFenced backyard
- 70 days |
- 644 |
- 25 |
Zillow last checked:
Listing updated:
Listed by:
Marcy Basrawala marcy@dickensmitchener.com,
Dickens Mitchener & Associates Inc
Source: Canopy MLS as distributed by MLS GRID,MLS#: 4385467
Facts & features
Interior
Bedrooms & bathrooms
- Bedrooms: 5
- Bathrooms: 6
- Full bathrooms: 5
- 1/2 bathrooms: 1
- Main level bedrooms: 1
Primary bedroom
- Level: Main
- Area: 285.58 Square Feet
- Dimensions: 18' 4" X 15' 7"
Heating
- Forced Air, Natural Gas
Cooling
- Central Air, Multi Units
Appliances
- Included: Bar Fridge, Dishwasher, Gas Cooktop, Gas Oven, Ice Maker, Microwave, Refrigerator
- Laundry: Multiple Locations
Features
- Elevator, Kitchen Island, Open Floorplan, Pantry, Storage, Walk-In Closet(s), Other - See Remarks
- Flooring: Tile, Wood
- Has basement: No
- Fireplace features: Gas
Interior area
- Total structure area: 5,514
- Total interior livable area: 5,514 sqft
- Finished area above ground: 5,514
- Finished area below ground: 0
Property
Parking
- Total spaces: 2
- Parking features: Driveway, Garage on Main Level
- Garage spaces: 2
- Has uncovered spaces: Yes
Features
- Levels: Two
- Stories: 2
- Patio & porch: Balcony
- Has view: Yes
- View description: City
Lot
- Size: 0.2 Acres
- Dimensions: 156' x 58' x 156' x 57'
Details
- Parcel number: 12109376
- Zoning: R3
- Special conditions: Standard
- Other equipment: Network Ready
Construction
Type & style
- Home type: SingleFamily
- Property subtype: Single Family Residence
Materials
- Brick Full
- Foundation: Crawl Space
Condition
- New construction: Yes
- Year built: 2026
Details
- Builder name: Just Build It
Utilities & green energy
- Sewer: Public Sewer
- Water: City
Community & HOA
Community
- Subdivision: Dilworth
Location
- Region: Charlotte
Financial & listing details
- Price per square foot: $761/sqft
- Tax assessed value: $634,800
- Annual tax amount: $5,042
- Date on market: 5/23/2026
- Cumulative days on market: 71 days
- Listing terms: Cash,Conventional
- Road surface type: Concrete, Paved
Estimated market value
$4,037,200
$3.84M - $4.24M
$7,058/mo
Price history
| Date | Event | Price |
|---|---|---|
| 5/23/2026 | Listed for sale | $4,195,000$761/sqft |
Source:  Canopy MLS as distributed by MLS GRID #4385467 Report a problem Canopy MLS as distributed by MLS GRID #4385467 Report a problem | ||
| 5/21/2026 | Listing removed | -- |
Source: Owner Report a problem | ||
| 5/4/2026 | Listed for sale | $4,195,000+330.3%$761/sqft |
Source: Owner Report a problem | ||
| 12/9/2025 | Sold | $975,000$177/sqft |
Source: Canopy MLS as distributed by MLS GRID #4319440 Report a problem | ||
| 11/7/2025 | Listed for sale | $975,000+875%$177/sqft |
Source: Canopy MLS as distributed by MLS GRID #4319440 Report a problem | ||
| 1/24/2024 | Listing removed | -- |
Source: Zillow Rentals Report a problem | ||
| 12/11/2023 | Listed for rent | $3,900$1/sqft |
Source: Zillow Rentals Report a problem | ||
| 12/11/2023 | Listing removed | -- |
Source: Zillow Rentals Report a problem | ||
| 10/15/2023 | Listed for rent | $3,900+44.4%$1/sqft |
Source: Zillow Rentals Report a problem | ||
| 11/1/2018 | Listing removed | $2,700 |
Source: AM Realty, LLC Report a problem | ||
| 10/11/2018 | Price change | $2,700-9.8% |
Source: AM Realty, LLC Report a problem | ||
| 9/6/2018 | Listed for rent | $2,995$1/sqft |
Source: AM Realty, LLC Report a problem | ||
| 8/1/2017 | Listing removed | $2,995$1/sqft |
Source: AM Realty, LLC Report a problem | ||
| 7/31/2017 | Price change | $2,995-3.4%$1/sqft |
Source: AM Realty, LLC Report a problem | ||
| 7/7/2017 | Listed for rent | $3,100+4.2%$1/sqft |
Source: AM Realty, LLC Report a problem | ||
| 7/23/2016 | Listing removed | $2,975+21.4%$1/sqft |
Source: AM Realty, LLC Report a problem | ||
| 8/8/2014 | Listing removed | $2,450 |
Source: AM Realty, LLC Report a problem | ||
| 7/31/2014 | Listed for rent | $2,450+22.8% |
Source: AM Realty, LLC Report a problem | ||
| 7/13/2012 | Listing removed | $1,995 |
Source: Mary Cherry Properties, LLC Report a problem | ||
| 7/10/2012 | Listed for rent | $1,995 |
Source: RentalHunt.com #244719 Report a problem | ||
| 11/21/2001 | Sold | $100,000$18/sqft |
Source: Public Record Report a problem | ||
Public tax history
| Year | Property taxes | Tax assessment |
|---|---|---|
| 2025 | $5,042 +1.7% | $634,800 |
| 2024 | $4,960 +3.4% | $634,800 |
| 2023 | $4,795 -3.3% | $634,800 +26.7% |
| 2022 | $4,960 +0.2% | $501,000 |
| 2021 | $4,949 +0.1% | $501,000 |
| 2020 | $4,942 +0.3% | $501,000 |
| 2019 | $4,926 +22.5% | $501,000 +66.5% |
| 2018 | $4,021 +1.8% | $300,900 |
| 2017 | $3,948 | $300,900 |
| 2016 | $3,948 | $300,900 |
| 2015 | $3,948 -0.4% | $300,900 -1% |
| 2014 | $3,965 | $303,900 |
| 2013 | -- | $303,900 -0.2% |
| 2012 | -- | $304,400 |
| 2011 | -- | $304,400 +71.3% |
| 2010 | -- | $177,700 |
| 2009 | -- | $177,700 |
| 2008 | -- | $177,700 |
| 2007 | -- | $177,700 |
| 2006 | -- | $177,700 |
| 2005 | -- | $177,700 |
| 2004 | -- | $177,700 |
| 2003 | -- | $177,700 +80.7% |
| 2002 | -- | $98,360 |
| 2001 | -- | $98,360 |
| 2000 | -- | $98,360 |
Find assessor info on the county website
Monthly payment
Est. payment
Payment breakdown
Explore the cost of this home by adjusting the details. Changes won't be saved.Climate risks
Neighborhood: Dilworth
Nearby schools
GreatSchools rating
- 8/10Dilworth ElementaryGrades: 3-5Distance: 0.5 mi
- 4/10Sedgefield MiddleGrades: 6-8Distance: 0.6 mi
- 7/10Myers Park HighGrades: 9-12Distance: 2.8 mi
Schools provided by the listing agent
- Elementary: Dilworth / Sedgefield
- Middle: Sedgefield
- High: Myers Park
Source: Canopy MLS as distributed by MLS GRID. This data may not be complete. We recommend contacting the local school district to confirm school assignments for this home.
- $1,968,4004 bd4 ba3.4k sqft405 McDonald Ave, Charlotte, NC 28203Off Market
- $1,734,5002 bd2 ba3.7k sqft409 McDonald Ave, Charlotte, NC 28203Off Market
- $1,550,0004 bd4 ba2.9k sqft325 McDonald Ave, Charlotte, NC 28203Sold

- $1,339,9003 bd3 ba2.4k sqft2033 Lyndhurst Ave, Charlotte, NC 28203Off Market
- $1,512,1004 bd4 ba3.4k sqft413 McDonald Ave, Charlotte, NC 28203Off Market
- $441,400-- bd2 ba1.9k sqft413 McDonald Ave, Charlotte, NC 28203Off Market
- $1,490,2004 bd3 ba2.7k sqft2029 Lyndhurst Ave, Charlotte, NC 28203Off Market
- $1,748,4005 bd5 ba4.2k sqft321 McDonald Ave, Charlotte, NC 28203Off Market
A local agent can set up tours, give advice and negotiate with sellers.
Similar homes
- $3,249,0004 bd5 ba5.2k sqft1525 Lynway Dr, Charlotte, NC 28203For Sale

 MLS ID #4383789, Jocephus Huneycutt, COMPASS. Canopy MLS as distributed by MLS GRID
 - $2,750,0005 bd6 ba4.8k sqft433 Atherton St, Charlotte, NC 28203For Sale
 MLS ID #4388968, Lisa Rupp, Helen Adams Realty. Canopy MLS as distributed by MLS GRID
 - $2,495,5004 bd5 ba4.8k sqft509 E Tremont Ave, Charlotte, NC 28203For Sale
 MLS ID #4394398, Sarah Singletary, COMPASS. Canopy MLS as distributed by MLS GRID
 - $4,350,0004 bd5 ba4.5k sqft2301 Queens Rd E, Charlotte, NC 28207For Sale
 MLS ID #4375058, J.J. Olszowy, Ivy Property Group LLC. Canopy MLS as distributed by MLS GRID
 - $4,150,0006 bd8 ba7.2k sqft1516 Princeton Ave, Charlotte, NC 28209For SaleMLS ID #4303651, Jerell Fields, Costello Real Estate and Investments LLC. Canopy MLS as distributed by MLS GRID
- $2,750,0005 bd5 ba4.4k sqft1116 Providence Rd, Charlotte, NC 28207For SaleMLS ID #4394868, Abigail Hines, The Agency - Charlotte. Canopy MLS as distributed by MLS GRID
- $3,795,0005 bd6 ba5.9k sqft4110 Melchor Ave, Charlotte, NC 28211New ConstructionMLS ID #4395290, Anthony Moore, COMPASS. Canopy MLS as distributed by MLS GRID
- $3,795,0006 bd8 ba6.1k sqft154 N Canterbury Rd, Charlotte, NC 28211New ConstructionMLS ID #4402308, Steven Imobersteg, Giving Tree Realty. Canopy MLS as distributed by MLS GRID
- $3,150,0006 bd6 ba5.2k sqft3240 Sunset Dr, Charlotte, NC 28209New ConstructionMLS ID #4396905, Bob Bunzey, NorthGroup Real Estate LLC. Canopy MLS as distributed by MLS GRID
- $3,499,9995 bd6 ba7.7k sqft2132 Foxcroft Woods Ln, Charlotte, NC 28211For SaleMLS ID #4392862, Michael Klyn, COMPASS. Canopy MLS as distributed by MLS GRID
- $5,799,0005 bd8 ba8.2k sqft4231 Fox Brook Ln, Charlotte, NC 28211For SaleMLS ID #4408283, Ben Bowen, Premier Sotheby's International Realty. Canopy MLS as distributed by MLS GRID
- $3,450,0005 bd5 ba5.4k sqft1932 E 8th St, Charlotte, NC 28204New ConstructionMLS ID #4388746, Brandon Lawn, Brandon Lawn Real Estate LLC. Canopy MLS as distributed by MLS GRID
- $3,495,0006 bd7 ba5.1k sqft1321 Ferncliff Rd, Charlotte, NC 28211New ConstructionMLS ID #4365033, Ken Riel, COMPASS. Canopy MLS as distributed by MLS GRID
- $4,195,0004 bd6 ba5.7k sqft5204 Masons Ferry Rd, Clover, SC 29710For SaleMLS ID #4390360, Brittany Jackson, Southern Nest Realty Inc. Canopy MLS as distributed by MLS GRID
- $2,499,9994 bd5 ba4.2k sqft2011 Sharon Ave, Charlotte, NC 28211For SaleMLS ID #4409632, Patty Hendrix, Corcoran HM Properties. Canopy MLS as distributed by MLS GRID
- $2,300,0005 bd6 ba4.8k sqft2919 Colony Rd, Charlotte, NC 28211For SaleMLS ID #4391510, Tyler Goldsmith, Real Broker, LLC. Canopy MLS as distributed by MLS GRID
- $3,999,9995 bd7 ba6.4k sqft8022 Litaker Manor Ct, Charlotte, NC 28270New ConstructionMLS ID #4129194, Missy Bagley, Grandfather Homes Inc.. Canopy MLS as distributed by MLS GRID
- $3,400,0005 bd6 ba5.3k sqft5555 Lansing Dr, Charlotte, NC 28270New ConstructionMLS ID #4395267, Anthony Moore, COMPASS. Canopy MLS as distributed by MLS GRID
- $3,000,0005 bd7 ba6.4k sqft808 Huntington Park Dr, Charlotte, NC 28211For SaleMLS ID #4369492, Liz Khodak, Helen Adams Realty. Canopy MLS as distributed by MLS GRID
- $2,445,0005 bd4 ba4.1k sqft1909 Maryland Ave, Charlotte, NC 28209For SaleMLS ID #4382201, Victoria Mitchener, Dickens Mitchener & Associates Inc. Canopy MLS as distributed by MLS GRID
