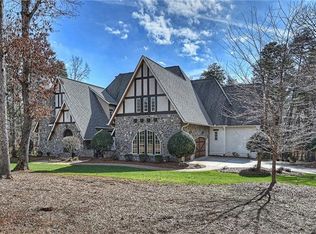
Experience an exquisite combination of luxury, privacy, and resort-style living at 10220 Sweetleaf Place, an extraordinary custom estate set on more than 3.5 acres in the prestigious Sanctuary at Lake Wylie.
Spanning approximately 9,600 square feet, this remarkable residence was designed for both sophisticated living and unforgettable entertaining. Step into soaring spaces with abundant natural light that creates an impressive sense of scale and illuminates every thoughtful detail throughout. The home offers 5 bedrooms with 6 full baths and 3 half baths, including a luxurious main-level primary suite, a beautifully appointed chef’s kitchen with a hidden scullery, expansive living and entertaining spaces, and a private residential elevator for convenient access between levels. If this wasn't already enough space, there is a second living quarters attached just off the main house, providing flexible space as an exterior office, private guest house, or anything else one could dream of.
The lower level transforms the home into an entertainment destination. A rare two-lane bowling alley takes center stage, complemented by a home theater, fitness room, billiards and recreation, and bar area—creating an experience unlike anything found in a typical luxury residence.
Step outside to a private retreat; relax in your resort-style pool and hot tub, host your next BBQ with the covered grill and entertaining area, and enjoy more than 3 acres of peaceful wooded surroundings. This home offers exceptional privacy with a seamless setting for relaxation or gathering.
Ownership also includes access to The Sanctuary’s sought-after lakefront amenities, trails, clubhouse, and recreational facilities, offering the best of an established luxury community while maintaining the privacy of an expansive estate.
Active
$3,825,000
10220 Sweetleaf Pl, Charlotte, NC 28278
5beds
10,114sqft
Single Family Residence
Built in 2018
3.53 Acres Lot
$3,634,500 Zestimate®
$378/sqft
$510/mo HOA
What's special
Fitness roomRare two-lane bowling alleyBar areaHome theaterLuxurious main-level primary suitePrivate retreat
- 9 days
- 589
- 78
Zillow last checked:
Listing updated:
Listed by:
Ashley Lewis 305-803-8520,
Young Realty & Associates LLC,
Shaleen Young,
Young Realty & Associates LLC
Source: Canopy MLS as distributed by MLS GRID,MLS#: 4415188
Facts & features
Interior
Bedrooms & bathrooms
- Bedrooms: 5
- Bathrooms: 9
- Full bathrooms: 6
- 1/2 bathrooms: 3
- Main level bedrooms: 2
Primary bedroom
- Features: Ceiling Fan(s), En Suite Bathroom
- Level: Main
- Area: 308.49 Square Feet
- Dimensions: 18' 4" X 16' 10"
Bedroom s
- Level: Upper
- Area: 208 Square Feet
- Dimensions: 16' 0" X 13' 0"
Bedroom s
- Level: Upper
- Area: 198.25 Square Feet
- Dimensions: 15' 3" X 13' 0"
Bedroom s
- Features: Ceiling Fan(s)
- Level: Upper
- Area: 197.55 Square Feet
- Dimensions: 15' 0" X 13' 2"
Bedroom s
- Level: Main
- Area: 159 Square Feet
- Dimensions: 13' 3" X 12' 0"
Bathroom full
- Level: Main
Bathroom full
- Level: Main
Bathroom half
- Level: Main
Bathroom half
- Level: Main
Bathroom full
- Level: Basement
Bathroom full
- Level: Upper
Bathroom full
- Level: Upper
Bathroom full
- Level: Upper
Bathroom half
- Level: 2nd Living Quarters
Bar entertainment
- Level: Basement
- Area: 100 Square Feet
- Dimensions: 10' 0" X 10' 0"
Bonus room
- Features: Ceiling Fan(s)
- Level: Upper
- Area: 389.18 Square Feet
- Dimensions: 29' 0" X 13' 5"
Breakfast
- Level: Main
- Area: 156 Square Feet
- Dimensions: 12' 0" X 13' 0"
Exercise room
- Level: Basement
- Area: 289 Square Feet
- Dimensions: 17' 0" X 17' 0"
Kitchen
- Features: Kitchen Island
- Level: Main
- Area: 282.06 Square Feet
- Dimensions: 15' 8" X 18' 0"
Laundry
- Level: Upper
- Area: 81 Square Feet
- Dimensions: 9' 0" X 9' 0"
Living room
- Level: Main
- Area: 349.56 Square Feet
- Dimensions: 19' 5" X 18' 0"
Media room
- Level: Basement
- Area: 346.6 Square Feet
- Dimensions: 20' 0" X 17' 4"
Other
- Level: Main
Office
- Area: 226.13 Square Feet
- Dimensions: 13' 2" X 17' 2"
Office
- Level: Main
- Area: 226.13 Square Feet
- Dimensions: 13' 2" X 17' 2"
Recreation room
- Features: Wet Bar
- Level: Basement
- Area: 224 Square Feet
- Dimensions: 16' 0" X 14' 0"
Recreation room
- Area: 408 Square Feet
- Dimensions: 17' 0" X 24' 0"
Heating
- Central, Electric, Heat Pump
Cooling
- Central Air, Electric
Appliances
- Included: Bar Fridge, Dishwasher, Disposal, Gas Range, Microwave, Refrigerator, Tankless Water Heater
- Laundry: Inside, Laundry Room, Main Level, Upper Level
Features
- Breakfast Bar, Built-in Features, Drop Zone, Elevator, Kitchen Island, Open Floorplan, Walk-In Closet(s), Wet Bar, Total Primary Heated Living Area: 9547
- Flooring: Carpet, Tile, Wood
- Doors: Sliding Doors
- Basement: Finished,Walk-Out Access,Walk-Up Access
- Attic: Walk-In
- Fireplace features: Gas, Living Room
Interior area
- Total structure area: 5,693
- Total interior livable area: 10,114 sqft
- Finished area above ground: 5,693
- Finished area below ground: 3,854
Property
Parking
- Total spaces: 4
- Parking features: Driveway, Attached Garage, Detached Garage, Garage Door Opener, Keypad Entry, Parking Space(s), Garage on Main Level
- Attached garage spaces: 4
- Has uncovered spaces: Yes
Features
- Levels: Two
- Stories: 2
- Patio & porch: Covered, Deck, Patio
- Pool features: Community, Heated, In Ground, Pool/Spa Combo
- Has spa: Yes
- Fencing: Fenced,Full
- Waterfront features: Boat Slip – Community, Boat Slip (Lease/License), Pier - Community
- Body of water: Lake Wylie
Lot
- Size: 3.53 Acres
- Features: Wooded
Living quarters
- Secondary living space: 567 sqft
- Secondary features: Exterior Connected
Details
- Parcel number: 19937133
- Zoning: MX-1(INNOV)
- Special conditions: Standard
Construction
Type & style
- Home type: SingleFamily
- Property subtype: Single Family Residence
Materials
- Stucco
Condition
- New construction: No
- Year built: 2018
Details
- Builder name: Arcadia Homes
Utilities & green energy
- Sewer: Public Sewer, Septic Installed
- Water: City
Community & HOA
Community
- Features: Cabana, Clubhouse, Game Court, Lake Access, Picnic Area, Playground, Recreation Area, Sport Court, Street Lights, Tennis Court(s), Walking Trails
- Security: Carbon Monoxide Detector(s), Security System, Smoke Detector(s)
- Subdivision: The Sanctuary
HOA
- Has HOA: Yes
- HOA fee: $1,530 quarterly
- HOA name: Sanctuary at Lake Wylie
- HOA phone: 877-672-2267
Location
- Region: Charlotte
Financial & listing details
- Price per square foot: $378/sqft
- Tax assessed value: $3,649,900
- Annual tax amount: $25,505
- Date on market: 10/9/2026
- Cumulative days on market: 9 days
- Listing terms: Cash,Conventional
- Road surface type: Concrete, Paved
Estimated market value
$3,634,500
$3.45M - $3.82M
Not available
Price history
| Date | Event | Price |
|---|---|---|
| 10/9/2026 | Listed for sale | $3,825,000+2.7%$378/sqft |
Source:  Canopy MLS as distributed by MLS GRID #4415188 Report a problem Canopy MLS as distributed by MLS GRID #4415188 Report a problem | ||
| 12/17/2024 | Sold | $3,725,000-19.9%$368/sqft |
Source: Canopy MLS as distributed by MLS GRID #4174432 Report a problem | ||
| 10/5/2024 | Pending sale | $4,650,000$460/sqft |
Source: Canopy MLS as distributed by MLS GRID #4174432 Report a problem | ||
| 9/21/2024 | Listed for sale | $4,650,000+37.4%$460/sqft |
Source: Canopy MLS as distributed by MLS GRID #4174432 Report a problem | ||
| 7/19/2021 | Sold | $3,385,000+36.6%$335/sqft |
Source: Canopy MLS as distributed by MLS GRID #3702804 Report a problem | ||
| 1/4/2018 | Sold | $2,477,700+275.4%$245/sqft |
Source: Agent Provided Report a problem | ||
| 9/2/2015 | Sold | $660,000+288.2%$65/sqft |
Source: Public Record Report a problem | ||
| 7/28/2015 | Pending sale | $170,000$17/sqft |
Source: Premier Sotheby's International Realty #3055365 Report a problem | ||
| 6/12/2015 | Listed for sale | $170,000-36.6%$17/sqft |
Source: Premier Sotheby's International Realty #3055365 Report a problem | ||
| 12/6/2007 | Sold | $268,000+7.2%$26/sqft |
Source: Public Record Report a problem | ||
| 8/30/2005 | Sold | $250,000$25/sqft |
Source: Public Record Report a problem | ||
Public tax history
| Year | Property taxes | Tax assessment |
|---|---|---|
| 2025 | $25,505 +1.4% | $3,649,900 |
| 2024 | $25,150 +1.5% | $3,649,900 |
| 2023 | $24,780 +69.6% | $3,649,900 +124.6% |
| 2022 | $14,610 +2.5% | $1,625,300 |
| 2021 | $14,261 +0.6% | $1,625,300 +92.7% |
| 2020 | $14,180 +95.1% | $843,400 |
| 2019 | $7,268 +493.2% | $843,400 +669.5% |
| 2018 | $1,225 +1.9% | $109,600 |
| 2017 | $1,202 | $109,600 |
| 2016 | $1,202 | $109,600 |
| 2015 | $1,202 -53.8% | $109,600 -55% |
| 2014 | $2,605 | $243,600 |
| 2013 | -- | $243,600 |
| 2012 | -- | $243,600 |
| 2011 | -- | $243,600 +22.2% |
| 2010 | -- | $199,300 |
| 2009 | -- | $199,300 |
| 2008 | -- | $199,300 |
| 2007 | -- | $199,300 |
| 2006 | -- | $199,300 |
| 2005 | -- | $199,300 |
Find assessor info on the county website
Monthly payment
Est. payment
Payment breakdown
Explore the cost of this home by adjusting the details. Changes won't be saved.Climate risks
Neighborhood: 28278
Nearby schools
Schools provided by the listing agent
- Elementary: Winget Park
- Middle: Southwest
- High: Palisades
Source: Canopy MLS as distributed by MLS GRID. This data may not be complete. We recommend contacting the local school district to confirm school assignments for this home.

Similar homes
- $3,999,0006 bd8 ba6.6k sqft15700 Youngblood Rd, Charlotte, NC 28278For Sale

 MLS ID #4427147, Tyler Goldsmith, Coldwell Banker Realty. Canopy MLS as distributed by MLS GRID
 - $2,695,0005 bd7 ba8k sqft10930 Green Heron Ct, Charlotte, NC 28278For Sale
 MLS ID #4419107, Tanya Brown, Berkshire Hathaway HomeServices Carolinas Realty. Canopy MLS as distributed by MLS GRID
 - $4,999,9005 bd7 ba9.6k sqft13702 Sage Thrasher Ln, Charlotte, NC 28278For Sale
 MLS ID #4405841, Lina Nixon, Selling Queen City Realty LLC. Canopy MLS as distributed by MLS GRID
 - $2,650,0004 bd7 ba7.4k sqft10310 Wildlife Rd, Charlotte, NC 28278For Sale
 MLS ID #4414606, Kevin Malcolm, Howard Hanna Allen Tate Charlotte South. Canopy MLS as distributed by MLS GRID
 - $2,750,0006 bd7 ba6.2k sqft16312 Cozy Cove Rd, Charlotte, NC 28278For SaleMLS ID #4321861, Robyn Riordan, COMPASS. Canopy MLS as distributed by MLS GRID
- $4,495,0005 bd8 ba8.2k sqft6239 Sharon Hills Rd, Charlotte, NC 28210For SaleMLS ID #4423022, Jordan Keesee, Pinnacle Realty Advisors. Canopy MLS as distributed by MLS GRID
- $2,935,1007 bd9 ba7.9k sqft10601 Wildlife Rd, Charlotte, NC 28278New ConstructionMLS ID #4367494, Jennifer Reagin, Dickens Mitchener & Associates Inc. Canopy MLS as distributed by MLS GRID
- $4,195,0004 bd6 ba5.7k sqft5204 Masons Ferry Rd, Clover, SC 29710For SaleMLS ID #4390360, Brittany Jackson, Southern Nest Realty Inc. Canopy MLS as distributed by MLS GRID
- $3,795,0006 bd7 ba7.2k sqft8821 Covey Rise Ct, Charlotte, NC 28226For SaleMLS ID #4417428, Nilou Henderson, Engel & Volkers Charlotte. Canopy MLS as distributed by MLS GRID
- $3,100,0004 bd5 ba6.3k sqft2611 Oakmeade Dr, Charlotte, NC 28270For SaleMLS ID #4416855, Susan May, Corcoran HM Properties. Canopy MLS as distributed by MLS GRID
- $4,600,0005 bd9 ba11k sqft16460 Marvin Rd, Charlotte, NC 28277For SaleMLS ID #4377233, Sandra Singer, Corcoran HM Properties. Canopy MLS as distributed by MLS GRID
- $2,750,0003 bd8 ba5.6k sqft2640 Sadler Rd, Charlotte, NC 28278For SaleMLS ID #4390704, Sandra Singer, Corcoran HM Properties. Canopy MLS as distributed by MLS GRID
- $3,600,0005 bd7 ba5.2k sqft2800 Wintergreen Dr, Charlotte, NC 28211For SaleMLS ID #4410831, Jim Straatmann, Keller Williams Ballantyne Area. Canopy MLS as distributed by MLS GRID
- $2,599,9006 bd7 ba8.7k sqft13703 Grand Palisades Pkwy, Charlotte, NC 28278New ConstructionMLS ID #4400454, Brett Carraway, Northstar Real Estate, LLC. Canopy MLS as distributed by MLS GRID
- $2,990,0005 bd6 ba6.9k sqft3452 Sharon Rd, Charlotte, NC 28211For SaleMLS ID #4427402, Liza Caminiti, Ivester Jackson Christie's. Canopy MLS as distributed by MLS GRID
- $3,250,0005 bd7 ba7.9k sqft6323 Saint Stephen Ln, Charlotte, NC 28210For SaleMLS ID #4422911, Valerie Mitchener, Corcoran HM Properties. Canopy MLS as distributed by MLS GRID
- $3,299,0005 bd7 ba6.3k sqft122 Lansdowne Rd, Charlotte, NC 28270New ConstructionMLS ID #4431466, Jake Meinberg, Costello Real Estate and Investments LLC. Canopy MLS as distributed by MLS GRID
- $3,495,0005 bd8 ba7.3k sqft5424 Gorham Dr, Charlotte, NC 28226For SaleMLS ID #4381431, Robert Meyer, Brandon Lawn Real Estate LLC. Canopy MLS as distributed by MLS GRID
- $3,999,9995 bd7 ba6.4k sqft8022 Litaker Manor Ct, Charlotte, NC 28270New ConstructionMLS ID #4129194, Missy Bagley, Grandfather Homes Inc.. Canopy MLS as distributed by MLS GRID
- $3,399,9995 bd6 ba7.7k sqft2132 Foxcroft Woods Ln, Charlotte, NC 28211For SaleMLS ID #4392862, Michael Klyn, COMPASS. Canopy MLS as distributed by MLS GRID
