Skip main navigation
Closed
  • $2,300,000

    10300 Sweetleaf Pl, Charlotte, NC 28278

    4beds
    6,652sqft
    Single Family Residence
    Built in 2007
    5.37 Acres Lot
    $2,305,900 Zestimate®
    $346/sqft
    $4,854 Estimated rent

    Home value

    $2,305,900

    $2.14M - $2.49M

    $4,854/mo

    Zestimate® history
    Loading
    Loading...

    Owner options

    List your home for rent

    $4,854/mo

    Rent Zestimate®

    Find your next renter with Zillow Rental Manager. Plus, with online applications, you can quickly screen prospective tenants – for free.

    Learn more

    $4,854/mo

    Rent Zestimate®

    Refinance and save

    $15,175/mo

    Est. payment

    Refinancing to a lower rate could help reduce your monthly payments and save thousands over the life of the loan.

    See today's rates

    $15,175/mo

    Est. payment

    Explore your selling options

    Work with a Zillow partner agent

    Leverage their expertise and Zillow's premium Showcase listings to get your home seen by more buyers.

    Get started

    List with your own agent

    Get your home in front of millions of buyers by listing it on Zillow.

    Learn how to do it

    Sell it yourself

    Take full control of how buyers see your home on Zillow by listing For Sale by Owner (FSBO).

    List your home

    What's special

    Sparkling poolSpillover spaLush landscapingEnsuite bedroomsOpen air double showerResort style oasisBonus wing
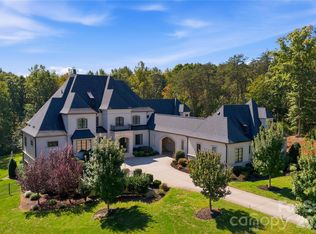
    European-inspired stone château tucked among lush landscaping at The Sanctuary on Lake Wylie. Tall arched windows fill the home w/ natural light, highlighting its timeless architecture. Resort style oasis w/ cool underfoot travertine, sparkling pool, fire-over-water feature, spillover spa, tanning ledge, stone lanai with screened grilling area and fireplace. 4-bay attached and 3-bay detached garages with workshop and half bath. Inside, a sweeping staircase, elevator, built-ins, vaulted/coffered ceilings, and fireplaces add charm. The chef’s kitchen offers commercial-grade appliances, butler’s pantry, coffee bar, and walk-in pantry. Main level features dining room, office, den, breakfast area, 300-bottle wine cellar, laundry, and luxe primary suite with Vant panels, stainless soaking tub, open air double shower, and custom closet. Upstairs: ensuite bedrooms, bonus wing, and more. Enjoy The Camp’s impressive 17-acre waterfront with unmatched amenities, details on the feature sheet.

    Zillow last checked:

    Listing updated:

    Listed by:

    Britney Biles britneythomas@markspain.com,

    Mark Spain Real Estate,

    Brad Blumer,

    Mark Spain Real Estate

    Bought with:

    Suzette Gray

    Coldwell Banker Realty

    Source: Canopy MLS as distributed by MLS GRID,MLS#: 4261282MLS Logo

    Facts & features

    Interior

    Bedrooms & bathrooms
    • Bedrooms: 4
    • Bathrooms: 8
    • Full bathrooms: 4
    • 1/2 bathrooms: 4
    • Main level bedrooms: 1
    Primary bedroom
    • Level: Main
    Bathroom full
    • Level: Main
    Bathroom full
    • Level: Upper
    Bathroom half
    • Level: Upper
    Bathroom half
    • Level: Main
    Bar entertainment
    • Level: Main
    Other
    • Level: Upper
    Breakfast
    • Level: Main
    Den
    • Level: Main
    Dining room
    • Level: Main
    Family room
    • Level: Upper
    Kitchen
    • Level: Main
    Laundry
    • Level: Main
    Laundry
    • Level: Upper
    Living room
    • Level: Main
    Loft
    • Level: Upper
    Office
    • Level: Main
    Study
    • Level: Upper
    Utility room
    • Level: Main
    Utility room
    • Level: Basement
    Other
    • Level: Main
    Heating
    • Forced Air, Natural Gas
    Cooling
    • Ceiling Fan(s), Central Air
    Appliances
    • Included: Bar Fridge, Convection Oven, Dishwasher, Disposal, Double Oven, Down Draft, Exhaust Hood, Filtration System, Freezer, Gas Cooktop, Gas Oven, Gas Range, Gas Water Heater, Indoor Grill, Ice Maker, Microwave, Plumbed For Ice Maker, Refrigerator, Refrigerator with Ice Maker, Tankless Water Heater, Wall Oven, Washer/Dryer, Wine Refrigerator
    • Laundry: Laundry Room, Main Level, Multiple Locations, Sink, Upper Level
    Features
    • Breakfast Bar, Built-in Features, Drop Zone, Elevator, Soaking Tub, Kitchen Island, Pantry, Storage, Walk-In Closet(s), Walk-In Pantry, Wet Bar
    • Flooring: Carpet, Tile, Wood
    • Doors: French Doors, Screen Door(s)
    • Basement: Exterior Entry,Storage Space,Unfinished
    • Attic: Walk-In
    • Fireplace features: Den, Fire Pit, Gas Log, Living Room, Primary Bedroom
    Interior area
    • Total structure area: 6,652
    • Total interior livable area: 6,652 sqft
    • Finished area above ground: 6,652
    • Finished area below ground: 0

    Property

    Parking
    • Total spaces: 7
    • Parking features: Driveway, Attached Garage, Detached Garage, Garage Door Opener, Garage Faces Side, Garage Shop, Golf Cart Garage, Garage on Main Level
    • Attached garage spaces: 7
    • Has uncovered spaces: Yes
    Accessibility
    • Accessibility features: Accessible Elevator Installed
    Features
    • Levels: Two
    • Stories: 2
    • Patio & porch: Covered, Patio, Porch, Screened
    • Exterior features: Fire Pit, Gas Grill, In-Ground Irrigation
    • Has private pool: Yes
    • Pool features: Community, In Ground, Outdoor Pool, Pool/Spa Combo, Salt Water
    • Has spa: Yes
    • Spa features: Heated
    • Fencing: Back Yard,Front Yard,Full
    • Waterfront features: Boat Slip – Community, Covered structure, Paddlesport Launch Site - Community, Pier - Community
    • Body of water: Lake Wylie
    Lot
    • Size: 5.37 Acres
    • Features: Private, Wooded
    Details
    • Parcel number: 19937132
    • Zoning: MX-1
    • Special conditions: Standard
    • Other equipment: Generator

    Construction

    Type & style
    • Home type: SingleFamily
    • Architectural style: European
    • Property subtype: Single Family Residence
    Materials
    • Stucco, Stone
    • Foundation: Crawl Space
    Condition
    • New construction: No
    • Year built: 2007

    Utilities & green energy

    • Sewer: Septic Installed
    • Water: City

    Community & HOA

    Community
    • Features: Cabana, Clubhouse, Fitness Center, Game Court, Lake Access, Picnic Area, Playground, Recreation Area, Sidewalks, Sport Court, Street Lights, Tennis Court(s), Walking Trails
    • Subdivision: The Sanctuary
    HOA
    • Has HOA: Yes
    • HOA fee: $1,700 quarterly
    • HOA name: CAMS
    • HOA phone: 704-504-8148
    Location
    • Region: Charlotte

    Financial & listing details

    • Price per square foot: $346/sqft
    • Tax assessed value: $2,041,600
    • Annual tax amount: $14,290
    • Date on market: 6/13/2025
    • Cumulative days on market: 57 days
    • Listing terms: Cash,Conventional
    • Exclusions: Chandelier at main level office
    • Road surface type: Concrete, Paved

    Price history

    DateEventPrice
    9/25/2025Sold$2,300,000-4.2%$346/sqft
    Source: Canopy MLS as distributed by MLS GRID #4261282 Report a problem
    7/20/2025Price change$2,400,000-10.9%$361/sqft
    Source: Canopy MLS as distributed by MLS GRID #4261282 Report a problem
    6/13/2025Listed for sale$2,695,000+124.6%$405/sqft
    Source: Canopy MLS as distributed by MLS GRID #4261282 Report a problem
    3/19/2018Sold$1,200,000-4%$180/sqft
    Source: Canopy MLS as distributed by MLS GRID #3347117 Report a problem
    1/23/2018Pending sale$1,250,000$188/sqft
    Source: Fort Mill #3347117 Report a problem
    12/27/2017Listed for sale$1,250,000+4.2%$188/sqft
    Source: Fort Mill #3347117 Report a problem
    10/2/2014Sold$1,200,000-7.7%$180/sqft
    Source: Canopy MLS as distributed by MLS GRID #3026203 Report a problem
    8/30/2014Pending sale$1,299,999$195/sqft
    Source: Allen Tate Company #3026203 Report a problem
    8/22/2014Price change$1,299,999-13.3%$195/sqft
    Source: Allen Tate Company #3026203 Report a problem
    8/7/2014Price change$1,499,999+11.1%$225/sqft
    Source: Allen Tate Company #3026203 Report a problem
    4/26/2014Price change$1,349,900-6.8%$203/sqft
    Source: Allen Tate Company #2095299 Report a problem
    11/5/2013Price change$1,449,000-3.3%$218/sqft
    Source: Allen Tate Company #2095299 Report a problem
    7/9/2013Price change$1,499,000-6.3%$225/sqft
    Source: Allen Tate Company #2095299 Report a problem
    7/8/2012Listed for sale$1,599,000-5.9%$240/sqft
    Source: Allen Tate Company #2095299 Report a problem
    4/2/2011Listing removed$1,699,950$256/sqft
    Source: Allen Tate Company #948378 Report a problem
    2/2/2011Price change$1,699,950-10.3%$256/sqft
    Source: Allen Tate Company #948378 Report a problem
    10/17/2010Price change$1,895,000-5%$285/sqft
    Source: Allen Tate Company #948378 Report a problem
    6/23/2010Listed for sale$1,995,000+5%$300/sqft
    Source: Allen Tate Company #948378 Report a problem
    9/15/2008Sold$1,900,000+475.8%$286/sqft
    Source: Public Record Report a problem
    12/17/2004Sold$330,000$50/sqft
    Source: Public Record Report a problem

    Public tax history

    YearProperty taxesTax assessment
    2025$14,290 +1.4%$2,041,500 0%
    2024$14,090 +1.5%$2,041,600
    2023$13,880 +23.3%$2,041,600 +63.1%
    2022$11,261 +7.1%$1,251,700 +4.5%
    2021$10,519 +0.6%$1,197,700
    2020$10,459 +1%$1,197,700
    2019$10,354 -20.1%$1,197,700 +3.5%
    2018$12,958 +1.9%$1,156,800
    2017$12,712 $1,156,800 +5.7%
    2016$12,712 $1,094,200
    2015$12,712 -18.9%$1,094,200 -25.3%
    2014$15,671 $1,464,000
    2013-- $1,464,000 -0.5%
    2012-- $1,471,600
    2011-- --
    2010-- $278,800
    2009-- $278,800
    2008-- $278,800
    2007-- $278,800
    2006-- $278,800
    2005-- $278,800
    Find assessor info on the county website

    Neighborhood: 28278

    Nearby schools

    GreatSchools rating
    Get a cash offer in 3 minutes
    Find out how much your home could sell for in as little as 3 minutes with a no-obligation cash offer.
    Estimated market value
    $2,305,900
    Get a cash offer in 3 minutes
    Find out how much your home could sell for in as little as 3 minutes with a no-obligation cash offer.
    Estimated market value
    $2,305,900