Welcome to Edenmoor - a new enclave of 10 luxury residences built by award-winning Goodwin Custom Homes and conveniently located minutes from downtown Matthews.
This custom home will be completed in December and features an open floor plan with distinctive design and stunning finishes throughout. The main level includes a family room with a stylish modern fireplace, gorgeous kitchen with oversized island and breakfast area, a private office, and a guest suite. The family room opens onto a screened porch with stamped concrete and gas fireplace. Upstairs, the spacious primary suite boasts a luxurious bathroom with an open tiled shower with soaking tub, plus three additional bedrooms and a loft.
Edenmoor HOA will include access to Matthews Swim and Tennis Club, located next door to the community. Reach out for more information and to learn about preferred lender incentives.
This is an active construction site and appointments are required.
Active
$1,150,000
4003 Sage Cliff Ct, Matthews, NC 28105
5beds
3,516sqft
Single Family Residence
Built in 2026
0.19 Acres Lot
$1,125,200 Zestimate®
$327/sqft
$150/mo HOA
What's special
Stunning finishes throughoutPrivate officeOpen floor planSpacious primary suiteDistinctive designGuest suite
- 76 days
- 539
- 43
Zillow last checked:
Listing updated:
Listed by:
Dena Parry denaparry@hmproperties.com,
Corcoran HM Properties
Source: Canopy MLS as distributed by MLS GRID,MLS#: 4397618
Facts & features
Interior
Bedrooms & bathrooms
- Bedrooms: 5
- Bathrooms: 5
- Full bathrooms: 4
- 1/2 bathrooms: 1
- Main level bedrooms: 1
Primary bedroom
- Level: Upper
Bedroom s
- Level: Main
Bedroom s
- Level: Upper
Bedroom s
- Level: Upper
Bedroom s
- Level: Upper
Bathroom full
- Level: Main
Bathroom half
- Level: Main
Bathroom full
- Level: Upper
Bathroom full
- Level: Upper
Bathroom full
- Level: Upper
Breakfast
- Level: Main
Family room
- Level: Main
Kitchen
- Level: Main
Loft
- Level: Upper
Office
- Level: Main
Heating
- Forced Air, Natural Gas
Cooling
- Central Air
Appliances
- Included: Bar Fridge, Dishwasher, Disposal, Gas Range, Microwave, Refrigerator
- Laundry: Laundry Room, Upper Level
Features
- Flooring: Hardwood, Tile
- Has basement: No
- Fireplace features: Family Room, Gas, Porch
Interior area
- Total structure area: 3,516
- Total interior livable area: 3,516 sqft
- Finished area above ground: 3,516
- Finished area below ground: 0
Property
Parking
- Total spaces: 2
- Parking features: Garage Faces Front, Garage on Main Level
- Garage spaces: 2
Features
- Levels: Two
- Stories: 2
- Patio & porch: Covered, Front Porch, Patio, Rear Porch, Screened
Lot
- Size: 0.19 Acres
Details
- Parcel number: 22717241
- Zoning: R-VS
- Special conditions: Standard
Construction
Type & style
- Home type: SingleFamily
- Property subtype: Single Family Residence
Materials
- Fiber Cement, Stone
- Foundation: Slab
Condition
- New construction: Yes
- Year built: 2026
Details
- Builder name: Goodwin Custom Homes
Utilities & green energy
- Sewer: Public Sewer
- Water: City
Community & HOA
Community
- Subdivision: Edenmoor
HOA
- Has HOA: Yes
- HOA fee: $150 monthly
- HOA name: GCH Builders LLC
Location
- Region: Matthews
Financial & listing details
- Price per square foot: $327/sqft
- Tax assessed value: $599,400
- Date on market: 6/26/2026
- Cumulative days on market: 75 days
- Road surface type: Concrete, Paved
Estimated market value
$1,125,200
$1.07M - $1.18M
$3,955/mo
Price history
| Date | Event | Price |
|---|---|---|
| 6/26/2026 | Listed for sale | $1,150,000$327/sqft |
Source:  Canopy MLS as distributed by MLS GRID #4397618 Report a problem Canopy MLS as distributed by MLS GRID #4397618 Report a problem | ||
Public tax history
Tax history is unavailable.
Monthly payment
Est. payment
Payment breakdown
Explore the cost of this home by adjusting the details. Changes won't be saved.Climate risks
Neighborhood: 28105
Nearby schools
Schools provided by the listing agent
- Elementary: Matthews
- Middle: Crestdale
- High: Butler
Source: Canopy MLS as distributed by MLS GRID. This data may not be complete. We recommend contacting the local school district to confirm school assignments for this home.
- $818,9003 bd2 ba2.9k sqft2132 Pleasant Plains Rd, Matthews, NC 28105Off Market
- $474,7003 bd3 ba1.9k sqft1513 Dalwen Green Ct, Matthews, NC 28105Off Market
- $561,1003 bd2 ba1.9k sqft1700 Fair Forest Dr, Matthews, NC 28105Off Market
- $---- bd-- ba-- sqft2351 Pleasant Plains Rd, Matthews, NC 28105Off Market
Similar homes
- $1,250,0003 bd4 ba4.1k sqft1800 Chestnut Ln, Matthews, NC 28104For Sale
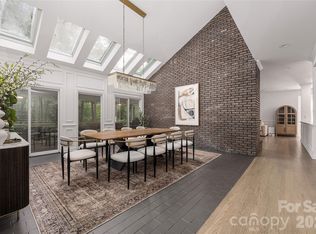
 MLS ID #4379528, Ryan Palmer, The Agency - Charlotte. Canopy MLS as distributed by MLS GRID
 - $825,0005 bd4 ba3.2k sqft2316 Chateau Ct, Matthews, NC 28105New Construction
 Canopy MLS as distributed by MLS GRID
 - $799,9995 bd4 ba3.2k sqft2315 Chateau Ct, Matthews, NC 28105New Construction
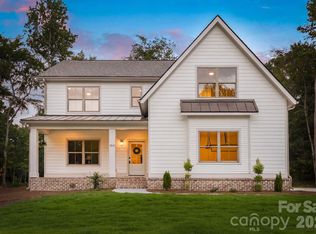 MLS ID #4407259, Liza Caminiti, Ivester Jackson Christie's. Canopy MLS as distributed by MLS GRID
 - $799,9995 bd4 ba3.2k sqft2311 Chateau Ct, Matthews, NC 28105New Construction
 MLS ID #4407256, Liza Caminiti, Ivester Jackson Christie's. Canopy MLS as distributed by MLS GRID
 - $775,0004 bd4 ba3.1k sqft3041 Kinger Ln, Matthews, NC 28105For SaleMLS ID #4408796, Brian Belcher, RE/MAX Executive. Canopy MLS as distributed by MLS GRID
- $735,0004 bd3 ba2.8k sqft4919 Potter Rd, Matthews, NC 28104New ConstructionMLS ID #4395738, Alissa McDonald, EXP Realty LLC Ballantyne. Canopy MLS as distributed by MLS GRID
- $1,255,0004 bd4 ba4.1k sqft721 Cavesson Way, Monroe, NC 28110For SaleMLS ID #4411590, Stephen Scott, Realty Dynamics Inc.. Canopy MLS as distributed by MLS GRID
- $999,9904 bd4 ba4.1k sqft112 Jim Parker Rd, Monroe, NC 28110New ConstructionMLS ID #4409047, Steve Jarrell, EXP Realty LLC Ballantyne. Canopy MLS as distributed by MLS GRID
- $1,059,0005 bd4 ba4.6k sqft3138 Montreaux Valley Dr, Indian Land, SC 29707For SaleMLS ID #4391047, Steve Koleno, Beycome Brokerage Realty LLC. Canopy MLS as distributed by MLS GRID
- $1,065,0004 bd4 ba3.9k sqft16518 Here At Last Ln, Charlotte, NC 28278For SaleMLS ID #4382306, Stevee Baskerville, Helen Adams Realty. Canopy MLS as distributed by MLS GRID
- $1,375,0005 bd5 ba3.9k sqft1344 Richland Dr, Charlotte, NC 28211New ConstructionMLS ID #4411343, Chip Jetton, COMPASS. Canopy MLS as distributed by MLS GRID
- $949,0003 bd6 ba3.9k sqft4208 Blanchard Cir, Indian Trail, NC 28079New ConstructionMLS ID #4291806, Alicia Love, Howard Hanna Allen Tate Southland Homes + Realty LLC. Canopy MLS as distributed by MLS GRID
- $950,0005 bd5 ba5.1k sqft9311 Willowglen Trl, Charlotte, NC 28215For SaleMLS ID #4372913, Dakeita Vanderburg, Howard Hanna Allen Tate Concord. Canopy MLS as distributed by MLS GRID
- $650,0004 bd3 ba3.1k sqft1318 Poppy Way, Matthews, NC 28104For SaleMLS ID #4387809, Sarah Moore, Southern Homes of the Carolinas, Inc. Canopy MLS as distributed by MLS GRID
- $1,275,0005 bd5 ba4.1k sqft4314 Tulane St, Charlotte, NC 28205New ConstructionMLS ID #4365724, Cullen McNulty, McNulty Realty LLC. Canopy MLS as distributed by MLS GRID
- $1,125,0005 bd4 ba2.9k sqft2648 Roslyn Ave, Charlotte, NC 28208New ConstructionMLS ID #4382622, Brittany Jackson, BJS Building Group LLC. Canopy MLS as distributed by MLS GRID
- $1,299,0005 bd4 ba3.3k sqft1109 Leigh Ave, Charlotte, NC 28205For SaleMLS ID #4379986, Tyler Goldsmith, Real Broker, LLC. Canopy MLS as distributed by MLS GRID
- $1,200,0004 bd5 ba3.1k sqft1127 Allen St, Charlotte, NC 28205New ConstructionMLS ID #4412112, Laura Grant, My Townhome. Canopy MLS as distributed by MLS GRID
- $1,319,0004 bd4 ba3.5k sqft1106 Brookhurst Dr, Charlotte, NC 28205New ConstructionMLS ID #4399535, Yadiel Rojas Baten, Fathom Realty NC LLC. Canopy MLS as distributed by MLS GRID
- $725,0004 bd3 ba2.2k sqft6721 Knightswood Dr, Charlotte, NC 28226For SaleMLS ID #4363157, Ralph Harvey, Listwithfreedom.com Inc. Canopy MLS as distributed by MLS GRID
