"NEW PRICE ALERT! Step into custom modern luxury directly adjacent to Camp North End—Charlotte’s premier 76-acre destination for dining, arts, and entertainment. This home offers unmatched luxury living at the epicenter of Charlotte’s fastest-growing corridor including just 1/2 mile to Optimist Hall and only 1.5 miles to the center of Uptown Charlotte. This exceptional new construction home offers, 4 bedrooms, 4 full baths, large loft and private home office, oversized 2-car garage highlighted by a rare main-level primary suite and guest suite, along with a dramatic 20+ foot vaulted great room filled with natural light. Situated on an extra-wide street with a mature tree canopy in Charlotte’s thriving Lockwood neighborhood, the home delivers luxury living in a premier urban location.
The open-concept layout centers around the two-story vaulted great room with a floor-to-ceiling fireplace and oversized windows that create an open, light-filled living experience. The main level features 10-foot ceilings, 8-foot doors, extensive trim details, crown molding, and engineered hardwood flooring throughout.
The kitchen showcases ceiling-height cabinetry with LED glass display cabinets, under-cabinet lighting, Ivoritaj quartz countertops, a waterfall island, custom stained wood hood, and a premium, stainless steel KitchenAid appliance package including a gas cooktop, wall oven, microwave, and refrigerator.
The primary suite includes a spa-style bath with freestanding soaking tub, oversized walk-in shower, and spacious walk-in closet. A private guest suite is also located on the main level. Upstairs offers two additional en-suite bedrooms, a versatile loft, and a dedicated home office with glass French doors.
Outdoor living is elevated with 12-foot sliding glass doors leading to a screened porch with wood-accent ceiling overlooking a large, flat backyard enclosed by a custom 8-foot horizontal privacy fence.
Additional features include custom closets, designer window trim, abundant storage, and a 2-10 Home Warranty. Minutes to NoDa, Plaza Midwood, and Uptown Charlotte. Agent/Owner.
Active
Price cut: $25K (7/30)
$1,364,900
442 Sylvania Ave, Charlotte, NC 28206
4beds
3,428sqft
Single Family Residence
Built in 2026
0.2 Acres Lot
$1,351,900 Zestimate®
$398/sqft
$-- HOA
What's special
Large loftIvoritaj quartz countertopsWaterfall islandPrivate home officeDesigner window trimEngineered hardwood flooring throughoutAbundant storage
- 84 days |
- 703 |
- 30 |
Zillow last checked:
Listing updated:
Listed by:
Renee Poteat rpoteat@savalexhomes.com,
SavAlex Realty, LLC
Source: Canopy MLS as distributed by MLS GRID,MLS#: 4381859
Facts & features
Interior
Bedrooms & bathrooms
- Bedrooms: 4
- Bathrooms: 4
- Full bathrooms: 4
- Main level bedrooms: 2
Primary bedroom
- Features: Coffered Ceiling(s), En Suite Bathroom, Walk-In Closet(s)
- Level: Main
Bedroom s
- Features: En Suite Bathroom
- Level: Main
Bedroom s
- Features: Walk-In Closet(s)
- Level: Upper
Bedroom s
- Features: Walk-In Closet(s)
- Level: Upper
Bathroom full
- Level: Upper
Bathroom full
- Level: Upper
Bathroom full
- Level: Main
Bathroom full
- Level: Main
Bar entertainment
- Level: Upper
Dining area
- Features: Open Floorplan
- Level: Main
Other
- Level: Main
Kitchen
- Features: Kitchen Island, Open Floorplan, Walk-In Pantry
- Level: Main
Laundry
- Level: Main
Loft
- Level: Upper
Study
- Level: Upper
Heating
- Forced Air, Natural Gas
Cooling
- Electric
Appliances
- Included: Dishwasher, Disposal
- Laundry: Laundry Room
Features
- Doors: French Doors, Pocket Doors, Sliding Doors
- Has basement: No
- Fireplace features: Family Room
Interior area
- Total structure area: 3,428
- Total interior livable area: 3,428 sqft
- Finished area above ground: 3,428
- Finished area below ground: 0
Video & virtual tour
Property
Parking
- Total spaces: 2
- Parking features: Driveway, Attached Garage, Garage on Main Level
- Attached garage spaces: 2
- Has uncovered spaces: Yes
Features
- Levels: Two
- Stories: 2
- Patio & porch: Covered, Front Porch, Porch, Screened
- Fencing: Fenced,Wood
Lot
- Size: 0.2 Acres
- Features: Infill Lot, Wooded
Details
- Parcel number: 07910335
- Zoning: N1-C
- Special conditions: Standard
Construction
Type & style
- Home type: SingleFamily
- Property subtype: Single Family Residence
Materials
- Fiber Cement, Stone Veneer
- Foundation: Slab
- Roof: Metal
Condition
- New construction: Yes
- Year built: 2026
Utilities & green energy
- Sewer: Public Sewer
- Water: City
Community & HOA
Community
- Subdivision: Lockwood
Location
- Region: Charlotte
Financial & listing details
- Price per square foot: $398/sqft
- Tax assessed value: $1,399,900
- Date on market: 5/28/2026
- Cumulative days on market: 84 days
- Listing terms: Cash,Conventional
- Road surface type: Concrete, Paved
Estimated market value
$1,351,900
$1.28M - $1.42M
$4,502/mo
Price history
| Date | Event | Price |
|---|---|---|
| 7/30/2026 | Price change | $1,364,900-1.8%$398/sqft |
Source:  Canopy MLS as distributed by MLS GRID #4381859 Report a problem Canopy MLS as distributed by MLS GRID #4381859 Report a problem | ||
| 6/25/2026 | Price change | $1,389,900-0.7%$405/sqft |
Source: Canopy MLS as distributed by MLS GRID #4381859 Report a problem | ||
| 6/12/2026 | Price change | $1,399,900-1.8%$408/sqft |
Source: Canopy MLS as distributed by MLS GRID #4381859 Report a problem | ||
| 5/28/2026 | Listed for sale | $1,425,000$416/sqft |
Source: Canopy MLS as distributed by MLS GRID #4381859 Report a problem | ||
Public tax history
Tax history is unavailable.
Monthly payment
Est. payment
Payment breakdown
Explore the cost of this home by adjusting the details. Changes won't be saved.Climate risks
Neighborhood: Lockwood
Nearby schools
GreatSchools rating
- 6/10Highland Renaissance AcademyGrades: PK-5Distance: 1.8 mi
- 3/10Martin Luther King Jr MiddleGrades: 6-8Distance: 3.2 mi
- 1/10Garinger High SchoolGrades: 9-12Distance: 2.7 mi
- $297,5002 bd1 ba832 sqft440 Sylvania Ave, Charlotte, NC 28206Sold

- $304,8002 bd1 ba783 sqft436 Sylvania Ave, Charlotte, NC 28206Off Market
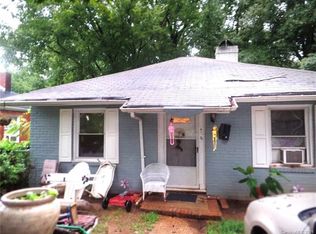
- $387,3003 bd1 ba1.3k sqft444 Sylvania Ave, Charlotte, NC 28206Off Market
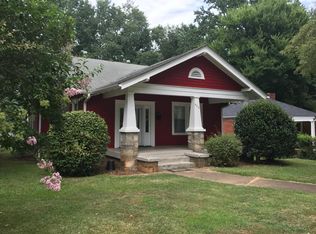
- $373,0002 bd1 ba900 sqft432 Sylvania Ave, Charlotte, NC 28206Off Market

- $--2 bd1 ba900 sqft432 Sylvania Ave #432, Charlotte, NC 28206Off Market
- $416,2003 bd2 ba1k sqft428 Sylvania Ave, Charlotte, NC 28206Off Market
- $323,7002 bd1 ba948 sqft441 Keswick Ave, Charlotte, NC 28206Off Market
- $427,0003 bd1 ba1.3k sqft439 Keswick Ave, Charlotte, NC 28206Off Market
A local agent can set up tours, give advice and negotiate with sellers.
Similar homes
- $1,199,9004 bd4 ba3k sqft417 Plymouth Ave, Charlotte, NC 28206New Construction

 MLS ID #4359583, Jamie Werkman, I SHARE REALTY LLC. Canopy MLS as distributed by MLS GRID
 - $1,550,0005 bd4 ba3.3k sqft1109 Leigh Ave, Charlotte, NC 28205For Sale
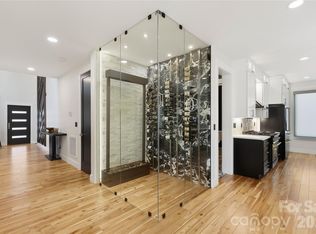 MLS ID #4379986, Tyler Goldsmith, Real Broker, LLC. Canopy MLS as distributed by MLS GRID
 - $1,199,0005 bd4 ba3.2k sqft1617 Hawthorne Ln, Charlotte, NC 28205For Sale
 MLS ID #4383885, Lauren Farlow, Keller Williams South Park. Canopy MLS as distributed by MLS GRID
 - $1,375,0004 bd4 ba3.5k sqft1106 Brookhurst Dr, Charlotte, NC 28205New Construction
 MLS ID #4399535, Yadiel Rojas Baten, Fathom Realty NC LLC. Canopy MLS as distributed by MLS GRID
 - $1,449,0004 bd4 ba3.8k sqft809 Crater St, Charlotte, NC 28205New ConstructionMLS ID #4414191, Ivette Perez, Engel & Volkers Charlotte. Canopy MLS as distributed by MLS GRID
- $1,399,0004 bd5 ba4.1k sqft1613 Umstead St, Charlotte, NC 28205New ConstructionMLS ID #4305021, Lara Bucci, Savvy + Co Real Estate. Canopy MLS as distributed by MLS GRID
- $1,200,0004 bd5 ba3.1k sqft1127 Allen St, Charlotte, NC 28205New ConstructionMLS ID #4412112, Laura Grant, My Townhome. Canopy MLS as distributed by MLS GRID
- $1,690,0004 bd3 ba3.2k sqft2200 Parson St, Charlotte, NC 28205For SaleMLS ID #4407491, Kelly McDevitt, The McDevitt Agency. Canopy MLS as distributed by MLS GRID
- $1,575,0004 bd4 ba3.8k sqft2928 Hanson Dr, Charlotte, NC 28207For SaleMLS ID #4385420, Sheryl Hallow, Corcoran HM Properties. Canopy MLS as distributed by MLS GRID
- $1,345,0003 bd3 ba2.7k sqft732 Ellsworth Rd, Charlotte, NC 28211For SaleMLS ID #4402000, Kyle Smith, COMPASS. Canopy MLS as distributed by MLS GRID
- $1,235,0005 bd3 ba2.8k sqft1814 Logie Ave, Charlotte, NC 28205New ConstructionMLS ID #4360863, Andrew Greenberg, EXP Realty LLC Ballantyne. Canopy MLS as distributed by MLS GRID
- $1,335,0005 bd5 ba3.4k sqft3800 Lovett Cir, Charlotte, NC 28210For SaleMLS ID #4389040, Holly Kimsey Evans, EXP Realty LLC Ballantyne. Canopy MLS as distributed by MLS GRID
- $899,0004 bd3 ba2.3k sqft2111 Parson St, Charlotte, NC 28205For SaleMLS ID #4411078, Amy Tritt, Savvy + Co Real Estate. Canopy MLS as distributed by MLS GRID
- $1,325,0003 bd3 ba2.4k sqft2528 Providence Rd, Charlotte, NC 28211For SaleMLS ID #4389120, Natasha Fairman, Berkshire Hathaway HomeServices Carolinas Realty. Canopy MLS as distributed by MLS GRID
- $1,495,9005 bd4 ba3.7k sqft3119 Shenandoah Ave, Charlotte, NC 28205New ConstructionMLS ID #4394625, Steph Kronen, COMPASS. Canopy MLS as distributed by MLS GRID
- $1,035,9005 bd4 ba3k sqft131 S Gregg St, Charlotte, NC 28208New ConstructionMLS ID #4412148, Morgan Drury, TLS Realty LLC. Canopy MLS as distributed by MLS GRID
- $805,0004 bd4 ba2.8k sqft526 Seldon Dr, Charlotte, NC 28216For SaleMLS ID #4413095, Dana Burleson, Savvy + Co Real Estate. Canopy MLS as distributed by MLS GRID
- $1,650,0005 bd4 ba4.2k sqft815 Manhasset Rd, Charlotte, NC 28209New ConstructionMLS ID #4413025, Jobey Thomas, COMPASS. Canopy MLS as distributed by MLS GRID
- $999,0004 bd3 ba2.3k sqft1222 Gaston St, Charlotte, NC 28208For SaleMLS ID #4394065, Charlie Zylstra, Ivester Jackson Christie's. Canopy MLS as distributed by MLS GRID
- $835,0004 bd4 ba2.7k sqft1602 Herrin Ave, Charlotte, NC 28205For SaleMLS ID #4416341, Stephen Surina, COMPASS. Canopy MLS as distributed by MLS GRID
