NOW OFFERING AT $10,000 SELLER CREDIT - BUY YOUR INTEREST RATE DOWN 1% FOR 2 YEARS OR USE FOR CLOSING COSTS!
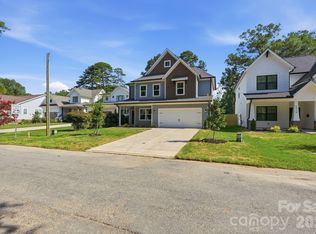
Space, flexibility and a location that puts Charlotte at your fingertips—526 Seldon Drive delivers all three. Thoughtfully renovated from top to bottom, this 5-bedroom, 3.5-bath home offers over 2,800+ square feet with a floor plan designed to adapt to the way you live. A rare dual-primary layout provides a spacious primary suite on the upper level plus a second primary suite on the main level, creating exceptional flexibility for guests, multigenerational living or anyone who simply wants options.
The open main level brings together the kitchen, dining and living spaces with 9-foot ceilings and abundant natural light. Upstairs, the massive loft creates an entirely separate living area with room for movie nights, a game room, play space, home gym or combination of uses. Three additional bedrooms provide the space that’s increasingly hard to find this close to the center of Charlotte.
And the location may be the biggest advantage of all. Tucked into Smallwood just outside Uptown, 526 Seldon offers quick access to Uptown Charlotte, Bank of America Stadium, Charlotte Douglas International Airport and major commuter routes—putting work, travel, Panthers games, restaurants and entertainment within easy reach. A move-in-ready home with five true bedrooms, two primary suites and remarkable living space in one of Charlotte’s most convenient in-town locations.
Active
$795,000
526 Seldon Dr, Charlotte, NC 28216
5beds
2,808sqft
Single Family Residence
Built in 1948
0.18 Acres Lot
$750,800 Zestimate®
$283/sqft
$-- HOA
What's special
Abundant natural lightTwo primary suitesFive true bedroomsRemarkable living spaceThree additional bedroomsRare dual-primary layout
- 32 days
- 293
- 34
Zillow last checked:
Listing updated:
Listed by:
Alex Kantor alex@ivesterjackson.com,
Ivester Jackson Christie's
Source: Canopy MLS as distributed by MLS GRID,MLS#: 4423284
Facts & features
Interior
Bedrooms & bathrooms
- Bedrooms: 5
- Bathrooms: 4
- Full bathrooms: 3
- 1/2 bathrooms: 1
- Main level bedrooms: 2
Primary bedroom
- Level: Upper
Bedroom s
- Level: Upper
Bedroom s
- Level: Upper
Bathroom full
- Level: Main
Bathroom half
- Level: Main
Bathroom full
- Level: Upper
Bathroom full
- Level: Upper
Other
- Level: Main
Other
- Level: Main
Dining room
- Level: Main
Kitchen
- Level: Main
Laundry
- Level: Main
Living room
- Level: Main
Loft
- Level: Upper
Heating
- Heat Pump
Cooling
- Central Air
Appliances
- Included: Exhaust Hood, Gas Range, Microwave, Refrigerator with Ice Maker
- Laundry: Mud Room, Laundry Room, Main Level
Features
- Flooring: Laminate, Tile
- Windows: Insulated Windows
- Has basement: No
- Attic: Pull Down Stairs
Interior area
- Total structure area: 2,808
- Total interior livable area: 2,808 sqft
- Finished area above ground: 2,808
- Finished area below ground: 0
Property
Parking
- Total spaces: 3
- Parking features: Driveway, Attached Garage, Garage Door Opener, Garage Faces Front, Garage on Main Level
- Attached garage spaces: 1
- Uncovered spaces: 2
Features
- Levels: Two
- Stories: 2
- Patio & porch: Covered, Front Porch, Patio, Rear Porch
- Exterior features: In-Ground Irrigation
- Fencing: Back Yard,Privacy,Wood
Lot
- Size: 0.18 Acres
- Dimensions: 65" x 120"
Details
- Parcel number: 06905134
- Zoning: N1-D
- Special conditions: Undisclosed
Construction
Type & style
- Home type: SingleFamily
- Property subtype: Single Family Residence
Materials
- Fiber Cement
- Foundation: Slab
Condition
- New construction: No
- Year built: 1948
Utilities & green energy
- Sewer: Public Sewer
- Water: City
- Utilities for property: Cable Available, Cable Connected, Electricity Connected, Fiber Optics, Wired Internet Available
Community & HOA
Community
- Security: Carbon Monoxide Detector(s), Smoke Detector(s)
- Subdivision: Biddleville
Location
- Region: Charlotte
Financial & listing details
- Price per square foot: $283/sqft
- Tax assessed value: $560,200
- Annual tax amount: $4,470
- Date on market: 9/24/2026
- Cumulative days on market: 228 days
- Listing terms: Cash,Conventional,FHA,VA Loan
- Electric utility on property: Yes
- Road surface type: Concrete, Paved
Estimated market value
$750,800
$713,000 - $788,000
$3,507/mo
Price history
| Date | Event | Price |
|---|---|---|
| 9/24/2026 | Listed for sale | $795,000-1.2%$283/sqft |
Source:  Canopy MLS as distributed by MLS GRID #4423284 Report a problem Canopy MLS as distributed by MLS GRID #4423284 Report a problem | ||
| 9/2/2026 | Listing removed | $805,000$287/sqft |
Source: Canopy MLS as distributed by MLS GRID #4413095 Report a problem | ||
| 8/10/2026 | Listed for sale | $805,000-2.4%$287/sqft |
Source: Canopy MLS as distributed by MLS GRID #4413095 Report a problem | ||
| 8/10/2026 | Listing removed | $825,000$294/sqft |
Source: Canopy MLS as distributed by MLS GRID #4347363 Report a problem | ||
| 7/2/2026 | Price change | $825,000-2.9%$294/sqft |
Source: Canopy MLS as distributed by MLS GRID #4347363 Report a problem | ||
| 4/15/2026 | Price change | $850,000-2.2%$303/sqft |
Source: Canopy MLS as distributed by MLS GRID #4347363 Report a problem | ||
| 2/18/2026 | Listed for sale | $869,000-1.5%$309/sqft |
Source: Canopy MLS as distributed by MLS GRID #4347363 Report a problem | ||
| 11/10/2025 | Listing removed | $882,500$314/sqft |
Source: Canopy MLS as distributed by MLS GRID #4306207 Report a problem | ||
| 10/3/2025 | Listed for sale | $882,500+0.3%$314/sqft |
Source: Canopy MLS as distributed by MLS GRID #4306207 Report a problem | ||
| 5/10/2024 | Sold | $880,000+0.6%$313/sqft |
Source: Canopy MLS as distributed by MLS GRID #4119191 Report a problem | ||
| 4/18/2024 | Pending sale | $875,000$312/sqft |
Source: Canopy MLS as distributed by MLS GRID #4119191 Report a problem | ||
| 3/23/2024 | Listed for sale | $875,000+334.2%$312/sqft |
Source: Canopy MLS as distributed by MLS GRID #4119191 Report a problem | ||
| 10/9/2020 | Sold | $201,500-8.4%$72/sqft |
Source: Canopy MLS as distributed by MLS GRID #3587990 Report a problem | ||
| 7/22/2020 | Pending sale | $220,000$78/sqft |
Source: Century 21 Murphy & Rudolph #3587990 Report a problem | ||
| 6/26/2020 | Listed for sale | $220,000$78/sqft |
Source: Century 21 Murphy & Rudolph #3587990 Report a problem | ||
| 6/22/2020 | Pending sale | $220,000$78/sqft |
Source: Century 21 Murphy & Rudolph #3587990 Report a problem | ||
| 3/13/2020 | Listed for sale | $220,000$78/sqft |
Source: CENTURY 21 Murphy & Rudolph #3587990 Report a problem | ||
| 2/18/2020 | Pending sale | $220,000$78/sqft |
Source: CENTURY 21 Murphy & Rudolph #3587990 Report a problem | ||
| 2/11/2020 | Listed for sale | $220,000$78/sqft |
Source: CENTURY 21 Murphy & Rudolph #3587990 Report a problem | ||
Public tax history
| Year | Property taxes | Tax assessment |
|---|---|---|
| 2025 | $4,470 +4.6% | $560,200 +3% |
| 2024 | $4,273 +3.5% | $544,000 |
| 2023 | $4,129 +9.6% | $544,000 +44.1% |
| 2022 | $3,769 +148.7% | $377,600 +160.1% |
| 2021 | $1,516 | $145,200 |
| 2020 | -- | $145,200 |
| 2019 | $1,493 +72.6% | $145,200 +140.8% |
| 2018 | $865 +3.7% | $60,300 |
| 2017 | $834 | $60,300 |
| 2016 | $834 | $60,300 |
| 2015 | $834 -8.7% | $60,300 -9% |
| 2014 | $914 | $66,300 |
| 2013 | -- | $66,300 -0.2% |
| 2012 | -- | $66,400 |
| 2011 | -- | $66,400 +42.2% |
| 2010 | -- | $46,700 |
| 2009 | -- | $46,700 |
| 2008 | -- | $46,700 |
| 2007 | -- | $46,700 |
| 2006 | -- | $46,700 |
| 2005 | -- | $46,700 |
| 2004 | -- | $46,700 |
| 2003 | -- | $46,700 +37.6% |
| 2002 | -- | $33,940 |
| 2001 | -- | $33,940 |
| 2000 | -- | $33,940 |
Find assessor info on the county website
Monthly payment
Est. payment
Payment breakdown
Explore the cost of this home by adjusting the details. Changes won't be saved.Climate risks
Neighborhood: Biddleville
Nearby schools
Schools provided by the listing agent
- Elementary: Bruns Avenue
- Middle: Ranson
- High: West Charlotte
Source: Canopy MLS as distributed by MLS GRID. This data may not be complete. We recommend contacting the local school district to confirm school assignments for this home.
Similar homes
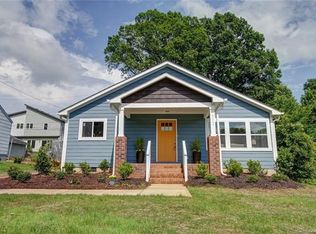

- $775,0004 bd4 ba2.6k sqft740 Seldon Dr, Charlotte, NC 28216For Sale

 MLS ID #4389074, Melissa Small, Coldwell Banker Realty. Canopy MLS as distributed by MLS GRID
 - $700,0005 bd4 ba2k sqft3720 Tuckaseegee Rd, Charlotte, NC 28208For Sale
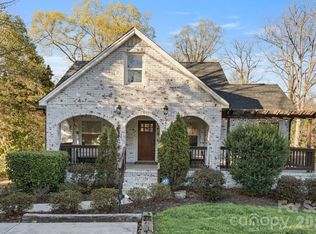 MLS ID #4356848, Steve Lonnen, Real Broker, LLC. Canopy MLS as distributed by MLS GRID
 - $799,0004 bd3 ba2.4k sqft812 State St, Charlotte, NC 28208For Sale
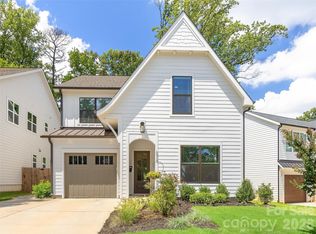 MLS ID #4412102, Andi Zage, Brandon Lawn Real Estate LLC. Canopy MLS as distributed by MLS GRID
 - $799,9004 bd4 ba2.6k sqft4020 Avalon Ave, Charlotte, NC 28209New Construction
 MLS ID #4366606, Emery Johnston, The Virtual Realty Group. Canopy MLS as distributed by MLS GRID
 - $815,0003 bd3 ba2.3k sqft1316 Seigle Ave, Charlotte, NC 28205For SaleMLS ID #4422395, Kayla Stafford, Tyson Sold. Canopy MLS as distributed by MLS GRID
- $844,0004 bd3 ba2.2k sqft5917 Doncaster Dr, Charlotte, NC 28211For SaleMLS ID #4423305, Craig Tribus, Beycome Brokerage Realty LLC. Canopy MLS as distributed by MLS GRID
- $824,9004 bd4 ba3k sqft201 Coxe Ave, Charlotte, NC 28208New ConstructionMLS ID #4381633, Shad Rafferty, Charlotte Living Realty. Canopy MLS as distributed by MLS GRID
- $729,9003 bd3 ba2.3k sqft423 Sylvania Ave, Charlotte, NC 28206For SaleMLS ID #4409126, Chris Blackmon, West Maple Realty LLC. Canopy MLS as distributed by MLS GRID
- $699,9004 bd3 ba2.3k sqft2815 Winghaven Ln, Charlotte, NC 28210For SaleMLS ID #4432199, Elizabeth Crowley, Ivester Jackson Christie's. Canopy MLS as distributed by MLS GRID
- $999,0008 bd5 ba3.2k sqft205 Grandin Rd, Charlotte, NC 28208For SaleMLS ID #4394649, Abigail Hines, The Agency - Charlotte. Canopy MLS as distributed by MLS GRID
- $669,9993 bd3 ba2.2k sqft1702 Woodward Ave, Charlotte, NC 28206For SaleMLS ID #4414135, Letita Jackson, EXP Realty LLC. Canopy MLS as distributed by MLS GRID
- $875,0004 bd3 ba3.2k sqft4818 Carmel Rd, Charlotte, NC 28226For SaleMLS ID #4417952, Stacy Brown, Premier Sotheby's International Realty. Canopy MLS as distributed by MLS GRID
- $800,0004 bd3 ba3.4k sqft5042 Marci Ln, Belmont, NC 28012For SaleMLS ID #4404016, Barry Reeves, Keller Williams South Park. Canopy MLS as distributed by MLS GRID
- $750,0004 bd4 ba3.3k sqft1516 Hensley Rd, Fort Mill, SC 29715For SaleMLS ID #4395457, Jenny Linich, Keller Williams Ballantyne Area. Canopy MLS as distributed by MLS GRID
- $569,9003 bd4 ba2.1k sqft530 Campus St, Charlotte, NC 28216New ConstructionMLS ID #4395251, Edwin Wilson, 5 Points Realty. Canopy MLS as distributed by MLS GRID
- $825,0003 bd4 ba2.2k sqft910 Van Every St, Charlotte, NC 28205For SaleMLS ID #4424577, Tiffany Davis, Realty One Group Revolution. Canopy MLS as distributed by MLS GRID
- $569,9003 bd4 ba2.1k sqft532 Campus St, Charlotte, NC 28216New ConstructionMLS ID #4395472, Edwin Wilson, 5 Points Realty. Canopy MLS as distributed by MLS GRID
- $949,0003 bd3 ba2.3k sqft5515 Doncaster Dr, Charlotte, NC 28211For SaleMLS ID #4399766, Tracy Cummins, EXP Realty LLC Ballantyne. Canopy MLS as distributed by MLS GRID
- $794,0005 bd4 ba3.2k sqft2315 Chateau Ct, Matthews, NC 28105New ConstructionMLS ID #4407259, Liza Caminiti, Ivester Jackson Christie's. Canopy MLS as distributed by MLS GRID
- $700,0003 bd3 ba2.3k sqft1809 Summey Ave, Charlotte, NC 28205For SaleMLS ID #4425899, Jessica Banks, Savvy + Co Real Estate. Canopy MLS as distributed by MLS GRID
