No HOA Dues! Welcome to Campus Street Townhomes! Amazing Attention-to-Detail and Execution by Charlotte Boutique Firm Custom-Home Builder Ethic. Ethic Brings Forth Quality Materials, Stylish Designs, and Masterful Craftsmanship. Spacious & Functional Layout Delights with an Abundance of Large Craftsman Windows Bringing In Rays of Natural Light. Site-Finished Oak Hardwoods, Quality Cabinetry, Solid Quartzite Countertops, Stainless Steel Appliances, Craftsman Millwork and Beautiful Fixtures Delight Throughout. En-Suite Bathrooms and Walk-In Closets on Both Bedrooms on the Second Level. Primary Bedroom Suite is Spacious, has a Fabulous Bathroom w/ Dual Vanities and Separate Water Closet Plus a Stellar Walk-In Closet. Bonus Living Room on Upper Level Provides Space for an Entertainment Area for Relaxing. An Additional Bedroom and Full Bathroom Provides a Retreat for Visiting Guests. No HOA (Declaration of CCR's for the Townhome Provides Basic Restrictions). Walk to Gold Line, 5 Points Park, and JCSU. Near New 25-Stall Food Hall that is Opening in Savona Mill, Championed by World-Renowned Savant Robert Montwaid. Convenient Location is Easy to 77, 85, and Brookshire Freeway.
Active
Price cut: $20K (10/2)
$569,900
532 Campus St, Charlotte, NC 28216
3beds
2,158sqft
Townhouse
Built in 2026
0.05 Acres Lot
$565,700 Zestimate®
$264/sqft
$-- HOA
What's special
Craftsman millworkSite-finished oak hardwoodsBeautiful fixturesStellar walk-in closetQuality cabinetrySpacious and functional layoutSolid quartzite countertops
- 128 days
- 67
- 10
Zillow last checked:
Listing updated:
Listed by:
Edwin Wilson 5pointsrealty@gmail.com,
5 Points Realty
Source: Canopy MLS as distributed by MLS GRID,MLS#: 4395472
Facts & features
Interior
Bedrooms & bathrooms
- Bedrooms: 3
- Bathrooms: 4
- Full bathrooms: 3
- 1/2 bathrooms: 1
Primary bedroom
- Level: Upper
Bedroom s
- Level: Upper
Bedroom s
- Level: Third
Bathroom half
- Level: Main
Bathroom full
- Level: Upper
Bathroom full
- Level: Upper
Bathroom full
- Level: Third
Bonus room
- Level: Third
Dining room
- Level: Main
Kitchen
- Level: Main
Laundry
- Level: Upper
Living room
- Level: Main
Heating
- Heat Pump
Cooling
- Ceiling Fan(s), Central Air, Heat Pump
Appliances
- Included: Dishwasher, Disposal, Electric Range, Microwave, Plumbed For Ice Maker, Refrigerator with Ice Maker
- Laundry: Electric Dryer Hookup, Laundry Room
Features
- Flooring: Tile, Wood
- Doors: Sliding Doors
- Windows: Insulated Windows
- Has basement: No
Interior area
- Total structure area: 1,578
- Total interior livable area: 2,158 sqft
- Finished area above ground: 2,158
- Finished area below ground: 0
Property
Parking
- Parking features: Driveway
- Has uncovered spaces: Yes
Features
- Levels: Two and a Half
- Stories: 2.5
- Entry location: Main
- Patio & porch: Deck, Front Porch
- Fencing: Back Yard,Privacy
Lot
- Size: 0.05 Acres
- Dimensions: 30' x 78'
Details
- Parcel number: 06903345
- Zoning: N2-B
- Special conditions: Standard
Construction
Type & style
- Home type: Townhouse
- Architectural style: Arts and Crafts
- Property subtype: Townhouse
Materials
- Fiber Cement
- Foundation: Crawl Space
Condition
- New construction: Yes
- Year built: 2026
Details
- Builder name: Ethic
Utilities & green energy
- Sewer: Public Sewer
- Water: City
Community & HOA
Community
- Security: Carbon Monoxide Detector(s), Smoke Detector(s)
- Subdivision: Biddleville
Location
- Region: Charlotte
Financial & listing details
- Price per square foot: $264/sqft
- Tax assessed value: $50,000
- Date on market: 6/20/2026
- Cumulative days on market: 128 days
- Listing terms: Cash,Conventional,VA Loan
- Road surface type: Concrete, Paved
Estimated market value
$565,700
$537,000 - $594,000
$2,758/mo
Price history
| Date | Event | Price |
|---|---|---|
| 10/2/2026 | Price change | $569,900-3.4%$264/sqft |
Source:  Canopy MLS as distributed by MLS GRID #4395472 Report a problem Canopy MLS as distributed by MLS GRID #4395472 Report a problem | ||
| 9/3/2026 | Price change | $589,900-3.3%$273/sqft |
Source: Canopy MLS as distributed by MLS GRID #4395472 Report a problem | ||
| 6/20/2026 | Listed for sale | $610,000$283/sqft |
Source: Canopy MLS as distributed by MLS GRID #4395472 Report a problem | ||
Public tax history
Tax history is unavailable.
Monthly payment
Est. payment
Payment breakdown
Explore the cost of this home by adjusting the details. Changes won't be saved.Climate risks
Neighborhood: Biddleville

Similar homes
- $569,9003 bd4 ba2.1k sqft530 Campus St, Charlotte, NC 28216New Construction
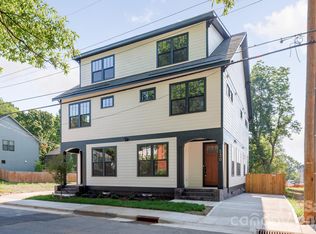
 MLS ID #4395251, Edwin Wilson, 5 Points Realty. Canopy MLS as distributed by MLS GRID
 - $529,9003 bd4 ba1.7k sqftWest Trade Townhomes, Charlotte, NC 28216For Sale
 MLS ID #4393719, Whitley Stewart, The Agency - Charlotte. Canopy MLS as distributed by MLS GRID
 - $569,5003 bd3 ba2.2k sqft2515 Grimes St, Charlotte, NC 28206New Construction
 MLS ID #4436362, Jake Meinberg, Costello Real Estate and Investments LLC. Canopy MLS as distributed by MLS GRID
 - $498,0003 bd3 ba2k sqft105 N Smallwood Pl, Charlotte, NC 28216New Construction
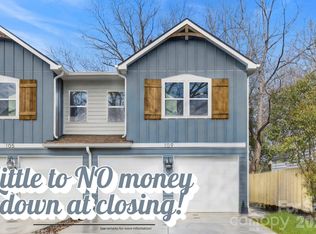 MLS ID #4341143, Anna Hutchins, Helen Adams Realty. Canopy MLS as distributed by MLS GRID
 - $494,5003 bd3 ba2k sqft1331 Condon St, Charlotte, NC 28216New ConstructionMLS ID #4345056, Yubeen Choi, EXP Realty LLC Ballantyne. Canopy MLS as distributed by MLS GRID
- $499,0003 bd4 ba1.7k sqft2303 Rozzelles Ferry Rd, Charlotte, NC 28208For SaleMLS ID #4421557, McNair Mitchener, Dickens Mitchener & Associates Inc. Canopy MLS as distributed by MLS GRID
- $587,5003 bd3 ba2.3k sqftPlaza Row, Charlotte, NC 28205For SaleMLS ID #4420439, Kirsten Robinson, Ivester Jackson Christie's. Canopy MLS as distributed by MLS GRID
- $759,0003 bd4 ba2.3k sqft327 Campus St, Charlotte, NC 28216For SaleMLS ID #4379740, Susan Johnson, Keller Williams Lake Norman. Canopy MLS as distributed by MLS GRID
- $539,9003 bd4 ba1.9k sqft3449 Byrnes St, Charlotte, NC 28205For SaleMLS ID #4433604, Michelle Robinson, EXP Realty LLC Ballantyne. Canopy MLS as distributed by MLS GRID
- $600,0003 bd3 ba2.2k sqft2900 Dogwood Ave, Charlotte, NC 28206New ConstructionMLS ID #4418350, Josh Dearing, SERHANT. Canopy MLS as distributed by MLS GRID
- $600,0003 bd3 ba2.2k sqft2902 Dogwood Ave, Charlotte, NC 28206New ConstructionMLS ID #4418351, Josh Dearing, SERHANT. Canopy MLS as distributed by MLS GRID
- $559,9004 bd4 ba2.2k sqft4118 Polluck Way, Charlotte, NC 28209For SaleMLS ID #4403435, Anna Martin, Coldwell Banker Realty. Canopy MLS as distributed by MLS GRID
- $539,0003 bd4 ba1.7k sqft2631 Archdale Dr, Charlotte, NC 28210For SaleMLS ID #4370027, Laura Graper, RE/MAX Executive. Canopy MLS as distributed by MLS GRID
- $495,0003 bd3 ba1.8k sqft706 Redd Aly, Charlotte, NC 28217For SaleMLS ID #4429000, Zach Presley, Patel Standard realty. Canopy MLS as distributed by MLS GRID
- $499,0004 bd3 ba2k sqft3217 Credenza Rd, Charlotte, NC 28208New ConstructionMLS ID #4434142, Jay White, Keller Williams Ballantyne Area. Canopy MLS as distributed by MLS GRID
- $615,0003 bd3 ba2.1k sqft2710 Catalina Ave, Charlotte, NC 28206New ConstructionMLS ID #4419111, Jake Meinberg, Costello Real Estate and Investments LLC. Canopy MLS as distributed by MLS GRID
- $599,0003 bd4 ba2k sqft209 Coxe Ave #A, Charlotte, NC 28208New ConstructionMLS ID #4272004, Shad Rafferty, Charlotte Living Realty. Canopy MLS as distributed by MLS GRID
- $550,0002 bd3 ba1.3k sqftSouthpoint, Charlotte, NC 28203For SaleMLS ID #4410170, Anthony DiGioia, Century 21 DiGioia Realty. Canopy MLS as distributed by MLS GRID
- $450,0003 bd3 ba2.3k sqft2950 Clyde Dr, Charlotte, NC 28208For SaleMLS ID #4422421, Adam Jupiter, Keller Williams South Park. Canopy MLS as distributed by MLS GRID
- $530,0003 bd2 ba1.6k sqft1837 Camp Greene St, Charlotte, NC 28208For SaleMLS ID #4424769, Trey Sullivan, COMPASS. Canopy MLS as distributed by MLS GRID
