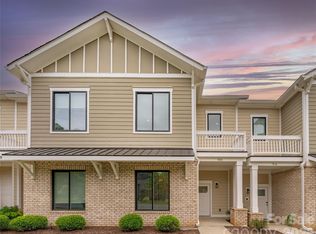
Rare opportunity to own an expansive modern home with NO HOA. This stunning brick front townhome features a spacious 2,051 sqft floor plan offering scale, privacy, and high end finishes. With 3 generous bedrooms and 2.5 baths, the home is designed for both comfortable daily living and entertaining.
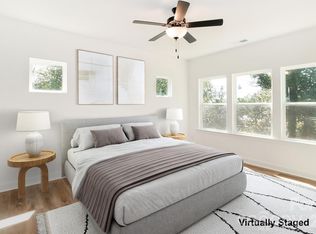
The airy open concept layout is enhanced with engineered hardwood floors and crown molding throughout, flowing seamlessly to a private 12×12 patio, perfect for weekend BBQs or morning coffee. Thoughtful upgrades include a tankless water heater, EV charger outlet in the garage, and Ethernet wiring to every room for seamless connectivity. The oversized 335 SF garage, designed as a large one car space, is deep enough for two small vehicles or additional storage or workshop space.
Situated on a 0.15 acre lot, the largest townhome lot in the neighborhood, this property offers exceptional outdoor space rarely found. Conveniently located with easy access to the Uptown skyline, this home sits in a high growth corridor primed for long term value. Charlotte’s premier dining, retail, and city amenities are just a short drive away.
Don’t miss the opportunity to own a home that truly pairs close to everything convenience with room to breathe luxury.
Active
Price cut: $20K (7/3)
$529,500
1331 Condon St, Charlotte, NC 28216
3beds
2,051sqft
:
Get pre-qualified$3,079/mo
Townhouse
Built in 2026
0.15 Acres Lot
$527,600 Zestimate®
$258/sqft
$-- HOA
What's special
Crown molding throughoutStunning brick front townhomeEngineered hardwood floorsAiry open concept layout
- 146 days |
- 266 |
- 24 |
Zillow last checked:
Listing updated:
Listed by:
Yubeen Choi 704-668-1668,
EXP Realty LLC Ballantyne
Source: Canopy MLS as distributed by MLS GRID,MLS#: 4345056
Facts & features
Interior
Bedrooms & bathrooms
- Bedrooms: 3
- Bathrooms: 3
- Full bathrooms: 2
- 1/2 bathrooms: 1
Primary bedroom
- Level: Upper
Heating
- Natural Gas
Cooling
- Central Air
Appliances
- Included: Dishwasher, Gas Range, Microwave, Refrigerator
- Laundry: Upper Level
Features
- Kitchen Island, Open Floorplan, Walk-In Closet(s), Walk-In Pantry
- Has basement: No
Interior area
- Total structure area: 2,051
- Total interior livable area: 2,051 sqft
- Finished area above ground: 2,051
- Finished area below ground: 0
Property
Parking
- Total spaces: 1
- Parking features: Driveway, Attached Garage, Garage on Main Level
- Attached garage spaces: 1
- Has uncovered spaces: Yes
Features
- Levels: Two
- Stories: 2
- Entry location: Main
- Patio & porch: Patio
Lot
- Size: 0.15 Acres
Details
- Parcel number: 07507743
- Zoning: C
- Special conditions: Standard
Construction
Type & style
- Home type: Townhouse
- Property subtype: Townhouse
Materials
- Brick Partial
- Foundation: Slab
Condition
- New construction: Yes
- Year built: 2026
Utilities & green energy
- Sewer: Public Sewer
- Water: City
Community & HOA
Community
- Subdivision: None
Location
- Region: Charlotte
Financial & listing details
- Price per square foot: $258/sqft
- Date on market: 3/17/2026
- Cumulative days on market: 146 days
- Listing terms: Cash,Conventional,FHA,VA Loan
- Road surface type: Concrete, Paved
Estimated market value
$527,600
$501,000 - $554,000
$2,833/mo
Price history
| Date | Event | Price |
|---|---|---|
| 8/8/2026 | Price change | $2,800-3.4%$1/sqft |
Source: Zillow Rentals Report a problem | ||
| 7/3/2026 | Price change | $2,900-6.5%$1/sqft |
Source: Zillow Rentals Report a problem | ||
| 7/3/2026 | Price change | $529,500-3.6%$258/sqft |
Source:  Canopy MLS as distributed by MLS GRID #4345056 Report a problem Canopy MLS as distributed by MLS GRID #4345056 Report a problem | ||
| 6/29/2026 | Price change | $3,100-8.8%$2/sqft |
Source: Zillow Rentals Report a problem | ||
| 6/16/2026 | Listed for rent | $3,400$2/sqft |
Source: Zillow Rentals Report a problem | ||
| 6/10/2026 | Price change | $549,500-1.8%$268/sqft |
Source: Canopy MLS as distributed by MLS GRID #4345056 Report a problem | ||
| 4/28/2026 | Price change | $559,700-5.1%$273/sqft |
Source: Canopy MLS as distributed by MLS GRID #4345056 Report a problem | ||
| 4/2/2026 | Price change | $589,900-6.1%$288/sqft |
Source: Canopy MLS as distributed by MLS GRID #4345056 Report a problem | ||
| 3/17/2026 | Listed for sale | $627,900$306/sqft |
Source: Canopy MLS as distributed by MLS GRID #4345056 Report a problem | ||
Public tax history
Tax history is unavailable.
Monthly payment
Est. payment
Payment breakdown
Explore the cost of this home by adjusting the details. Changes won't be saved.Climate risks
Neighborhood: Oaklawn
Nearby schools
GreatSchools rating
- 4/10Bruns Avenue ElementaryGrades: PK-5Distance: 1.3 mi
- 3/10Ranson MiddleGrades: 6-8Distance: 3.2 mi
- 5/10West Charlotte HighGrades: 9-12Distance: 0.8 mi
- $315,6003 bd1 ba1.1k sqft1327 Condon St, Charlotte, NC 28216Off Market
- $130,0003 bd1 ba1k sqft1323 Condon St, Charlotte, NC 28216Sold
- $342,9002 bd1 ba832 sqft1333 Condon St, Charlotte, NC 28216Off Market

- $374,0003 bd3 ba1.6k sqft1322 Condon St, Charlotte, NC 28216Sold

- $225,3002 bd1 ba861 sqft1330 Condon St, Charlotte, NC 28216Off Market
- $203,1002 bd1 ba960 sqft1328 Condon St, Charlotte, NC 28216Off Market
- $432,5003 bd2 ba1.6k sqft1332 Condon St, Charlotte, NC 28216Off Market
- $265,2003 bd1 ba2.1k sqft1319 Condon St, Charlotte, NC 28216Off Market
A local agent can set up tours, give advice and negotiate with sellers.
Similar homes
- $534,0003 bd3 ba2k sqft105 N Smallwood Pl, Charlotte, NC 28216New Construction

 MLS ID #4341143, Anna Hutchins, Helen Adams Realty. Canopy MLS as distributed by MLS GRID
 - $589,9903 bd3 ba2.3k sqft2412 Crestview Dr, Charlotte, NC 28216New Construction
 Canopy MLS as distributed by MLS GRID
 - $539,9003 bd3 ba1.7k sqft920 Van Every St, Charlotte, NC 28205For Sale
 MLS ID #4375344, Ryan Palmer, The Agency - Charlotte. Canopy MLS as distributed by MLS GRID
 - $530,0003 bd3 ba1.7k sqft2517 Elon St, Charlotte, NC 28208New Construction
 MLS ID #4361244, Mahmut "Marco" Ozdemir, NorthGroup Real Estate LLC. Canopy MLS as distributed by MLS GRID
 - $545,0004 bd3 ba2k sqft3219 Credenza Rd, Charlotte, NC 28208New ConstructionMLS ID #4363734, Troy Knight, LKI Realty LLC. Canopy MLS as distributed by MLS GRID
- $550,0003 bd4 ba1.9k sqft16034 Roscoe Ln, Charlotte, NC 28204For SaleMLS ID #4324981, Tina Fandel, Better Homes and Garden Real Estate Paracle. Canopy MLS as distributed by MLS GRID
- $359,9003 bd3 ba1.8k sqft711 Pennsylvania Ave, Charlotte, NC 28216New ConstructionMLS ID #4408905, Tanya Brown, Berkshire Hathaway HomeServices Carolinas Realty. Canopy MLS as distributed by MLS GRID
- $465,0003 bd4 ba1.5k sqft839 Druid Cir, Charlotte, NC 28206New ConstructionMLS ID #4407128, Carl Daniel, COMPASS. Canopy MLS as distributed by MLS GRID
- $359,9003 bd3 ba1.8k sqft709 Pennsylvania Ave, Charlotte, NC 28216New ConstructionMLS ID #4406385, Tanya Brown, Berkshire Hathaway HomeServices Carolinas Realty. Canopy MLS as distributed by MLS GRID
- $529,9903 bd4 ba1.9k sqft3453 Byrnes St, Charlotte, NC 28205New ConstructionMLS ID #4329263, Brian Jordan, Better Homes and Gardens Real Estate Paracle. Canopy MLS as distributed by MLS GRID
- $540,0003 bd3 ba2.5k sqft5113 Banfshire Rd, Charlotte, NC 28215New ConstructionMLS ID #4390284, Andre Richmond, Lamarr Realty, Inc.. Canopy MLS as distributed by MLS GRID
- $599,0003 bd3 ba1.7k sqft302 Lima Ave, Charlotte, NC 28208For SaleMLS ID #4363412, Lauren Little, Keller Williams Ballantyne Area. Canopy MLS as distributed by MLS GRID
- $475,0005 bd4 ba2.6k sqft4630 McClure Rd, Charlotte, NC 28216New ConstructionMLS ID #4380944, Stephanie Brown, Better Homes and Garden Real Estate Paracle. Canopy MLS as distributed by MLS GRID
- $449,0004 bd3 ba2.1k sqft1735 Byrum St, Charlotte, NC 28216New ConstructionMLS ID #4401180, Cindy Ferguson, Coldwell Banker Realty. Canopy MLS as distributed by MLS GRID
- $400,0004 bd3 ba2k sqft2406 Newland Rd, Charlotte, NC 28216New ConstructionMLS ID #4382166, Zoraida Payne, Zoraida Delgado Payne Real Estate LLC. Canopy MLS as distributed by MLS GRID
- $569,0003 bd4 ba1.7k sqft2631 Archdale Dr, Charlotte, NC 28210For SaleMLS ID #4370027, Laura Graper, RE/MAX Executive. Canopy MLS as distributed by MLS GRID
- $599,9994 bd3 ba2.1k sqft3306 Campbell Dr, Charlotte, NC 28205New ConstructionMLS ID #4407175, Cameron Frank, Yancey Realty, LLC. Canopy MLS as distributed by MLS GRID
- $599,9994 bd3 ba2.1k sqft3314 Campbell Dr, Charlotte, NC 28205New ConstructionMLS ID #4407198, Cameron Frank, Yancey Realty, LLC. Canopy MLS as distributed by MLS GRID
- $492,5874 bd4 ba1.8k sqft829 Garringer Pl #22, Charlotte, NC 28208New ConstructionMLS ID #4393287, Magda Esola, BSI Builder Services. Canopy MLS as distributed by MLS GRID
- $315,0003 bd3 ba1.7k sqft337 N Hoskins Rd, Charlotte, NC 28216New ConstructionMLS ID #4380959, Vince Popejoy, Costello Real Estate and Investments LLC. Canopy MLS as distributed by MLS GRID
