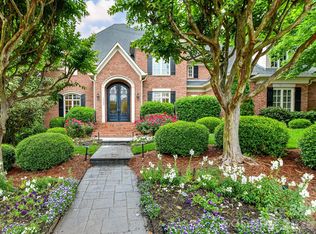
Welcome to one of Springfield's most distinguished golf course estates. A Showcase residence where timeless architecture, exceptional craftsmanship, and modern luxury converge. Perfectly positioned on one of the community's most coveted streets, this extraordinary one of a kind full brick basement home offers an unparalleled lifestyle within Fort Mill's premier golf course community. From the moment you enter, a breathtaking two-story foyer and sweeping curved staircase (acclaimed local artist) create a dramatic first impression, setting the stage for over three levels of impeccably designed living space. Every detail has been thoughtfully curated, from the extensive custom millwork, designer lighting, coffered and vaulted ceilings and other refined architectural elements found throughout.
At the heart of the home, a completely reimagined chef's kitchen showcases luxury appliances, exquisite finishes, and exceptional functionality, seamlessly connecting to both formal and casual living spaces. The main level is anchored by a private owner's retreat and a secondary guest suite/executive office (currently used as a Mahjong room) offering convenience and flexibility for today's lifestyle.
Designed for both grand entertaining and comfortable everyday living, the home features 7 spacious bedrooms, 5 full baths, and 3 half baths. Multiple fireplaces throughout the residence provide warmth and ambiance while enhancing the home's timeless appeal.The walkout daylight basement is a destination unto itself, complete with a private in-law suite and kitchenette, state-of-the-art media room with projector, screen and built in speakers, billiard room (pool table conveys); and expansive recreation spaces.
Outdoor living rivals that of a private resort. Three seperate terraces along the rear of the home overlook the picturesque golf course, the backyard oasis features a sparkling saltwater pool and spa, outdoor fireplace, and multiple areas designed for relaxation and entertaining.
With a newer roof installed in 2025, HVAC Main 08/2023; Upper July 2025; basement - original no issues; a flawlessly executed floor plan, and countless luxury upgrades, this remarkable estate offers a rare opportunity to own one of Springfield's most impressive homes. Elegant yet inviting, grand yet comfortable, this is luxury living without compromise.
Beyond this extraordinary residence awaits the unparalleled Springfield lifestyle—where an 18 hole Public golf course, Included resort-style amenities (Clubhouse; fitness center; 3 pools;Tennis and pickleball courts; playground; pocket parks etc), and access to the Anne Springs Close Greenway create one of the Charlotte region's most coveted living experiences.
Under contract-show
Price cut: $190.1K (8/31)
$1,999,900
731 Mendenhall Ct, Fort Mill, SC 29715
7beds
7,013sqft
Single Family Residence
Built in 2007
0.56 Acres Lot
$1,949,900 Zestimate®
$285/sqft
$178/mo HOA
What's special
Outdoor fireplaceExquisite finishesSweeping curved staircaseWalkout daylight basementLuxury appliancesCountless luxury upgradesCoffered and vaulted ceilings
- 127 days
- 214
- 8
Zillow last checked:
Listing updated:
Listed by:
Jackie Lewis Jackie.lewis@compass.com,
COMPASS
Source: Canopy MLS as distributed by MLS GRID,MLS#: 4391016
Facts & features
Interior
Bedrooms & bathrooms
- Bedrooms: 7
- Bathrooms: 8
- Full bathrooms: 5
- 1/2 bathrooms: 3
- Main level bedrooms: 2
Primary bedroom
- Level: Main
Bedroom s
- Level: Main
Bedroom s
- Level: Upper
Bedroom s
- Level: Upper
Bedroom s
- Level: Upper
Bedroom s
- Level: Upper
Bedroom s
- Level: Basement
Bathroom full
- Level: Main
Bathroom half
- Level: Main
Bathroom full
- Level: Upper
Bathroom full
- Level: Upper
Bathroom full
- Level: Basement
Bathroom half
- Level: Basement
Bathroom half
- Level: Upper
Other
- Level: Basement
Other
- Level: Basement
Bar entertainment
- Level: Upper
Other
- Level: Basement
Bonus room
- Level: Upper
Breakfast
- Level: Main
Dining room
- Level: Main
Great room
- Level: Main
Kitchen
- Level: Main
Laundry
- Level: Main
Living room
- Level: Main
Media room
- Level: Basement
Heating
- Central
Cooling
- Ceiling Fan(s), Central Air
Appliances
- Included: Bar Fridge, Dishwasher, Double Oven, Gas Cooktop, Microwave, Refrigerator, Warming Drawer
- Laundry: Laundry Room, Main Level
Features
- Built-in Features, Soaking Tub, Kitchen Island, Open Floorplan, Pantry, Walk-In Closet(s), Wet Bar
- Basement: Daylight,Storage Space,Walk-Out Access
- Attic: Permanent Stairs,Walk-In
- Fireplace features: Gas Log, Great Room, Keeping Room, Outside, Wood Burning
Interior area
- Total structure area: 5,402
- Total interior livable area: 7,013 sqft
- Finished area above ground: 5,402
- Finished area below ground: 1,611
Video & virtual tour
Property
Parking
- Total spaces: 3
- Parking features: Driveway, Attached Garage, Garage Faces Side, Garage on Main Level
- Attached garage spaces: 3
- Has uncovered spaces: Yes
- Details: Paver Stone Driveway
Features
- Levels: Three Or More
- Stories: 3
- Entry location: Main
- Patio & porch: Covered, Deck, Front Porch, Patio, Rear Porch
- Exterior features: In-Ground Irrigation
- Pool features: Community, Heated, In Ground, Pool/Spa Combo
- Has spa: Yes
- Spa features: Heated
- Fencing: Back Yard,Fenced
- Has view: Yes
- View description: Golf Course
Lot
- Size: 0.56 Acres
- Features: On Golf Course, Private, Wooded
Living quarters
- Secondary features: Interior Connected,Separate Living Quarters
Details
- Parcel number: 0202201017
- Zoning: RES
- Special conditions: Standard
Construction
Type & style
- Home type: SingleFamily
- Property subtype: Single Family Residence
Materials
- Brick Full, Stone
Condition
- New construction: No
- Year built: 2007
Utilities & green energy
- Sewer: County Sewer
- Water: County Water
Community & HOA
Community
- Features: Clubhouse, Fitness Center, Golf, Picnic Area, Playground, Recreation Area, Sidewalks, Street Lights, Tennis Court(s), Walking Trails, Other
- Subdivision: Springfield
HOA
- Has HOA: Yes
- HOA fee: $535 quarterly
- HOA name: Kuester Management
Location
- Region: Fort Mill
Financial & listing details
- Price per square foot: $285/sqft
- Tax assessed value: $1,977,100
- Annual tax amount: $14,646
- Date on market: 6/12/2026
- Cumulative days on market: 89 days
- Listing terms: Cash,Conventional
- Road surface type: Brick, Other, Paved
Estimated market value
$1,949,900
$1.85M - $2.05M
$4,548/mo
Price history
| Date | Event | Price |
|---|---|---|
| 8/31/2026 | Price change | $1,999,900-8.7%$285/sqft |
Source:  Canopy MLS as distributed by MLS GRID #4391016 Report a problem Canopy MLS as distributed by MLS GRID #4391016 Report a problem | ||
| 7/26/2026 | Price change | $2,190,000-4.4%$312/sqft |
Source: Canopy MLS as distributed by MLS GRID #4391016 Report a problem | ||
| 6/12/2026 | Listed for sale | $2,290,000+76.3%$327/sqft |
Source: Canopy MLS as distributed by MLS GRID #4391016 Report a problem | ||
| 3/24/2017 | Sold | $1,299,000-6.9%$185/sqft |
Source: Canopy MLS as distributed by MLS GRID #3104819 Report a problem | ||
| 1/10/2017 | Pending sale | $1,395,000-6.7%$199/sqft |
Source: Ben Bowen Properties #3104819 Report a problem | ||
| 9/9/2015 | Listed for sale | $1,495,000-14.8%$213/sqft |
Source: Ben Bowen Properties #3104819 Report a problem | ||
| 7/27/2007 | Sold | $1,755,000$250/sqft |
Source: Public Record Report a problem | ||
Public tax history
| Year | Property taxes | Tax assessment |
|---|---|---|
| 2025 | $14,646 +13.8% | $61,441 +15% |
| 2024 | $12,873 +2.3% | $53,427 +0% |
| 2023 | $12,580 +3.1% | $53,409 |
| 2022 | $12,207 +144.3% | $53,409 |
| 2021 | $4,996 | $53,409 |
| 2020 | -- | $53,409 +4.8% |
| 2019 | -- | $50,940 |
| 2018 | -- | $50,940 +8.2% |
| 2017 | $9,327 | $47,060 -33.3% |
| 2016 | $9,327 | $70,590 |
| 2014 | $9,327 | $70,590 +62.7% |
| 2013 | $9,327 | $43,380 |
| 2012 | -- | $43,380 -6.5% |
| 2010 | -- | $46,380 |
| 2009 | -- | $46,380 -15.3% |
| 2008 | -- | $54,752 +448.1% |
| 2007 | -- | $9,990 |
| 2006 | -- | $9,990 |
Find assessor info on the county website
Monthly payment
Est. payment
Payment breakdown
Explore the cost of this home by adjusting the details. Changes won't be saved.Climate risks
Neighborhood: 29715
Nearby schools
Schools provided by the listing agent
- Elementary: Fort Mill
- Middle: Fort Mill
- High: Nation Ford
Source: Canopy MLS as distributed by MLS GRID. This data may not be complete. We recommend contacting the local school district to confirm school assignments for this home.


Similar homes
- $2,050,0005 bd5 ba6.4k sqft417 Latimer Ln, Fort Mill, SC 29715For Sale

 MLS ID #4393297, Jackie Lewis, COMPASS. Canopy MLS as distributed by MLS GRID
 - $1,795,0005 bd6 ba5k sqft746 Bannerman Ln, Fort Mill, SC 29715For Sale
 MLS ID #4392050, Ben Bowen, Premier Sotheby's International Realty. Canopy MLS as distributed by MLS GRID
 - $1,370,0006 bd7 ba5.2k sqft406 Belo Ct, Fort Mill, SC 29715For Sale
 MLS ID #4400927, Jackie Lewis, COMPASS. Canopy MLS as distributed by MLS GRID
 - $1,999,0006 bd7 ba7k sqft14483 Nolen Ln, Charlotte, NC 28277For Sale
 MLS ID #4364895, Theresa Kistler, Helen Adams Realty. Canopy MLS as distributed by MLS GRID
 - $2,250,0004 bd5 ba4.8k sqft4071 Poplar Ridge Dr, Fort Mill, SC 29715For SaleMLS ID #4430691, Billy Shugart, COMPASS. Canopy MLS as distributed by MLS GRID
- $1,299,0004 bd5 ba4.5k sqft929 Wessington Manor Ln, Fort Mill, SC 29715For SaleMLS ID #4389029, Laura Sautter, Costello Real Estate and Investments LLC. Canopy MLS as distributed by MLS GRID
- $1,999,9005 bd6 ba5.7k sqft1016 Ladera Dr, Waxhaw, NC 28173For SaleMLS ID #4398888, Joshua Alvarez, Coldwell Banker Realty. Canopy MLS as distributed by MLS GRID
- $1,099,0005 bd5 ba5.3k sqft102 Finch Loop, Fort Mill, SC 29715For SaleMLS ID #4394123, Laura Edmonds, Southern Nest Realty Inc. Canopy MLS as distributed by MLS GRID
- $1,995,0005 bd6 ba5.3k sqft6223 Calley Glenn Ln, Charlotte, NC 28226For SaleMLS ID #4385725, Lauren Farlow, Keller Williams South Park. Canopy MLS as distributed by MLS GRID
- $2,750,0005 bd5 ba6.9k sqft312 Old Hickory Ct, Fort Mill, SC 29715For SaleMLS ID #4358551, Kim Trouten, Howard Hanna Allen Tate SouthPark. Canopy MLS as distributed by MLS GRID
- $1,325,0005 bd5 ba5.4k sqft4008 Pinot Way, Indian Land, SC 29707For SaleMLS ID #4403725, Kenneth Yates, Realty One Group Revolution. Canopy MLS as distributed by MLS GRID
- $2,200,0006 bd7 ba8.3k sqft8700 Challis Farm Rd, Charlotte, NC 28226For SaleMLS ID #4388577, Susan May, Corcoran HM Properties. Canopy MLS as distributed by MLS GRID
- $1,990,0004 bd5 ba5.3k sqft3747 Moorland Dr, Charlotte, NC 28226For SaleMLS ID #4424515, Anne Stuart Mitchener, Dickens Mitchener & Associates Inc. Canopy MLS as distributed by MLS GRID
- $1,890,0004 bd6 ba5.8k sqft935 Woods Loop, Waxhaw, NC 28173For SaleMLS ID #4429196, Ben Bowen, Premier Sotheby's International Realty. Canopy MLS as distributed by MLS GRID
- $1,650,0004 bd6 ba4.4k sqft6088 Kimbrell Heights Dr, Indian Land, SC 29707For SaleMLS ID #4388847, Denise Gordon, COMPASS. Canopy MLS as distributed by MLS GRID
- $1,574,0006 bd6 ba7.1k sqft2215 Whiskery Dr, Waxhaw, NC 28173For SaleMLS ID #4419528, Justin Sciranko, Keller Williams Lake Norman. Canopy MLS as distributed by MLS GRID
- $1,400,0005 bd4 ba4.1k sqft14281 Nolen Ln, Charlotte, NC 28277For SaleMLS ID #4431414, Katie Harrison, Ivester Jackson Christie's. Canopy MLS as distributed by MLS GRID
- $1,495,0005 bd4 ba5.5k sqft611 Pacer Ln, Waxhaw, NC 28173For SaleMLS ID #4420787, Gina Lorenzo, COMPASS. Canopy MLS as distributed by MLS GRID
- $2,175,0006 bd5 ba5.8k sqft1514 Elmsford Ln, Matthews, NC 28105For SaleMLS ID #4371432, Ashley Mullins Askew, Dickens Mitchener & Associates Inc. Canopy MLS as distributed by MLS GRID
- $1,385,0004 bd6 ba5k sqft3007 Saint Andrews Ct, Indian Land, SC 29707For SaleMLS ID #4424188, Blake Smith, ERA Live Moore. Canopy MLS as distributed by MLS GRID
