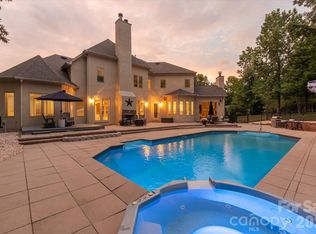
Perfectly positioned on the 18th Fairway of Springfield Golf Club, this meticulously maintained custom home offers timeless Southern elegance, exceptional craftsmanship, and the lifestyle today's buyers are seeking.
Situated on nearly one-half acre, this 2 Story, 4 Bedroom, 4.5 Bath home features over 4,500 square feet of thoughtfully designed living space with a highly desirable main-level Owner's Suite, Private Executive Office, Formal Dining Room, and an expansive family room that flows seamlessly into the Chef's Kitchen, Breakfast Area & Sunroom- Creating an ideal setting for both everyday living and effortless entertaining.
Upstairs, each secondary bedroom enjoys the privacy of it's own Full Bath and Walk In Closet. Also, there is an additional 682 Square Feet of unfinished space that provides endless possibilities for a media room, fitness studio, guest suite or additional living area tailored to your lifestyle.
Step outside to an inviting and spacious screened porch overlooking beautifully manicured grounds & mature trees on the 18th hole of the Springfield Golf Course. A rare conditioned walk-in workshop and storage room offers flexibility for seasonal storage, hobbies or creative space.
Located within Fort Mill's highly sought after Springfield Community, residents enjoy resort style amenities including championship golf, clubhouse, swimming pools, tennis & pickle ball courts, walking trails, playgrounds and beautifully maintained common areas all just minutes form top rated Fort Mill Schools, shopping, dining, and convenient access to Uptown Charlotte & CLT Douglas Airport.
This is more than a home, it's an opportunity to enjoy refined golf course living in one of the area's premier communities.
Active
Price cut: $80K (10/5)
$1,299,000
929 Wessington Manor Ln, Fort Mill, SC 29715
4beds
4,566sqft
Single Family Residence
Built in 2013
0.46 Acres Lot
$1,278,900 Zestimate®
$284/sqft
$178/mo HOA
What's special
Private executive officeFormal dining room
- 125 days
- 698
- 21
Zillow last checked:
Listing updated:
Listed by:
Laura Sautter laurasautter.realtor@gmail.com,
Costello Real Estate and Investments LLC
Source: Canopy MLS as distributed by MLS GRID,MLS#: 4389029
Facts & features
Interior
Bedrooms & bathrooms
- Bedrooms: 4
- Bathrooms: 5
- Full bathrooms: 4
- 1/2 bathrooms: 1
- Main level bedrooms: 1
Primary bedroom
- Level: Main
Bedroom s
- Level: Upper
Bedroom s
- Level: Upper
Bedroom s
- Level: Upper
Bathroom full
- Level: Main
Bathroom half
- Level: Main
Bathroom full
- Level: Upper
Bathroom full
- Level: Upper
Bathroom full
- Level: Upper
Breakfast
- Level: Main
Dining room
- Level: Main
Family room
- Level: Main
Kitchen
- Level: Main
Laundry
- Level: Main
Office
- Level: Main
Sunroom
- Level: Main
Heating
- Central
Cooling
- Central Air
Appliances
- Included: Dishwasher, Disposal, Gas Range, Gas Water Heater, Microwave, Refrigerator, Tankless Water Heater, Wall Oven
- Laundry: Laundry Room, Main Level
Features
- Flooring: Carpet, Tile, Wood
- Doors: Insulated Door(s)
- Windows: Insulated Windows
- Basement: Other
- Fireplace features: Family Room, Gas
Interior area
- Total structure area: 4,566
- Total interior livable area: 4,566 sqft
- Finished area above ground: 4,566
- Finished area below ground: 0
Video & virtual tour
Property
Parking
- Total spaces: 2
- Parking features: Driveway, Attached Garage, Garage on Main Level
- Attached garage spaces: 2
- Has uncovered spaces: Yes
Features
- Levels: Two
- Stories: 2
- Patio & porch: Covered, Front Porch, Rear Porch, Screened
- Pool features: Community
- Fencing: Back Yard,Fenced
Lot
- Size: 0.46 Acres
- Features: On Golf Course, Wooded
Details
- Parcel number: 0202201042
- Zoning: Res
- Special conditions: Standard
Construction
Type & style
- Home type: SingleFamily
- Property subtype: Single Family Residence
Materials
- Fiber Cement, Stone Veneer
- Foundation: Crawl Space
Condition
- New construction: No
- Year built: 2013
Utilities & green energy
- Sewer: Public Sewer
- Water: City
Community & HOA
Community
- Features: Clubhouse, Fitness Center, Golf, Picnic Area, Playground, Recreation Area, Sidewalks, Street Lights, Tennis Court(s), Walking Trails
- Subdivision: Springfield
HOA
- Has HOA: Yes
- HOA fee: $535 quarterly
- HOA name: Keuster Mgmt.
Location
- Region: Fort Mill
Financial & listing details
- Price per square foot: $284/sqft
- Tax assessed value: $1,182,000
- Annual tax amount: $7,322
- Date on market: 6/11/2026
- Cumulative days on market: 125 days
- Listing terms: Cash,Conventional,FHA
- Road surface type: Concrete, Paved
Estimated market value
$1,278,900
$1.21M - $1.34M
$4,731/mo
Price history
| Date | Event | Price |
|---|---|---|
| 10/5/2026 | Price change | $1,299,000-5.8%$284/sqft |
Source:  Canopy MLS as distributed by MLS GRID #4389029 Report a problem Canopy MLS as distributed by MLS GRID #4389029 Report a problem | ||
| 7/22/2026 | Price change | $1,379,000-2.9%$302/sqft |
Source: Canopy MLS as distributed by MLS GRID #4389029 Report a problem | ||
| 6/22/2026 | Price change | $1,420,000-9.5%$311/sqft |
Source: Canopy MLS as distributed by MLS GRID #4389029 Report a problem | ||
| 6/11/2026 | Listed for sale | $1,569,000+1024.7%$344/sqft |
Source: Canopy MLS as distributed by MLS GRID #4389029 Report a problem | ||
| 5/25/2012 | Sold | $139,500$31/sqft |
Source: Public Record Report a problem | ||
Public tax history
| Year | Property taxes | Tax assessment |
|---|---|---|
| 2025 | $7,322 +14.8% | $32,564 +15% |
| 2024 | $6,378 +2.3% | $28,317 +0.1% |
| 2023 | $6,231 +3% | $28,300 |
| 2022 | $6,047 +62% | $28,300 |
| 2021 | $3,734 | $28,300 |
| 2020 | -- | $28,300 +4.8% |
| 2019 | -- | $27,000 |
| 2018 | -- | $27,000 |
| 2017 | $2,954 | $27,000 |
| 2016 | $2,954 | $27,000 |
| 2014 | $2,954 | $27,000 -26.4% |
| 2013 | $2,954 | $36,660 |
| 2012 | -- | $36,660 +284.3% |
| 2010 | -- | $9,540 |
| 2009 | -- | $9,540 |
| 2008 | -- | $9,540 |
| 2007 | -- | $9,540 |
| 2006 | -- | $9,540 |
Find assessor info on the county website
Monthly payment
Est. payment
Payment breakdown
Explore the cost of this home by adjusting the details. Changes won't be saved.Climate risks
Neighborhood: 29715
Nearby schools
Schools provided by the listing agent
- Elementary: Fort Mill
- Middle: Fort Mill
- High: Nation Ford
Source: Canopy MLS as distributed by MLS GRID. This data may not be complete. We recommend contacting the local school district to confirm school assignments for this home.
- $1,911,200-- bd4 ba6.5k sqft935 Wessington Manor Ln, Fort Mill, SC 29715Off Market
- $1,606,6006 bd6 ba5.6k sqft923 Wessington Manor Ln, Fort Mill, SC 29715Off Market

- $1,768,000-- bd4 ba6.5k sqft941 Wessington Manor Ln, Fort Mill, SC 29715Off Market
- $1,750,0006 bd5 ba6.4k sqft917 Wessington Manor Ln, Fort Mill, SC 29715Sold

Similar homes
- $1,370,0006 bd7 ba5.2k sqft406 Belo Ct, Fort Mill, SC 29715For Sale

 MLS ID #4400927, Jackie Lewis, COMPASS. Canopy MLS as distributed by MLS GRID
 - $1,349,5004 bd4 ba3.7k sqft2073 Sugar Pond Ct, Fort Mill, SC 29715For Sale
 MLS ID #4399235, Debbie Houser, Real Broker, LLC. Canopy MLS as distributed by MLS GRID
 - $1,795,0005 bd6 ba5k sqft746 Bannerman Ln, Fort Mill, SC 29715For Sale
 MLS ID #4392050, Ben Bowen, Premier Sotheby's International Realty. Canopy MLS as distributed by MLS GRID
 - $1,099,0005 bd5 ba5.3k sqft102 Finch Loop, Fort Mill, SC 29715For Sale
 MLS ID #4394123, Laura Edmonds, Southern Nest Realty Inc. Canopy MLS as distributed by MLS GRID
 - $1,400,0005 bd4 ba4.1k sqft14281 Nolen Ln, Charlotte, NC 28277For SaleMLS ID #4431414, Katie Harrison, Ivester Jackson Christie's. Canopy MLS as distributed by MLS GRID
- $1,250,0004 bd4 ba4k sqft14516 Ballantyne Country Club Dr, Charlotte, NC 28277For SaleMLS ID #4426545, De Yu, Paragon Real Estate Group. Canopy MLS as distributed by MLS GRID
- $850,0005 bd4 ba3.6k sqft705 Glenn Allen Way, Fort Mill, SC 29715For SaleMLS ID #4409601, Cindy Hope, Howard Hanna Allen Tate SouthPark. Canopy MLS as distributed by MLS GRID
- $799,5004 bd3 ba3.6k sqft208 Kelly Ct, Fort Mill, SC 29715For SaleMLS ID #4400682, Suzette Gray, Coldwell Banker Realty. Canopy MLS as distributed by MLS GRID
- $859,0005 bd4 ba3.8k sqft880 Hickory Stick Dr, Fort Mill, SC 29715For SaleMLS ID #4379413, Ashley Schemine, EXP Realty LLC Rock Hill. Canopy MLS as distributed by MLS GRID
- $1,399,0005 bd6 ba5k sqft17018 Harcombe Dr, Charlotte, NC 28277For SaleMLS ID #4421141, Logan Abrams, Realty One Group Revolution. Canopy MLS as distributed by MLS GRID
- $960,0005 bd5 ba4.1k sqft8094 Clems Branch Rd, Indian Land, SC 29707For SaleMLS ID #4388954, Laura LeClair, EXP Realty LLC Rock Hill. Canopy MLS as distributed by MLS GRID
- $1,199,0004 bd5 ba4.6k sqft1016 Firethorne Club Dr, Waxhaw, NC 28173For SaleMLS ID #4393647, Michelle Kasak, Keller Williams Ballantyne Area. Canopy MLS as distributed by MLS GRID
- $1,275,0005 bd6 ba5.4k sqft470 Swift Creek Cv, Lake Wylie, SC 29710For SaleMLS ID #4405807, Annette Haffling, Keller Williams South Park. Canopy MLS as distributed by MLS GRID
- $1,375,0005 bd5 ba4.8k sqft1009 Honors Ct, Waxhaw, NC 28173For SaleMLS ID #4409471, Monte Grandon, ERA Live Moore. Canopy MLS as distributed by MLS GRID
- $1,300,0004 bd4 ba3.2k sqft1850 Poinciana Dr, York, SC 29745For SaleMLS ID #4391633, Kent Van Slambrook, First Properties. Canopy MLS as distributed by MLS GRID
- $659,9004 bd3 ba2.5k sqft637 Falls Creek Ct, Fort Mill, SC 29715For SaleMLS ID #4425339, Tiffany Johannes, RE/MAX Executive. Canopy MLS as distributed by MLS GRID
- $1,250,0005 bd5 ba4.4k sqft16121 Tana Tea Cir, Tega Cay, SC 29708For SaleMLS ID #4381341, Carmen Miller, LPT Realty, LLC. Canopy MLS as distributed by MLS GRID
- $900,0005 bd5 ba4.3k sqft819 Tyne Dr, Fort Mill, SC 29715For SaleMLS ID #4375849, Louise Trigg, Helen Adams Realty. Canopy MLS as distributed by MLS GRID
- $975,0004 bd4 ba3.3k sqft1475 Floral Rd, Rock Hill, SC 29732For SaleMLS ID #4430098, Chris Beard, Rinehart Realty Corporation. Canopy MLS as distributed by MLS GRID
- $1,350,0006 bd6 ba4.8k sqft107 Barlow St, Waxhaw, NC 28173For SaleMLS ID #4412765, Elizabeth Davis, Keller Williams Unified. Canopy MLS as distributed by MLS GRID
