This thoughtfully designed all brick residence showcases timeless style, elegant upgrades, and exceptional indoor-outdoor living spaces. Located on a quiet cul-de-sac street with quick access to I-77/ 485, shopping and dining. Inside, rich wood floors extend throughout the entire home—both upstairs and down—creating warmth and continuity across the spacious layout. The main level includes a desirable guest bedroom and full bath, formal living room, dining room, inviting family room, and beautifully appointed gathering spaces filled with natural light. Upstairs, you’ll find four generously sized bedrooms along with a dedicated office space accented by beautiful French doors. The oversized primary closet and upgraded spa-inspired primary bath elevate the owner’s retreat. The gourmet kitchen is designed for both entertaining and everyday living. Featuring custom cabinetry, professional-grade appliances and expansive prep space. Anchored by a stunning 48-inch Thermador dual fuel range and paneled 48" built-in Sub-Zero refrigerator, the kitchen delivers both beauty and high-performance functionality for serious cooking enthusiasts. An oversized kitchen island offers abundant storage and includes a 36-inch built-in Thermador oven, microwave drawer, and warming drawer. The breakfast bar showcases a beautifully designed serving area with illuminated glass cabinetry, a Sub-Zero wine refrigerator, and two refrigerator drawers. The sink area is flanked by dual dishwashers, making cleanup effortless after gatherings large or small. Outdoor living is truly a standout feature of this property. The huge covered back porch spans approximately 30x16 and overlooks the large, level backyard and fenced side yard. An additional oversized 20x20 natural stone patio provides even more space for outdoor dining and grilling. Beautiful recessed sliding doors from the kitchen and dining areas seamlessly connect the indoor living spaces to the expansive covered porch, creating effortless flow for entertaining and everyday enjoyment. Additional highlights include double laundry hookups upstairs plus an optional laundry area on the main level, as well as a spacious 3-car side-load garage with exterior access to a workshop area and a 50 amp dedicated line that can be moved for EV use. The home was recently inspected and is ready for a quick move-in.
Active
Price cut: $10K (10/8)
$859,000
880 Hickory Stick Dr, Fort Mill, SC 29715
5beds
3,865sqft
Single Family Residence
Built in 2014
0.33 Acres Lot
$-- Zestimate®
$222/sqft
$80/mo HOA
What's special
Fenced side yardProfessional-grade appliancesAll-brick homeExpansive prep spaceSub-zero wine refrigeratorQuiet cul-de-sac streetSpacious layout
- 142 days
- 456
- 28
Zillow last checked:
Listing updated:
Listed by:
Ashley Schemine ashley.schemine@exprealty.com,
EXP Realty LLC Rock Hill
Source: Canopy MLS as distributed by MLS GRID,MLS#: 4379413
Facts & features
Interior
Bedrooms & bathrooms
- Bedrooms: 5
- Bathrooms: 4
- Full bathrooms: 4
- Main level bedrooms: 1
Primary bedroom
- Features: Tray Ceiling(s), Walk-In Closet(s)
- Level: Upper
Bedroom s
- Features: En Suite Bathroom
- Level: Upper
Bedroom s
- Level: Upper
Bedroom s
- Level: Upper
Bedroom s
- Level: Main
Bathroom full
- Level: Main
Bathroom full
- Level: Upper
Bathroom full
- Level: Upper
Bathroom full
- Features: Hot Tub, Vaulted Ceiling(s)
- Level: Upper
Dining room
- Features: See Remarks
- Level: Main
Family room
- Features: Built-in Features, Ceiling Fan(s)
- Level: Main
Kitchen
- Features: Breakfast Bar, Kitchen Island, Open Floorplan, Walk-In Pantry, See Remarks
- Level: Main
Laundry
- Level: Upper
Laundry
- Features: Drop Zone
- Level: Main
Living room
- Level: Main
Office
- Level: Upper
Heating
- Central, Electric
Cooling
- Central Air, Multi Units
Appliances
- Included: Bar Fridge, Convection Oven, Dishwasher, Disposal, Double Oven, Electric Oven, Exhaust Hood, Gas Cooktop, Microwave, Oven, Refrigerator with Ice Maker, Self Cleaning Oven, Tankless Water Heater, Wall Oven, Warming Drawer, Wine Refrigerator
- Laundry: Laundry Room, Multiple Locations, Washer Hookup
Features
- Kitchen Island, Open Floorplan, Walk-In Closet(s), Walk-In Pantry
- Flooring: Tile, Wood
- Doors: French Doors, Pocket Doors, Sliding Doors
- Has basement: No
- Attic: Pull Down Stairs
- Fireplace features: Family Room, Gas
Interior area
- Total structure area: 3,865
- Total interior livable area: 3,865 sqft
- Finished area above ground: 3,865
- Finished area below ground: 0
Property
Parking
- Total spaces: 3
- Parking features: Driveway, Attached Garage, Garage Faces Side, Garage on Main Level
- Attached garage spaces: 3
- Has uncovered spaces: Yes
Features
- Levels: Two
- Stories: 2
- Patio & porch: Covered, Front Porch, Patio, Rear Porch
- Exterior features: Fire Pit, In-Ground Irrigation, Other - See Remarks
- Pool features: Community
- Fencing: Partial
Lot
- Size: 0.33 Acres
- Features: Level
Details
- Parcel number: 7280901026
- Zoning: RES
- Special conditions: Standard
Construction
Type & style
- Home type: SingleFamily
- Architectural style: Traditional
- Property subtype: Single Family Residence
Materials
- Brick Full
- Foundation: Crawl Space
Condition
- New construction: No
- Year built: 2014
Utilities & green energy
- Sewer: Public Sewer
- Water: City
Community & HOA
Community
- Features: Gated, Playground, Sidewalks, Tennis Court(s)
- Subdivision: Regent Park
HOA
- Has HOA: Yes
- HOA fee: $960 annually
- HOA name: Willilam Douglas Management
- HOA phone: 704-377-3408
Location
- Region: Fort Mill
Financial & listing details
- Price per square foot: $222/sqft
- Tax assessed value: $500,566
- Annual tax amount: $3,516
- Date on market: 5/23/2026
- Cumulative days on market: 142 days
- Listing terms: Cash,Conventional,FHA,VA Loan
- Road surface type: Concrete, Paved
Estimated market value
Not available
Estimated sales range
Not available
$3,586/mo
Price history
| Date | Event | Price |
|---|---|---|
| 10/8/2026 | Price change | $859,000-1.2%$222/sqft |
Source:  Canopy MLS as distributed by MLS GRID #4379413 Report a problem Canopy MLS as distributed by MLS GRID #4379413 Report a problem | ||
| 7/1/2026 | Price change | $869,000-2.2%$225/sqft |
Source: Canopy MLS as distributed by MLS GRID #4379413 Report a problem | ||
| 5/23/2026 | Listed for sale | $889,000+98%$230/sqft |
Source: Canopy MLS as distributed by MLS GRID #4379413 Report a problem | ||
| 6/5/2006 | Sold | $449,000+49.7%$116/sqft |
Source: Public Record Report a problem | ||
| 3/3/2006 | Sold | $300,000-28.4%$78/sqft |
Source: Public Record Report a problem | ||
| 7/19/2004 | Sold | $418,983$108/sqft |
Source: Public Record Report a problem | ||
Public tax history
| Year | Property taxes | Tax assessment |
|---|---|---|
| 2025 | $3,516 +14.4% | $20,022 +15% |
| 2024 | $3,073 +3.2% | $17,411 |
| 2023 | $2,979 +0.9% | $17,411 |
| 2022 | $2,953 -42.5% | $17,411 |
| 2021 | $5,132 | $17,411 |
| 2020 | -- | $17,411 +15% |
| 2019 | -- | $15,140 |
| 2018 | -- | $15,140 |
| 2017 | $2,438 | $15,140 |
| 2016 | $2,438 | $15,140 |
| 2014 | $2,438 | $15,140 -11.5% |
| 2013 | $2,438 | $17,100 |
| 2012 | -- | $17,100 +8.4% |
| 2010 | -- | $15,780 |
| 2009 | -- | $15,780 |
| 2008 | -- | $15,780 |
| 2007 | -- | $15,780 |
| 2006 | -- | $15,780 -26.3% |
| 2005 | -- | $21,420 |
| 2004 | -- | $21,420 |
Find assessor info on the county website
Monthly payment
Est. payment
Payment breakdown
Explore the cost of this home by adjusting the details. Changes won't be saved.Climate risks
Neighborhood: 29715
Nearby schools
Schools provided by the listing agent
- Elementary: Sugar Creek
- Middle: Springfield
- High: Nation Ford
Source: Canopy MLS as distributed by MLS GRID. This data may not be complete. We recommend contacting the local school district to confirm school assignments for this home.


Similar homes
- $850,0005 bd4 ba3.6k sqft705 Glenn Allen Way, Fort Mill, SC 29715For Sale

 MLS ID #4409601, Cindy Hope, Howard Hanna Allen Tate SouthPark. Canopy MLS as distributed by MLS GRID
 - $810,0004 bd4 ba3.8k sqft831 Tyne Dr, Fort Mill, SC 29715For Sale
 MLS ID #4432362, Hunter Egnor, Keller Williams Connected. Canopy MLS as distributed by MLS GRID
 - $699,0004 bd3 ba3.1k sqft112 Millwood Dr, Fort Mill, SC 29715For Sale
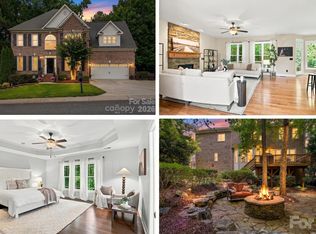 MLS ID #4412856, Buffy Foor, Keller Williams Connected. Canopy MLS as distributed by MLS GRID
 - $895,0004 bd4 ba3.8k sqft131 Summerfield Ct, Lake Wylie, SC 29710For Sale
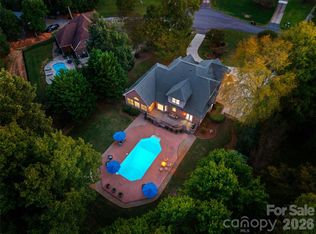 MLS ID #4422916, Linda Hall, Century 21 First Choice. Canopy MLS as distributed by MLS GRID
 - $900,0005 bd5 ba4.3k sqft819 Tyne Dr, Fort Mill, SC 29715For SaleMLS ID #4375849, Louise Trigg, Helen Adams Realty. Canopy MLS as distributed by MLS GRID
- $495,0005 bd3 ba2.8k sqft445 Buttermere Rd, Fort Mill, SC 29715For SaleMLS ID #4372934, Heather Offerdahl, NorthGroup Real Estate LLC. Canopy MLS as distributed by MLS GRID
- $700,0004 bd4 ba3.1k sqft152 Melbourne Dr, Fort Mill, SC 29708For SaleMLS ID #4418152, Rebecca Cullen, Keller Williams Connected. Canopy MLS as distributed by MLS GRID
- $825,0003 bd5 ba3.4k sqft5744 Natoma Rd, Clover, SC 29710For SaleMLS ID #4431496, Andy Reynolds, Keller Williams Connected. Canopy MLS as distributed by MLS GRID
- $839,0005 bd4 ba3.8k sqft15417 Cimarron Hills Ln, Charlotte, NC 28278For SaleMLS ID #4394645, Ann-Dorthe Havmoeller, Howard Hanna Allen Tate Charlotte South. Canopy MLS as distributed by MLS GRID
- $960,0005 bd5 ba4.1k sqft8094 Clems Branch Rd, Indian Land, SC 29707For SaleMLS ID #4388954, Laura LeClair, EXP Realty LLC Rock Hill. Canopy MLS as distributed by MLS GRID
- $849,0004 bd4 ba3.1k sqft3564 Weddington Oaks Dr, Matthews, NC 28104For SaleMLS ID #4430938, Gloria Fridrich, Heritage Homes LLC. Canopy MLS as distributed by MLS GRID
- $659,9004 bd3 ba2.5k sqft637 Falls Creek Ct, Fort Mill, SC 29715For SaleMLS ID #4425339, Tiffany Johannes, RE/MAX Executive. Canopy MLS as distributed by MLS GRID
- $1,099,0005 bd5 ba5.3k sqft102 Finch Loop, Fort Mill, SC 29715For SaleMLS ID #4394123, Laura Edmonds, Southern Nest Realty Inc. Canopy MLS as distributed by MLS GRID
- $875,0005 bd5 ba4k sqft3411 Stags Leap Way, York, SC 29745For SaleMLS ID #4390010, Mikael McDaniel, Keller Williams Connected. Canopy MLS as distributed by MLS GRID
- $925,0003 bd4 ba3.3k sqft11649 James Richard Dr, Charlotte, NC 28277For SaleMLS ID #4433093, Lisa McCrossan, Ivester Jackson Christie's. Canopy MLS as distributed by MLS GRID
- $660,0004 bd4 ba3.3k sqft3605 Jumprock Rd, Indian Land, SC 29707For SaleMLS ID #4391243, Gitanjali Mathur, Howard Hanna Allen Tate Lake Norman. Canopy MLS as distributed by MLS GRID
- $799,9003 bd3 ba3k sqft3328 Richards Xing, Fort Mill, SC 29708For SaleMLS ID #4401571, Kim McCorkle, Assist2sell Buyers & Sellers 1st Choice LLC. Canopy MLS as distributed by MLS GRID
- $799,9004 bd3 ba4k sqft16506 Doves Canyon Ln, Charlotte, NC 28278For SaleMLS ID #4410275, Josh Finigan, EXP Realty LLC Ballantyne. Canopy MLS as distributed by MLS GRID
- $825,0004 bd3 ba2.7k sqft489 Evergreen Rd, Clover, SC 29710For SaleMLS ID #4383228, Wendy Eaves, Howard Hanna Allen Tate Gastonia. Canopy MLS as distributed by MLS GRID
- $995,0005 bd4 ba3.6k sqft163 Evening Shadow Rd, Lake Wylie, SC 29710For SaleMLS ID #4385508, Brittany Davis, Realty One Group Revolution. Canopy MLS as distributed by MLS GRID
