Skip main navigation
Closed
  • $359,900

    426 Dalton Cir, Fort Mill, SC 29715

    3beds
    1,875sqft
    Townhouse
    Built in 2021
    0.06 Acres Lot
    $352,700 Zestimate®
    $192/sqft
    $2,435 Estimated rent

    Home value

    $352,700

    $328,000 - $377,000

    $2,435/mo

    Zestimate® history
    Loading
    Loading...

    Owner options

    List your home for rent

    $2,435/mo

    Rent Zestimate®

    Find your next renter with Zillow Rental Manager. Plus, with online applications, you can quickly screen prospective tenants – for free.

    Learn more

    $2,435/mo

    Rent Zestimate®

    Refinance and save

    $2,243/mo

    Est. payment

    Refinancing to a lower rate could help reduce your monthly payments and save thousands over the life of the loan.

    See today's rates

    $2,243/mo

    Est. payment

    Explore your selling options

    Work with a Zillow partner agent

    Leverage their expertise and Zillow's premium Showcase listings to get your home seen by more buyers.

    Get started

    List with your own agent

    Get your home in front of millions of buyers by listing it on Zillow.

    Learn how to do it

    Sell it yourself

    Take full control of how buyers see your home on Zillow by listing For Sale by Owner (FSBO).

    List your home

    What's special

    Versatile recreation roomQuiet cul-de-sacLarge granite islandOpen floor planSs appliancesSliding glass doors
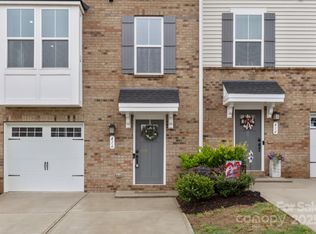
    Seller is offering $3,000 credit to buyer with acceptable offer. This END-UNIT, 3-story townhome is located on a quiet cul-de-sac and offers a perfect blend of comfort & convenience. With 3 bedrooms, 2.5 baths, and a 1-car garage, this home is ideal for modern living. The main level features a versatile recreation room w/ sliding glass doors that open to a patio, offering easy outdoor access. On the second floor, the open floor plan integrates the living, dining & kitchen areas. The kitchen boasts a large granite island, SS appliances & pantry. Sliding doors lead to a deck that overlooks the private backyard. The third floor includes the primary bedroom w/ a large walk-in closet & en-suite bathroom w/ double sinks. Two additional bedrooms, a full bathroom & laundry room complete the upper level. Grantham Place is part of the Regent Park community, offering a pool, walking trails, sidewalks & playground for residents to enjoy.

    Zillow last checked:

    Listing updated:

    Listing Provided by:

    Keri Millo Keri@Bigach2Follow.com,

    Keller Williams Connected,

    Kim Bigach,

    Keller Williams Connected

    Bought with:

    Rich Livingston

    RE/MAX Executive

    Source: Canopy MLS as distributed by MLS GRID,MLS#: 4201668MLS Logo

    Facts & features

    Interior

    Bedrooms & bathrooms
    • Bedrooms: 3
    • Bathrooms: 3
    • Full bathrooms: 2
    • 1/2 bathrooms: 1
    Primary bedroom
    • Level: Third
    Primary bedroom
    • Level: Third
    Bedroom s
    • Level: Third
    Bedroom s
    • Level: Third
    Bedroom s
    • Level: Third
    Bedroom s
    • Level: Third
    Bathroom full
    • Level: Third
    Bathroom full
    • Level: Third
    Bathroom full
    • Level: Third
    Bathroom full
    • Level: Third
    Breakfast
    • Level: Upper
    Breakfast
    • Level: Upper
    Great room
    • Level: Upper
    Great room
    • Level: Upper
    Kitchen
    • Level: Upper
    Kitchen
    • Level: Upper
    Laundry
    • Level: Third
    Laundry
    • Level: Third
    Recreation room
    • Level: Main
    Recreation room
    • Level: Main
    Heating
    • Forced Air, Natural Gas
    Cooling
    • Ceiling Fan(s), Central Air
    Appliances
    • Included: Dishwasher, Disposal, Electric Range, Electric Water Heater, Microwave, Refrigerator
    • Laundry: Third Level
    Features
    • Kitchen Island, Pantry
    • Flooring: Carpet, Tile, Vinyl
    • Has basement: No
    Interior area
    • Total structure area: 1,176
    • Total interior livable area: 1,875 sqft
    • Finished area above ground: 1,875
    • Finished area below ground: 0

    Property

    Parking
    • Total spaces: 1
    • Parking features: Driveway, Attached Garage, Garage on Main Level
    • Attached garage spaces: 1
    • Has uncovered spaces: Yes
    Features
    • Levels: Three Or More
    • Stories: 3
    • Entry location: Main
    • Patio & porch: Deck, Patio
    • Pool features: Community
    Lot
    • Size: 0.06 Acres
    • Features: Corner Lot
    Details
    • Parcel number: 7281001039
    • Zoning: Res
    • Special conditions: Standard

    Construction

    Type & style
    • Home type: Townhouse
    • Property subtype: Townhouse
    Materials
    • Brick Partial, Vinyl
    • Foundation: Slab
    Condition
    • New construction: No
    • Year built: 2021

    Utilities & green energy

    • Sewer: Public Sewer
    • Water: City

    Community & neighborhood

    Community
    • Community features: Playground, Tennis Court(s), Walking Trails
    Location
    • Region: Fort Mill
    • Subdivision: Grantham Place

    HOA & financial

    HOA
    • Has HOA: Yes
    • HOA fee: $152 monthly
    • Association name: Kuester Mgmt
    • Association phone: 803-802-0004
    • Second HOA fee: $833 annually
    • Second association name: Regent Park

    Other

    Other facts
    • Listing terms: Cash,Conventional,FHA,VA Loan
    • Road surface type: Concrete, Paved

    Price history

    DateEventPrice
    1/24/2025Sold$359,900$192/sqft
    Source: Canopy MLS as distributed by MLS GRID #4201668 Report a problem
    12/6/2024Price change$359,900-4%$192/sqft
    Source: Canopy MLS as distributed by MLS GRID #4201668 Report a problem
    11/23/2024Listed for sale$375,000+27.7%$200/sqft
    Source: Canopy MLS as distributed by MLS GRID #4201668 Report a problem
    7/29/2021Sold$293,765$157/sqft
    Source: Public Record Report a problem

    Public tax history

    YearProperty taxesTax assessment
    2025$1,771 +17.9%$12,083 +15%
    2024$1,501 +3.2%$10,507
    2023$1,456 -18.3%$10,507
    2022$1,782 +377.3%$10,507 +377.6%
    2021$373 $2,200
    2020-- --

    Find assessor info on the county website

    Neighborhood: 29715

    Nearby schools

    GreatSchools rating
    Schools provided by the listing agent
    • Elementary: Sugar Creek
    • Middle: Springfield
    • High: Nation Ford

    Source: Canopy MLS as distributed by MLS GRID. This data may not be complete. We recommend contacting the local school district to confirm school assignments for this home.

    Get a cash offer in 3 minutes
    Find out how much your home could sell for in as little as 3 minutes with a no-obligation cash offer.
    Estimated market value
    $352,700
    Get a cash offer in 3 minutes
    Find out how much your home could sell for in as little as 3 minutes with a no-obligation cash offer.
    Estimated market value
    $352,700