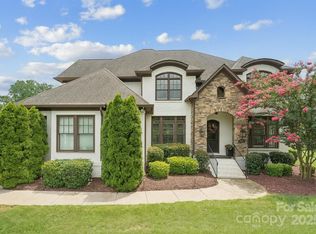
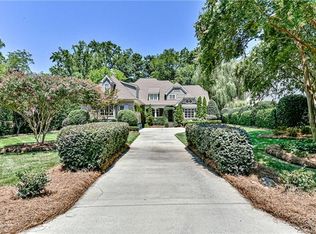
LUXURY LIVING IN FOXCROFT WOODS! This spectacular home exudes luxury and sophistication. Desirable floorplan for effortless entertaining and everyday living. Show-stopping chef’s kitchen with island and walk-in pantry open to spacious fireside living room with coffered ceiling and sunny breakfast area. Dining room, powder room and study with built-ins. Primary suite with vaulted ceiling on main with ensuite bath with double vanity, shower, soaking tub and walk-in closet. Laundry room, drop zone and full bath (near pool area), also on main. Four additional bedrooms, three full baths, bonus room, flex room and study niche with built-in desks, upstairs. Extend entertaining outdoors on the covered porch, overlooking the beautiful saltwater pool, hot tub, private backyard with firepit and trail. Parking for three in attached garages. Lots of storage space in walk-in attic. Convenient to shops and restaurants in both the SouthPark and Myers Park areas and easy commute to Uptown.
Closed
$2,775,000
2137 Foxcroft Woods Ln, Charlotte, NC 28211
5beds
5,283sqft
Single Family Residence
Built in 2016
0.87 Acres Lot
$2,767,000 Zestimate®
$525/sqft
$7,979 Estimated rent
Home value
$2,767,000
$2.55M - $2.99M
$7,979/mo
Zestimate® history
Owner options
List your home for rent
$7,979/mo
Rent Zestimate®
Find your next renter with Zillow Rental Manager. Plus, with online applications, you can quickly screen prospective tenants – for free.
$7,979/mo
Rent Zestimate®
Refinance and save
$16,485/mo
Est. payment
Refinancing to a lower rate could help reduce your monthly payments and save thousands over the life of the loan.
$16,485/mo
Est. payment
Explore your selling options
Work with a Zillow partner agent
Leverage their expertise and Zillow's premium Showcase listings to get your home seen by more buyers.
Get startedList with your own agent
Get your home in front of millions of buyers by listing it on Zillow.
Learn how to do itSell it yourself
Take full control of how buyers see your home on Zillow by listing For Sale by Owner (FSBO).
List your homeWhat's special
Hot tubVaulted ceilingCoffered ceilingPrivate backyardSunny breakfast areaAttached garagesWalk-in pantry
Zillow last checked:
Listing updated:
Listed by:
Brandon Lawn brandonlawn@blrealestate.com,
Brandon Lawn Real Estate LLC
Bought with:
Leigh Corso
COMPASS
Source: Canopy MLS as distributed by MLS GRID,MLS#: 4244957
Facts & features
Interior
Bedrooms & bathrooms
- Bedrooms: 5
- Bathrooms: 6
- Full bathrooms: 5
- 1/2 bathrooms: 1
- Main level bedrooms: 1
Primary bedroom
- Level: Main
Bedroom s
- Features: Walk-In Closet(s)
- Level: Upper
Bedroom s
- Features: Walk-In Closet(s)
- Level: Upper
Bedroom s
- Features: Walk-In Closet(s)
- Level: Upper
Bedroom s
- Level: Upper
Bathroom full
- Features: Walk-In Closet(s)
- Level: Main
Bathroom full
- Level: Main
Bathroom half
- Level: Main
Bathroom full
- Level: Upper
Bathroom full
- Level: Upper
Bathroom full
- Level: Upper
Bonus room
- Level: Upper
Breakfast
- Features: Open Floorplan
- Level: Main
Dining room
- Level: Main
Flex space
- Features: Attic Walk In
- Level: Upper
Kitchen
- Features: Kitchen Island, Open Floorplan, Walk-In Pantry
- Level: Main
Laundry
- Level: Main
Living room
- Features: Built-in Features, Open Floorplan
- Level: Main
Other
- Features: Drop Zone
- Level: Main
Study
- Features: Built-in Features
- Level: Main
Heating
- Forced Air
Cooling
- Central Air
Appliances
- Included: Dishwasher, Disposal, Double Oven, Exhaust Hood, Filtration System, Gas Range, Gas Water Heater, Microwave
- Laundry: Laundry Room, Main Level
Features
- Built-in Features, Drop Zone, Soaking Tub, Kitchen Island, Open Floorplan, Walk-In Closet(s), Walk-In Pantry
- Flooring: Carpet, Tile, Wood
- Doors: Sliding Doors
- Windows: Window Treatments
- Has basement: No
- Attic: Walk-In
- Fireplace features: Living Room
Interior area
- Total structure area: 5,283
- Total interior livable area: 5,283 sqft
- Finished area above ground: 5,283
- Finished area below ground: 0
Property
Parking
- Total spaces: 3
- Parking features: Driveway, Attached Garage, Garage Door Opener, Garage on Main Level
- Attached garage spaces: 3
- Has uncovered spaces: Yes
Features
- Levels: Two
- Stories: 2
- Patio & porch: Covered, Rear Porch
- Exterior features: Fire Pit, In-Ground Irrigation
- Pool features: In Ground, Pool/Spa Combo, Salt Water
- Has spa: Yes
- Spa features: Heated
- Fencing: Back Yard
Lot
- Size: 0.87 Acres
Details
- Parcel number: 18113268
- Zoning: N1-A
- Special conditions: Standard
- Other equipment: Generator
Construction
Type & style
- Home type: SingleFamily
- Architectural style: Transitional
- Property subtype: Single Family Residence
Materials
- Brick Full, Wood
- Foundation: Crawl Space
Condition
- New construction: No
- Year built: 2016
Details
- Builder name: Grandfather Homes
Utilities & green energy
- Sewer: Public Sewer
- Water: City
Community & HOA
Community
- Subdivision: Foxcroft Woods
Location
- Region: Charlotte
Financial & listing details
- Price per square foot: $525/sqft
- Tax assessed value: $2,135,700
- Date on market: 4/9/2025
- Cumulative days on market: 50 days
- Listing terms: Cash,Conventional
- Road surface type: Concrete, Paved
Price history
| Date | Event | Price |
|---|---|---|
| 6/27/2025 | Sold | $2,775,000-14.6%$525/sqft |
Source:  Canopy MLS as distributed by MLS GRID #4244957 Report a problem Canopy MLS as distributed by MLS GRID #4244957 Report a problem | ||
| 5/29/2025 | Pending sale | $3,250,000$615/sqft |
Source: Canopy MLS as distributed by MLS GRID #4244957 Report a problem | ||
| 5/13/2025 | Price change | $3,250,000-5.8%$615/sqft |
Source: Canopy MLS as distributed by MLS GRID #4244957 Report a problem | ||
| 4/9/2025 | Listed for sale | $3,450,000+56.8%$653/sqft |
Source: Canopy MLS as distributed by MLS GRID #4244957 Report a problem | ||
| 5/19/2021 | Sold | $2,200,000-2.2%$416/sqft |
Source: Canopy MLS as distributed by MLS GRID #3722906 Report a problem | ||
| 4/8/2021 | Pending sale | $2,250,000$426/sqft |
Source: Canopy MLS as distributed by MLS GRID #3722906 Report a problem | ||
| 3/27/2021 | Listed for sale | $2,250,000+2.5%$426/sqft |
Source: Canopy MLS as distributed by MLS GRID #3722906 Report a problem | ||
| 11/5/2020 | Listing removed | $2,195,000$415/sqft |
Source: Dickens Mitchener & Associates Inc #3671909 Report a problem | ||
| 10/12/2020 | Listed for sale | $2,195,000+0.9%$415/sqft |
Source: Dickens Mitchener & Associates Inc #3671909 Report a problem | ||
| 8/13/2020 | Listing removed | $2,175,000$412/sqft |
Source: Dickens Mitchener & Associates Inc #3635848 Report a problem | ||
| 8/6/2020 | Price change | $2,175,000-3.3%$412/sqft |
Source: Dickens Mitchener & Associates Inc #3635848 Report a problem | ||
| 7/1/2020 | Listed for sale | $2,250,000+450.1%$426/sqft |
Source: Dickens Mitchener & Associates Inc #3635848 Report a problem | ||
| 6/2/2016 | Sold | $409,000+92.9%$77/sqft |
Source: Public Record Report a problem | ||
| 11/19/2013 | Sold | $212,000$40/sqft |
Source: Public Record Report a problem | ||
Public tax history
| Year | Property taxes | Tax assessment |
|---|---|---|
| 2025 | -- | $2,135,700 |
| 2024 | -- | $2,135,700 |
| 2023 | -- | $2,135,700 +32.2% |
| 2022 | -- | $1,616,000 |
| 2021 | $15,709 | $1,616,000 +0.1% |
| 2020 | -- | $1,613,900 |
| 2019 | $15,666 +13.4% | $1,613,900 +65.3% |
| 2018 | $13,812 +224.2% | $976,200 |
| 2017 | $4,260 | $976,200 +196.6% |
| 2016 | $4,260 | $329,100 |
| 2015 | $4,260 -52.8% | $329,100 |
| 2014 | $9,016 | -- |
| 2013 | -- | $702,000 |
Find assessor info on the county website
Neighborhood: Myers Park
Nearby homes
- $1,000,000-- bd-- ba-- sqft2220 Brookwood Rd, Charlotte, NC 28211Sold
- $1,800,0005 bd5 ba4.4k sqft2145 Foxcroft Woods Ln, Charlotte, NC 28211Sold
- $2,564,8004 bd5 ba5.2k sqft2200 Brookwood Rd, Charlotte, NC 28211Off Market
- $---- bd-- ba-- sqft2200 Brookwood Rd, Charlotte, NC 28211Off Market
- $3,499,9995 bd6 ba7.7k sqft2132 Foxcroft Woods Ln, Charlotte, NC 28211For Sale
- $2,498,5005 bd5 ba5.4k sqft2115 Foxcroft Woods Ln, Charlotte, NC 28211Off Market
- $1,566,8004 bd3 ba3.9k sqft3031 Sharon Rd, Charlotte, NC 28211Off Market
- $1,983,3005 bd5 ba3.4k sqft2126 Foxcroft Woods Ln, Charlotte, NC 28211Off Market
Nearby schools
GreatSchools rating
- 8/10Selwyn ElementaryGrades: K-5Distance: 0.7 mi
- 4/10Alexander Graham MiddleGrades: 6-8Distance: 0.7 mi
- 7/10Myers Park HighGrades: 9-12Distance: 0.7 mi
Schools provided by the listing agent
- Elementary: Selwyn
- Middle: Alexander Graham
- High: Myers Park
Source: Canopy MLS as distributed by MLS GRID. This data may not be complete. We recommend contacting the local school district to confirm school assignments for this home.
Get a cash offer in 3 minutes
Find out how much your home could sell for in as little as 3 minutes with a no-obligation cash offer.
Estimated market value
$2,767,000
Get a cash offer in 3 minutes
Find out how much your home could sell for in as little as 3 minutes with a no-obligation cash offer.
Estimated market value
$2,767,000
- North Carolina
- Mecklenburg County
- Charlotte
- 28211
- Myers Park
- 2137 Foxcroft Woods Ln
Nearby cities
Nearby neighborhoods
Nearby zip codes
Other Charlotte Topics
