Private 1/2-acre oasis in the heart of south Charlotte at end of quiet street off Providence Road at Fairview. Renovate, demo and re-build, or move right in to the well maintained, white painted brick ranch with 4 bedrooms/3 full bath, formal and casual living rooms, spacious sunroom, large renovated kitchen and 2 car garage boasting modern full kitchen/bathroom apartment above (see pictures). All on one level living except detached full kitchen apartment is above garage with private staired entrance and can be used as a studio, mancave, guest house, short term daily rental, or long term rental income as there is no HOA or rental restrictions above city code. Full laundry hook ups off primary bedroom of main home and in garage for apartment.
Park in the oversized 2 car garage or dedicated spots near front door. As you enter the foyer a formal living room is to the right and informal family room straight ahead. All 4 bedrooms have closets though 2 are currently used as offices. The 3 seasons sunroom connected to the informal den sits right beside the inground chlorine pool with large hardscaped deck surround. The mature shade trees and professional landscape cover the entire lot with decades of carefully chosen Japanese maples and various specialty plants added over the years. No traffic to be heard or seen on this dead end with tremendous upside whichever route you determine to be highest and best use of property. Solar power system (2 Tesla storage batteries and 27 panels) for full house power during an outage.
A beautiful home with endless possibilities sure to be a great investment. Award winning public school assignments including Sharon Elementary and CMS's language immersion program for high school. 3 of the top rated private high schools in the state are even closer, less than 2 miles away: Providence Day, Charlotte Christian, and Country Day school. Location, location, homecation!
Active
$1,199,247
1330 Cedar Ln, Charlotte, NC 28226
4beds
3,357sqft
:
Get pre-qualified$7,529/mo
Single Family Residence
Built in 1956
0.54 Acres Lot
$-- Zestimate®
$357/sqft
$-- HOA
What's special
Spacious sunroomMature shade treesLarge renovated kitchen
- 181 days |
- 784 |
- 46 |
Zillow last checked:
Listing updated:
Listed by:
Jerry OKeefe jporealestate@yahoo.com,
South CLT Realty,
MacGregor Stevenson,
South CLT Realty
Source: Canopy MLS as distributed by MLS GRID,MLS#: 4326015
Facts & features
Interior
Bedrooms & bathrooms
- Bedrooms: 4
- Bathrooms: 4
- Full bathrooms: 4
- Main level bedrooms: 4
Primary bedroom
- Level: Main
Bedroom s
- Level: Main
Bedroom s
- Level: Main
Bathroom full
- Level: Main
Bathroom full
- Level: Main
Bathroom full
- Level: Main
Other
- Features: See Remarks
- Level: 2nd Living Quarters
Dining room
- Level: Main
Great room
- Level: Main
Kitchen
- Level: Main
Living room
- Level: Main
Sunroom
- Level: Main
Heating
- Central
Cooling
- Central Air
Appliances
- Included: Convection Oven, Dishwasher, Disposal, Dryer, Dual Flush Toilets, Exhaust Fan, Exhaust Hood, Freezer, Gas Cooktop, Gas Oven, Gas Range, Gas Water Heater, Ice Maker, Microwave, Oven, Plumbed For Ice Maker, Refrigerator, Refrigerator with Ice Maker, Self Cleaning Oven, Washer/Dryer, Other
- Laundry: Inside, Laundry Room, Lower Level, Other
Features
- Built-in Features, Kitchen Island, Storage, Other - See Remarks, Total Primary Heated Living Area: 2632
- Flooring: Carpet, Tile, Wood
- Windows: Insulated Windows, Window Treatments
- Has basement: No
- Attic: Pull Down Stairs
- Fireplace features: Family Room
Interior area
- Total structure area: 2,632
- Total interior livable area: 3,357 sqft
- Finished area above ground: 2,632
- Finished area below ground: 0
Video & virtual tour
Property
Parking
- Total spaces: 6
- Parking features: Detached Garage, Garage Door Opener, Garage Faces Front, Garage on Main Level
- Garage spaces: 2
- Uncovered spaces: 4
- Details: 2 car garage, dead end street parking, and dedicated driveway spots
Features
- Levels: One
- Stories: 1
- Patio & porch: Covered, Enclosed, Patio, Porch, Rear Porch, Terrace, Other
- Exterior features: Other - See Remarks
- Pool features: In Ground
- Fencing: Back Yard,Fenced
Lot
- Size: 0.54 Acres
- Features: Green Area, Private, Wooded, Other - See Remarks
Living quarters
- Secondary living space: 725 sqft
- Secondary features: Exterior Not Connected,Guest House,Separate Entrance,Separate Kitchen Facilities,Separate Living Quarters,Other - See Remarks
Details
- Additional structures: Other
- Parcel number: 18706128
- Zoning: N1-A
- Special conditions: Subject to Lease
Construction
Type & style
- Home type: SingleFamily
- Architectural style: Ranch
- Property subtype: Single Family Residence
Materials
- Brick Full
- Foundation: Crawl Space
Condition
- New construction: No
- Year built: 1956
Utilities & green energy
- Sewer: County Sewer
- Water: County Water
- Utilities for property: Cable Available, Cable Connected, Electricity Connected, Fiber Optics, Underground Utilities, Wired Internet Available, Other - See Remarks
Green energy
- Energy generation: Solar
- Water conservation: Dual Flush Toilets
Community & HOA
Community
- Subdivision: None
Location
- Region: Charlotte
Financial & listing details
- Price per square foot: $357/sqft
- Tax assessed value: $925,000
- Date on market: 1/27/2026
- Cumulative days on market: 93 days
- Listing terms: Cash,Conventional
- Exclusions: tbd
- Electric utility on property: Yes
- Road surface type: Asphalt, Paved
Estimated market value
Not available
Estimated sales range
Not available
$4,272/mo
Price history
| Date | Event | Price |
|---|---|---|
| 4/25/2026 | Price change | $1,199,2470%$357/sqft |
Source:  Canopy MLS as distributed by MLS GRID #4326015 Report a problem Canopy MLS as distributed by MLS GRID #4326015 Report a problem | ||
| 3/21/2026 | Listed for sale | $1,199,248$357/sqft |
Source: Canopy MLS as distributed by MLS GRID #4326015 Report a problem | ||
| 2/23/2026 | Pending sale | $1,199,248$357/sqft |
Source: Canopy MLS as distributed by MLS GRID #4326015 Report a problem | ||
| 2/15/2026 | Price change | $1,199,248-7.6%$357/sqft |
Source: Canopy MLS as distributed by MLS GRID #4326015 Report a problem | ||
| 1/27/2026 | Listed for sale | $1,298,500+259.7%$387/sqft |
Source: Canopy MLS as distributed by MLS GRID #4326015 Report a problem | ||
| 8/26/2025 | Listing removed | $1,350 |
Source: Zillow Rentals Report a problem | ||
| 8/8/2025 | Listed for rent | $1,350+36.4% |
Source: Zillow Rentals Report a problem | ||
| 2/16/2021 | Listing removed | -- |
Source: Zillow Rental Network Premium Report a problem | ||
| 2/12/2021 | Listed for rent | $990 |
Source: Zillow Rental Network Premium Report a problem | ||
| 4/18/2019 | Listing removed | $990 |
Source: T. R. Lawing Realty, Inc. #3478697 Report a problem | ||
| 3/1/2019 | Listed for rent | $990+11.2% |
Source: T. R. Lawing Realty, Inc. #3478697 Report a problem | ||
| 4/8/2018 | Listing removed | $890 |
Source: T.R. Lawing Realty Inc. Report a problem | ||
| 3/1/2018 | Price change | $890-5.3% |
Source: T. R. Lawing Realty, Inc. Report a problem | ||
| 2/20/2018 | Price change | $940-5.1% |
Source: T. R. Lawing Realty, Inc. Report a problem | ||
| 1/17/2018 | Listed for rent | $990 |
Source: T. R. Lawing Realty, Inc. #3352146 Report a problem | ||
| 9/6/2001 | Sold | $361,000+20.3%$108/sqft |
Source: Public Record Report a problem | ||
| 7/16/1999 | Sold | $300,000$89/sqft |
Source: Public Record Report a problem | ||
Public tax history
| Year | Property taxes | Tax assessment |
|---|---|---|
| 2025 | -- | $925,000 |
| 2024 | -- | $925,000 |
| 2023 | -- | $925,000 +62.8% |
| 2022 | -- | $568,300 |
| 2021 | -- | $568,300 |
| 2020 | -- | $568,300 |
| 2019 | $5,576 +8.3% | $568,300 +47.6% |
| 2018 | $5,149 +2.2% | $385,000 |
| 2017 | $5,037 | $385,000 |
| 2016 | $5,037 | $385,000 |
| 2015 | $5,037 +0.6% | $385,000 |
| 2014 | $5,007 | $385,000 |
| 2013 | -- | $385,000 +8.7% |
| 2012 | -- | $354,300 |
| 2011 | -- | $354,300 +27.4% |
| 2010 | -- | $278,100 |
| 2009 | -- | $278,100 |
| 2008 | -- | $278,100 |
| 2007 | -- | $278,100 |
| 2006 | -- | $278,100 |
| 2005 | -- | $278,100 |
| 2004 | -- | $278,100 |
| 2003 | -- | $278,100 +26.9% |
| 2002 | -- | $219,140 |
| 2001 | -- | $219,140 +7.5% |
| 2000 | -- | $203,780 |
Find assessor info on the county website
Monthly payment
Est. payment
Payment breakdown
Explore the cost of this home by adjusting the details. Changes won't be saved.Climate risks
Neighborhood: Olde Providence North
Nearby schools
GreatSchools rating
- 6/10Sharon ElementaryGrades: K-5Distance: 1.2 mi
- 5/10Carmel MiddleGrades: 6-8Distance: 1.5 mi
- 5/10South Mecklenburg HighGrades: 9-12Distance: 4.6 mi
Schools provided by the listing agent
- Elementary: Sharon
- Middle: Carmel
- High: South Mecklenburg
Source: Canopy MLS as distributed by MLS GRID. This data may not be complete. We recommend contacting the local school district to confirm school assignments for this home.

- $4,123,3607 bd8 ba6.9k sqft1330 Cedar Ln #2, Charlotte, NC 28226New Construction
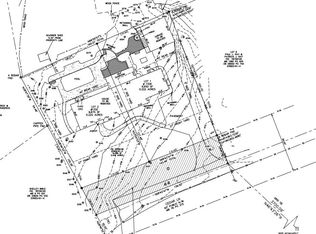
- $1,199,2400.54 Acres1330 Cedar Ln #3, Charlotte, NC 28226Lot/Land
- $766,3003 bd3 ba1.8k sqft1320 Cedar Ln, Charlotte, NC 28226Off Market
- $846,8003 bd5 ba2.6k sqft4514 Columbine Ct, Charlotte, NC 28226Off Market
- $980,2003 bd5 ba2.6k sqft4514 Columbine Ct #0, Charlotte, NC 28226Off Market
- $610,0002 bd3 ba1.7k sqft4516 Columbine Ct, Charlotte, NC 28226Off Market
- $710,0003 bd4 ba2.2k sqft4517 Columbine Ct, Charlotte, NC 28226Sold
- $1,626,3003 bd4 ba3.1k sqft4533 Oglukian Rd, Charlotte, NC 28226Off Market
A local agent can set up tours, give advice and negotiate with sellers.
Similar homes
- $1,200,0003 bd3 ba2.5k sqft6512 Carmel Hills Dr, Charlotte, NC 28226For Sale
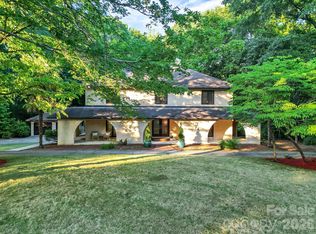
 MLS ID #4381922, Michelle Angeldorf, EXP Realty LLC Ballantyne. Canopy MLS as distributed by MLS GRID
 - $1,150,0005 bd5 ba2.5k sqft6200 Old Providence Rd, Charlotte, NC 28226For Sale
 MLS ID #4391794, Brett Carraway, Northstar Real Estate, LLC. Canopy MLS as distributed by MLS GRID
 - $1,429,0005 bd4 ba4k sqft3011 Lauren Glen Rd, Charlotte, NC 28226For Sale
 MLS ID #4406881, Amanda Kupchella, COMPASS. Canopy MLS as distributed by MLS GRID
 - $910,0004 bd4 ba3.3k sqft6219 Fair Valley Dr, Charlotte, NC 28226For Sale
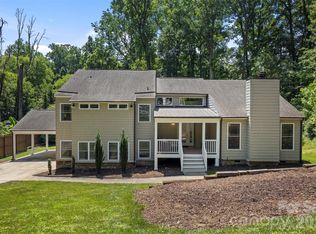 MLS ID #4400591, Sumer Woods, 5 Points Realty. Canopy MLS as distributed by MLS GRID
 - $1,165,0004 bd3 ba2.6k sqft265 Anthony Cir, Charlotte, NC 28211For SaleMLS ID #4355827, Joe Stanfield, Coldwell Banker Realty. Canopy MLS as distributed by MLS GRID
- $875,0004 bd4 ba2.8k sqft6784 Lynrose Ct, Charlotte, NC 28226For SaleMLS ID #4392258, Dick Richards, Keller Williams South Park. Canopy MLS as distributed by MLS GRID
- $1,275,0004 bd5 ba3.1k sqftChantilly On The Green, Charlotte, NC 28205For SaleMLS ID #4402865, Eric Layne, COMPASS. Canopy MLS as distributed by MLS GRID
- $1,199,0005 bd4 ba3.2k sqft1617 Hawthorne Ln, Charlotte, NC 28205For SaleMLS ID #4383885, Lauren Farlow, Keller Williams South Park. Canopy MLS as distributed by MLS GRID
- $925,0004 bd4 ba3k sqft6613 Rocky Falls Rd, Charlotte, NC 28211For SaleMLS ID #4385008, Tania Wahl, White Stag Realty NC LLC. Canopy MLS as distributed by MLS GRID
- $1,053,0004 bd4 ba3.4k sqft5141 Berkeley Park Ct, Charlotte, NC 28277For SaleMLS ID #4396509, Billy Caldwell, Premier Sotheby's International Realty. Canopy MLS as distributed by MLS GRID
- $1,300,0004 bd5 ba4.3k sqft1617 Home Pl, Matthews, NC 28105For SaleMLS ID #4384540, Steve Bueche, Coldwell Banker Realty. Canopy MLS as distributed by MLS GRID
- $690,0006 bd3 ba3k sqft6629 Knightswood Dr, Charlotte, NC 28226For SaleMLS ID #4366141, Charlie Emmanuel, Howard Hanna Allen Tate SouthPark. Canopy MLS as distributed by MLS GRID
- $625,0003 bd3 ba2.3k sqft1116 Blueberry Ln, Charlotte, NC 28226For SaleMLS ID #4392991, Vivian Knight, RE/MAX Executive. Canopy MLS as distributed by MLS GRID
- $869,0004 bd4 ba4.3k sqft7900 Wilby Hollow Dr, Charlotte, NC 28270For SaleMLS ID #4363566, Rob Swaringen, My Townhome. Canopy MLS as distributed by MLS GRID
- $950,0004 bd4 ba3k sqft2402 Beaucatcher Ln, Charlotte, NC 28270For SaleMLS ID #4394384, Debbie Kempter, ProStead Realty. Canopy MLS as distributed by MLS GRID
- $849,0005 bd4 ba3.4k sqft2700 Pencoyd Ln, Charlotte, NC 28210For SaleMLS ID #4379709, Shonn Ross, Savvy + Co Real Estate. Canopy MLS as distributed by MLS GRID
- $699,0004 bd4 ba3.1k sqft301 Hillandale Dr, Charlotte, NC 28270For SaleMLS ID #4363145, Beau Ferguson, NorthGroup Real Estate LLC. Canopy MLS as distributed by MLS GRID
- $1,149,9004 bd4 ba3.9k sqft5138 Watermead Ln #130, Belmont, NC 28012For SaleMLS ID #4382710, Jeff Moll, Keller Williams Ballantyne Area. Canopy MLS as distributed by MLS GRID
- $950,0005 bd4 ba3.5k sqft8600 Brownes Pond Ln, Charlotte, NC 28277For SaleMLS ID #4372694, Helen Harp, Keller Williams Ballantyne Area. Canopy MLS as distributed by MLS GRID
- $850,0005 bd4 ba3.8k sqft1819 Kilmonack Ln, Charlotte, NC 28270For SaleMLS ID #4376693, Josh Plyler, Keller Williams Connected. Canopy MLS as distributed by MLS GRID
