This exceptional 6,930 square foot luxury residence is a striking blend of timeless architecture and modern livability, thoughtfully designed by Frusterio Design and to be built by Keen Building Company. The home makes a bold yet refined statement with a classic white brick exterior, steeply pitched gables, expansive black framed windows, and a grand arched entry that immediately conveys quality and craftsmanship.
Inside, the home offers 7 bedrooms and 8 bathrooms, providing generous space for both everyday living and hosting on a grand scale. The layout is carefully planned to balance open gathering spaces with private retreats, all enhanced by abundant natural light and thoughtful architectural detail. The fully finished basement adds exceptional flexibility, ideal for a media room, fitness space, guest suite, or additional entertaining areas.
Every element of this home is envisioned to reflect luxury at every level, from the flow of the floor plan to the elevated fit and finish throughout. Buyers will have the opportunity to personalize selections to suit their lifestyle, ensuring the final product feels both bespoke and enduring.
For Inspiration Only, final price to be determined after the selection process, no HOA.
Active
$4,123,360
1330 Cedar Ln #2, Charlotte, NC 28226
7beds
6,930sqft
:
Get pre-qualified$24,656/mo
Single Family Residence
Built in 2026
0.54 Acres Lot
$4,008,000 Zestimate®
$595/sqft
$-- HOA
What's special
Fully finished basementAbundant natural lightExpansive black framed windowsThoughtful architectural detailMedia roomFitness spaceGrand arched entry
- 201 days |
- 382 |
- 13 |
Zillow last checked:
Listing updated:
Listed by:
Jerry OKeefe jporealestate@yahoo.com,
South CLT Realty,
Evan Ross,
eXp Realty, LLC
Source: Canopy MLS as distributed by MLS GRID,MLS#: 4333832
Facts & features
Interior
Bedrooms & bathrooms
- Bedrooms: 7
- Bathrooms: 8
- Full bathrooms: 7
- 1/2 bathrooms: 1
- Main level bedrooms: 2
Primary bedroom
- Level: Main
Heating
- Central
Cooling
- Central Air
Appliances
- Included: Other
- Laundry: Inside
Features
- Basement: Exterior Entry,Interior Entry,Other
Interior area
- Total structure area: 6,930
- Total interior livable area: 6,930 sqft
- Finished area above ground: 6,930
- Finished area below ground: 0
Property
Parking
- Total spaces: 3
- Parking features: Attached Garage, Garage on Main Level
- Attached garage spaces: 3
Features
- Levels: Two
- Stories: 2
Lot
- Size: 0.54 Acres
- Features: Cleared, Cul-De-Sac, Infill Lot, Level, Private, Rolling Slope, Other - See Remarks
Details
- Additional structures: Other
- Parcel number: 18706128
- Zoning: R-15
- Special conditions: Subject to Lease
Construction
Type & style
- Home type: SingleFamily
- Property subtype: Single Family Residence
Materials
- Brick Partial, Other
Condition
- New construction: Yes
- Year built: 2026
Details
- Builder name: Keen Building Co.
Utilities & green energy
- Sewer: County Sewer
- Water: County Water
- Utilities for property: Cable Connected, Electricity Connected, Fiber Optics, Wired Internet Available
Green energy
- Energy generation: Solar
Community & HOA
Community
- Subdivision: none
Location
- Region: Charlotte
Financial & listing details
- Price per square foot: $595/sqft
- Tax assessed value: $925,000
- Date on market: 1/12/2026
- Cumulative days on market: 148 days
- Listing terms: Cash,Construction Perm Loan,Conventional
- Exclusions: tbd
- Electric utility on property: Yes
- Road surface type: Asphalt, Other, Paved
Estimated market value
$4,008,000
$3.81M - $4.21M
$7,496/mo
Price history
| Date | Event | Price |
|---|---|---|
| 4/25/2026 | Price change | $4,123,360+0%$595/sqft |
Source:  Canopy MLS as distributed by MLS GRID #4333832 Report a problem Canopy MLS as distributed by MLS GRID #4333832 Report a problem | ||
| 1/12/2026 | Listed for sale | $4,123,350$595/sqft |
Source: Canopy MLS as distributed by MLS GRID #4333832 Report a problem | ||
Public tax history
Tax history is unavailable.
Monthly payment
Est. payment
Payment breakdown
Explore the cost of this home by adjusting the details. Changes won't be saved.Climate risks
Neighborhood: Olde Providence North
Nearby schools
GreatSchools rating
- 6/10Sharon ElementaryGrades: K-5Distance: 1.2 mi
- 5/10Carmel MiddleGrades: 6-8Distance: 1.5 mi
- 5/10South Mecklenburg HighGrades: 9-12Distance: 4.6 mi
Schools provided by the listing agent
- Elementary: Sharon
- Middle: Carmel
- High: South Mecklenburg
Source: Canopy MLS as distributed by MLS GRID. This data may not be complete. We recommend contacting the local school district to confirm school assignments for this home.
- $1,199,2474 bd4 ba3.3k sqft1330 Cedar Ln, Charlotte, NC 28226For Sale
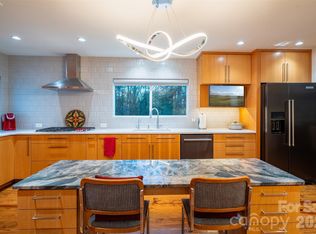
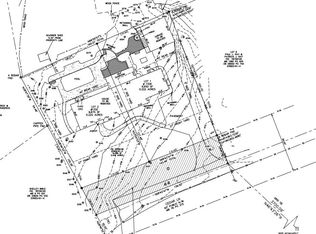
- $1,199,2400.54 Acres1330 Cedar Ln #3, Charlotte, NC 28226Lot/Land
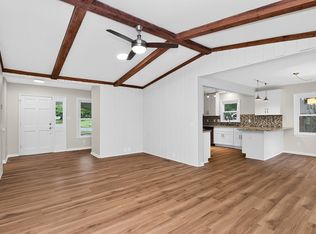
- $2,4503 bd2 ba-- sqft11122-5 Cedar Ln, Charlotte, NC 28226For Rent
- $766,3003 bd3 ba1.8k sqft1320 Cedar Ln, Charlotte, NC 28226Off Market
- $848,0003 bd5 ba2.6k sqft4514 Columbine Ct, Charlotte, NC 28226Off Market
- $967,5003 bd5 ba2.6k sqft4514 Columbine Ct #0, Charlotte, NC 28226Off Market
- $605,3002 bd3 ba1.7k sqft4516 Columbine Ct, Charlotte, NC 28226Off Market
- $710,0003 bd4 ba2.2k sqft4517 Columbine Ct, Charlotte, NC 28226Sold
A local agent can set up tours, give advice and negotiate with sellers.
Similar homes
- $5,200,0005 bd8 ba8k sqft4901 Carmel Park Dr, Charlotte, NC 28226For Sale
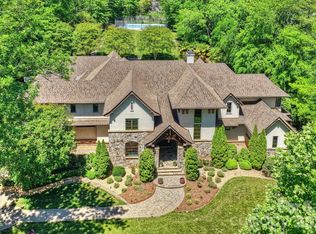
 MLS ID #4379174, Lisa Tomlinson, Helen Adams Realty. Canopy MLS as distributed by MLS GRID
 - $3,850,0006 bd8 ba6.3k sqft6133 Creola Rd, Charlotte, NC 28270New Construction
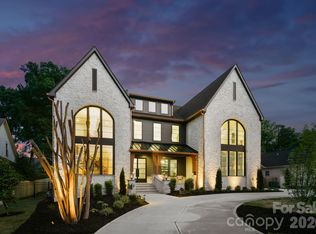 MLS ID #4376320, Janet Babaa, ProStead Realty. Canopy MLS as distributed by MLS GRID
 - $4,995,0006 bd8 ba6.6k sqft4420 Forest Hills Dr, Charlotte, NC 28226For Sale
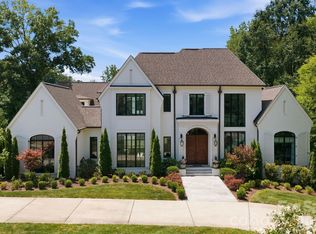 MLS ID #4399080, Ben Bowen, Premier Sotheby's International Realty. Canopy MLS as distributed by MLS GRID
 - $4,150,0006 bd8 ba7.2k sqft1516 Princeton Ave, Charlotte, NC 28209For Sale
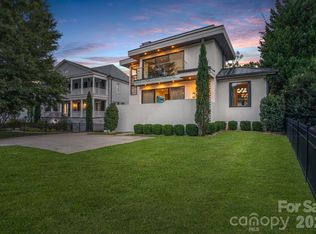 MLS ID #4303651, Jerell Fields, Costello Real Estate and Investments LLC. Canopy MLS as distributed by MLS GRID
 - $3,700,0005 bd8 ba7.5k sqft8626 Longview Club Dr, Waxhaw, NC 28173For SaleMLS ID #4405901, Deb White, COMPASS. Canopy MLS as distributed by MLS GRID
- $2,950,0005 bd5 ba5k sqft5101 Gorham Dr, Charlotte, NC 28226For SaleMLS ID #4345507, Sheryl Hallow, Corcoran HM Properties. Canopy MLS as distributed by MLS GRID
- $5,799,0005 bd8 ba8.2k sqft4231 Fox Brook Ln, Charlotte, NC 28211For SaleMLS ID #4408283, Ben Bowen, Premier Sotheby's International Realty. Canopy MLS as distributed by MLS GRID
- $3,795,0006 bd8 ba6.1k sqft154 N Canterbury Rd, Charlotte, NC 28211New ConstructionMLS ID #4402308, Steven Imobersteg, Giving Tree Realty. Canopy MLS as distributed by MLS GRID
- $3,799,0005 bd6 ba7.2k sqft937 Granville Rd, Charlotte, NC 28207For SaleMLS ID #4380176, Lisa Whetstone, Dickens Mitchener & Associates Inc. Canopy MLS as distributed by MLS GRID
- $4,350,0004 bd5 ba4.5k sqft2301 Queens Rd E, Charlotte, NC 28207For SaleMLS ID #4375058, J.J. Olszowy, Ivy Property Group LLC. Canopy MLS as distributed by MLS GRID
- $2,499,9994 bd5 ba4.2k sqft2011 Sharon Ave, Charlotte, NC 28211For SaleMLS ID #4409632, Patty Hendrix, Corcoran HM Properties. Canopy MLS as distributed by MLS GRID
- $3,000,0005 bd7 ba6.4k sqft808 Huntington Park Dr, Charlotte, NC 28211For SaleMLS ID #4369492, Liz Khodak, Helen Adams Realty. Canopy MLS as distributed by MLS GRID
- $2,599,0006 bd7 ba6.9k sqft6010 Old Providence Ln, Charlotte, NC 28226For SaleMLS ID #4373748, Erin Jordan, Vision Group Realty LLC. Canopy MLS as distributed by MLS GRID
- $3,999,9995 bd7 ba6.4k sqft8022 Litaker Manor Ct, Charlotte, NC 28270New ConstructionMLS ID #4129194, Missy Bagley, Grandfather Homes Inc.. Canopy MLS as distributed by MLS GRID
- $3,499,9995 bd6 ba7.7k sqft2132 Foxcroft Woods Ln, Charlotte, NC 28211For SaleMLS ID #4392862, Michael Klyn, COMPASS. Canopy MLS as distributed by MLS GRID
- $3,795,0005 bd6 ba5.9k sqft4110 Melchor Ave, Charlotte, NC 28211New ConstructionMLS ID #4395290, Anthony Moore, COMPASS. Canopy MLS as distributed by MLS GRID
- $3,400,0005 bd6 ba5.3k sqft5555 Lansing Dr, Charlotte, NC 28270New ConstructionMLS ID #4395267, Anthony Moore, COMPASS. Canopy MLS as distributed by MLS GRID
- $3,495,0006 bd7 ba5.1k sqft1321 Ferncliff Rd, Charlotte, NC 28211New ConstructionMLS ID #4365033, Ken Riel, COMPASS. Canopy MLS as distributed by MLS GRID
- $2,750,0005 bd5 ba4.4k sqft1116 Providence Rd, Charlotte, NC 28207For SaleMLS ID #4394868, Abigail Hines, The Agency - Charlotte. Canopy MLS as distributed by MLS GRID
- $3,500,0007 bd8 ba9k sqft11717 Smart Ln, Charlotte, NC 28277For SaleMLS ID #4403907, Diane Kilroy, Helen Adams Realty. Canopy MLS as distributed by MLS GRID
