Some homes are built. This one was composed.
Set behind the gates of Longview Country Club, this Arcadia-built estate announces itself through a canopy of mature trees before the stone turret even comes into view. The winding paver approach and private porte cochère — sheltering four garage bays — offer a sense of arrival that never grows ordinary.
At 7,545 square feet across two levels, the architecture tells the story before a single door opens. Hand-laid stone, herringbone brickwork, intricate rooflines — every detail speaks to a standard of craftsmanship that simply isn't built anymore. Inside, the scale is grand but the feeling is warm. A two-story living room frames sweeping views across two Longview fairways through floor-to-ceiling glass. The turret library — paneled walls, built-in shelving, a fireplace — is the kind of room that stops conversation.
Five ensuite bedrooms are generously proportioned, with the primary suite offering a fireplace, private balcony and flex space for fitness or retreat. Two staircases speak to how thoughtfully this home was designed for real life — equally suited to raising a family or hosting one.
The upper-level recreation room, complete with a full bar and private balcony, flows naturally toward the outdoor world below. Here, the property opens into a resort-caliber backyard: a freeform pool and spa set against travertine terraces, golf course views, multiple covered and uncovered gathering spaces, and a fully equipped pool cabana with a full kitchen, fireplace, and bath. It is, in every sense, a second home within the home.
Golf course views from nearly every angle. A community that needs no introduction.
Longview Country Club is one of South Charlotte's most coveted addresses — a Jack Nicklaus signature course, tennis, fitness, dining, and a member community unlike any other. This estate is offered privately within its gates.
Under contract-show
$3,700,000
8626 Longview Club Dr, Waxhaw, NC 28173
5beds
7,545sqft
:
Get pre-qualified$22,602/mo
Single Family Residence
Built in 2006
0.65 Acres Lot
$3,499,500 Zestimate®
$490/sqft
$495/mo HOA
What's special
Hand-laid stoneStone turretFloor-to-ceiling glassIntricate rooflinesCanopy of mature treesResort-caliber backyardTwo staircases
- 7 days |
- 457 |
- 36 |
Likely to sell faster than
Zillow last checked:
Listing updated:
Listed by:
Deb White deb.white@compass.com,
COMPASS
Source: Canopy MLS as distributed by MLS GRID,MLS#: 4405901
Facts & features
Interior
Bedrooms & bathrooms
- Bedrooms: 5
- Bathrooms: 8
- Full bathrooms: 6
- 1/2 bathrooms: 2
- Main level bedrooms: 1
Primary bedroom
- Level: Upper
Bedroom s
- Level: Main
Bathroom full
- Level: Upper
Bathroom full
- Level: Main
Bathroom half
- Level: Main
Bar entertainment
- Level: Upper
Breakfast
- Level: Main
Dining room
- Level: Main
Flex space
- Level: Upper
Other
- Level: Main
Other
- Level: Main
Kitchen
- Level: Main
Laundry
- Level: Upper
Library
- Level: Main
Other
- Level: Main
Heating
- Central
Cooling
- Central Air
Appliances
- Included: Dishwasher, Disposal, Gas Cooktop, Oven, Refrigerator, Tankless Water Heater
- Laundry: Laundry Room, Sink, Upper Level
Features
- Built-in Features, Drop Zone, Kitchen Island, Open Floorplan, Walk-In Closet(s), Walk-In Pantry
- Flooring: Tile, Wood
- Has basement: No
- Attic: Permanent Stairs
- Fireplace features: Den, Great Room, Keeping Room, Primary Bedroom
Interior area
- Total structure area: 7,545
- Total interior livable area: 7,545 sqft
- Finished area above ground: 7,545
- Finished area below ground: 0
Property
Parking
- Total spaces: 4
- Parking features: Attached Garage, Detached Garage, Garage on Main Level
- Attached garage spaces: 4
- Details: Attached garage = 610 sq ft Detached garage = 555
Features
- Levels: Two
- Stories: 2
- Patio & porch: Balcony, Patio, Rear Porch
- Exterior features: In-Ground Irrigation, Outdoor Kitchen, Porte-cochere, Rooftop Terrace
- Pool features: Community, In Ground
- Has spa: Yes
- Spa features: Community, Heated
- Fencing: Back Yard,Fenced
- Has view: Yes
- View description: Golf Course
Lot
- Size: 0.65 Acres
- Features: On Golf Course
Details
- Additional structures: Other
- Parcel number: 06174150
- Zoning: AJ0
- Special conditions: Standard
Construction
Type & style
- Home type: SingleFamily
- Property subtype: Single Family Residence
Materials
- Stone
- Foundation: Crawl Space
- Roof: Composition
Condition
- New construction: No
- Year built: 2006
Details
- Builder model: Custom
- Builder name: Arcadia
Utilities & green energy
- Sewer: County Sewer
- Water: County Water, Shared Well
Community & HOA
Community
- Features: Clubhouse, Fitness Center, Gated, Golf, Picnic Area, Playground, Sidewalks, Street Lights, Tennis Court(s)
- Subdivision: Longview
HOA
- Has HOA: Yes
- HOA fee: $5,940 annually
- HOA name: First Service Residential
- HOA phone: 855-546-9462
Location
- Region: Waxhaw
Financial & listing details
- Price per square foot: $490/sqft
- Tax assessed value: $3,109,300
- Date on market: 8/1/2026
- Listing terms: Cash,Conventional
- Road surface type: Cobblestone, Paved
Estimated market value
$3,499,500
$3.32M - $3.67M
$5,527/mo
Price history
| Date | Event | Price |
|---|---|---|
| 8/1/2026 | Listed for sale | $3,700,000+85.9%$490/sqft |
Source:  Canopy MLS as distributed by MLS GRID #4405901 Report a problem Canopy MLS as distributed by MLS GRID #4405901 Report a problem | ||
| 4/25/2010 | Listing removed | $1,990,000$264/sqft |
Source: WinWin Charlotte Partners, LLC #899548 Report a problem | ||
| 3/20/2010 | Price change | $1,990,000-9.3%$264/sqft |
Source: WinWin Charlotte Partners, LLC #899548 Report a problem | ||
| 1/23/2010 | Listed for sale | $2,195,000-6.6%$291/sqft |
Source: WinWin Charlotte Partners, LLC #899548 Report a problem | ||
| 10/9/2009 | Listing removed | $2,350,000$311/sqft |
Source: Coldwell Banker United, Realtors of North Carolina #867113 Report a problem | ||
| 9/30/2009 | Price change | $2,350,000-10.5%$311/sqft |
Source: Coldwell Banker United, Realtors of North Carolina #867113 Report a problem | ||
| 6/20/2009 | Listed for sale | $2,625,000$348/sqft |
Source: Coldwell Banker United, Realtors of North Carolina #867113 Report a problem | ||
Public tax history
Tax history is unavailable.
Monthly payment
Est. payment
Payment breakdown
Explore the cost of this home by adjusting the details. Changes won't be saved.Climate risks
Neighborhood: 28173
Nearby schools
GreatSchools rating
- 10/10Rea View ElementaryGrades: K-5Distance: 1.2 mi
- 10/10Marvin Ridge Middle SchoolGrades: 6-8Distance: 4 mi
- 9/10Marvin Ridge High SchoolGrades: 9-12Distance: 3.9 mi
Schools provided by the listing agent
- Elementary: Rea View
- Middle: Marvin Ridge
- High: Marvin Ridge
Source: Canopy MLS as distributed by MLS GRID. This data may not be complete. We recommend contacting the local school district to confirm school assignments for this home.
- $2,800,0005 bd9 ba7.5k sqft8700 Longview Club Dr, Waxhaw, NC 28173Sold
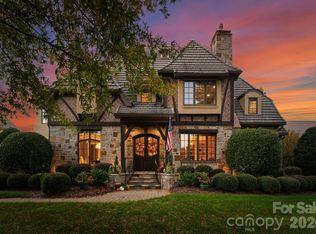
- $2,946,8005 bd10 ba8.9k sqft8622 Longview Club Dr, Waxhaw, NC 28173Off Market
- $2,751,1000.65 acres8704 Longview Club Dr, Waxhaw, NC 28173Off Market
- $3,394,2005 bd7 ba8.1k sqft8618 Longview Club Dr, Waxhaw, NC 28173Off Market
- $872,200-- bd-- ba-- sqftOakmont Ln, Waxhaw, NC 28173Off Market
- $3,450,0004 bd6 ba6.4k sqft200 Oakmont Ln, Waxhaw, NC 28173For Sale
- $3,215,4005 bd8 ba7.4k sqft201 Oakmont Ln, Waxhaw, NC 28173Off Market
- $2,250,0005 bd5 ba6k sqft8708 Longview Club Dr, Waxhaw, NC 28173Sold
A local agent can set up tours, give advice and negotiate with sellers.
Similar homes
- $3,450,0004 bd6 ba6.4k sqft200 Oakmont Ln, Waxhaw, NC 28173For Sale
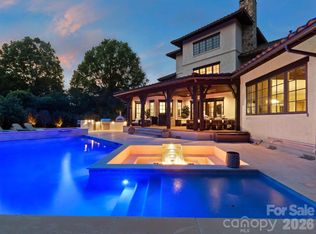
 MLS ID #4377681, Jonathan Dean, Call It Closed International Inc. Canopy MLS as distributed by MLS GRID
 - $3,699,0005 bd8 ba7.3k sqft5424 Gorham Dr, Charlotte, NC 28226For Sale
 MLS ID #4381431, Robert Meyer, Brandon Lawn Real Estate LLC. Canopy MLS as distributed by MLS GRID
 - $3,500,0007 bd8 ba9k sqft11717 Smart Ln, Charlotte, NC 28277For Sale
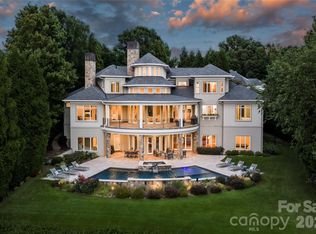 MLS ID #4403907, Diane Kilroy, Helen Adams Realty. Canopy MLS as distributed by MLS GRID
 - $3,750,0006 bd6 ba8.4k sqft1430 Rosehill Dr, Waxhaw, NC 28173For Sale
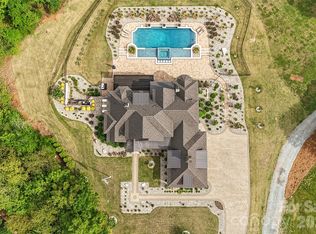 MLS ID #4380185, Matt Samole, Corcoran HM Properties. Canopy MLS as distributed by MLS GRID
 - $1,950,0005 bd5 ba7.8k sqft1629 Look Out Cir, Waxhaw, NC 28173For SaleMLS ID #4359156, Denise Gordon, COMPASS. Canopy MLS as distributed by MLS GRID
- $3,800,0006 bd9 ba9.7k sqft14633 Rudolph Dadey Dr, Charlotte, NC 28277For SaleMLS ID #4380661, Theresa Kistler, Helen Adams Realty. Canopy MLS as distributed by MLS GRID
- $2,250,0005 bd6 ba5.7k sqft1016 Ladera Dr, Waxhaw, NC 28173For SaleMLS ID #4398888, Joshua Alvarez, Coldwell Banker Realty. Canopy MLS as distributed by MLS GRID
- $3,450,0005 bd9 ba10k sqft9505 Greyson Ridge Dr, Charlotte, NC 28277For SaleMLS ID #4355781, Jocelyn Rose, Corcoran HM Properties. Canopy MLS as distributed by MLS GRID
- $2,990,0006 bd9 ba8k sqft14407 Brick Church Ct, Charlotte, NC 28277For SaleMLS ID #4404784, Kayden Benfield, EXP Realty LLC Ballantyne. Canopy MLS as distributed by MLS GRID
- $2,850,0005 bd7 ba7.9k sqft11308 Gunpowder Point Dr, Charlotte, NC 28277For SaleMLS ID #4402066, Eric Evans, RE/MAX Executive. Canopy MLS as distributed by MLS GRID
- $4,200,0005 bd10 ba10k sqft6905 Shinnecock Hill Ln, Charlotte, NC 28277For SaleMLS ID #4352771, Jean Benham, Howard Hanna Allen Tate SouthPark. Canopy MLS as distributed by MLS GRID
- $1,999,0005 bd7 ba5.4k sqft2905 McNeely Farms Dr, Waxhaw, NC 28173For SaleMLS ID #4410554, Drew Hart, Lusso Realty. Canopy MLS as distributed by MLS GRID
- $3,499,9995 bd6 ba7.7k sqft2132 Foxcroft Woods Ln, Charlotte, NC 28211For SaleMLS ID #4392862, Michael Klyn, COMPASS. Canopy MLS as distributed by MLS GRID
- $2,525,0005 bd6 ba5.3k sqft9146 Heydon Hall Cir, Charlotte, NC 28210For SaleMLS ID #4404067, Tiffany White, Corcoran HM Properties. Canopy MLS as distributed by MLS GRID
- $1,970,0005 bd5 ba4.4k sqft3030 Ashford Glen Dr, Matthews, NC 28104For SaleMLS ID #4399713, Tanya Panchenko, Fathom Realty NC LLC. Canopy MLS as distributed by MLS GRID
- $2,750,0005 bd6 ba7.7k sqft14606 Jockeys Ridge Dr, Charlotte, NC 28277For SaleMLS ID #4356748, Wes Collins, COMPASS. Canopy MLS as distributed by MLS GRID
- $2,800,0005 bd6 ba7.4k sqft7225 Governors Row, Charlotte, NC 28277For SaleMLS ID #4364336, Ily Villar Munoz, Helen Adams Realty. Canopy MLS as distributed by MLS GRID
- $1,925,0004 bd8 ba8.2k sqft6112 Rehobeth Rd, Waxhaw, NC 28173For SaleMLS ID #4373674, Dave DeSilva, Keller Williams Ballantyne Area. Canopy MLS as distributed by MLS GRID
- $2,695,0006 bd7 ba8.3k sqft8700 Challis Farm Rd, Charlotte, NC 28226For SaleMLS ID #4388577, Susan May, Corcoran HM Properties. Canopy MLS as distributed by MLS GRID
- $3,695,0004 bd5 ba4.9k sqft16525 Forest Home Rd, Charlotte, NC 28278For SaleMLS ID #4327010, Kenneth Vining, EXP Realty LLC Rock Hill. Canopy MLS as distributed by MLS GRID
