Stunning Craftsman in a great Chantilly location connected by a neighborhood path to the Chantilly Ecological Sanctuary which features 1.6 miles of walking trails and ponds plus all of the included amenities of Chantilly on The Green, which also include walking trails, green spaces, extensive landscaping, a fire pit, dog park, benches, and a gazebo with a grilling station. Inside, tradition meets modern convenience with an open floor plan with fantastic flow through the main living areas, site-finished hardwood floors, and soaring ceilings accented by rough-sawn box-beam rafters. The kitchen boasts a large island and ample counter space, accented by KitchenAid appliances and endless cabinetry storage. The first floor also features a full office and first-floor bedroom with an ensuite bathroom, along with a covered front porch and covered back patio, creating flexible living spaces for many buyers. Upstairs, the light-filled primary suite features dual walk-in closets and the perfect retreat of a bathroom with a soaking tub and dual vanities. On the upper level, you have two bedrooms with en-suite bathrooms and a huge laundry room. With a detached two-car garage and all-new exterior paint, this lightly lived-in, move-in-ready home creates a fantastic location within the neighborhood, plus the convenience of the growing Midwood and Elizabeth neighborhoods minutes away!
Active
$1,275,000
2649 Chesterfield Ave, Charlotte, NC 28205
4beds
3,101sqft
:
Get pre-qualified$7,443/mo
Single Family Residence
Built in 2021
0.17 Acres Lot
$1,251,300 Zestimate®
$411/sqft
$108/mo HOA
What's special
Site-finished hardwood floorsCovered front porchDetached two-car garageFull officeAmple counter spaceExtensive landscapingHuge laundry room
- 14 days |
- 663 |
- 36 |
Likely to sell faster than
Zillow last checked:
Listing updated:
Listed by:
Eric Layne eric.layne@compass.com,
COMPASS
Source: Canopy MLS as distributed by MLS GRID,MLS#: 4402865
Facts & features
Interior
Bedrooms & bathrooms
- Bedrooms: 4
- Bathrooms: 5
- Full bathrooms: 4
- 1/2 bathrooms: 1
- Main level bedrooms: 1
Primary bedroom
- Level: Upper
Bedroom s
- Level: Main
Bedroom s
- Level: Upper
Bedroom s
- Level: Upper
Bathroom full
- Level: Main
Bathroom half
- Level: Main
Bathroom full
- Level: Upper
Bathroom full
- Level: Upper
Bathroom full
- Level: Upper
Dining room
- Level: Main
Kitchen
- Level: Main
Laundry
- Level: Upper
Living room
- Level: Main
Office
- Level: Main
Heating
- Central, Zoned
Cooling
- Central Air, Zoned
Appliances
- Included: Bar Fridge, Dishwasher, Disposal, Dryer, Electric Oven, Exhaust Hood, Gas Range, Microwave, Refrigerator with Ice Maker, Self Cleaning Oven, Tankless Water Heater, Washer
- Laundry: Laundry Room, Upper Level
Features
- Built-in Features, Kitchen Island, Open Floorplan, Walk-In Closet(s)
- Flooring: Carpet, Tile, Wood
- Doors: French Doors, Insulated Door(s), Pocket Doors, Sliding Doors
- Windows: Insulated Windows, Window Treatments
- Has basement: No
- Attic: Pull Down Stairs
- Fireplace features: Gas Vented, Living Room
Interior area
- Total structure area: 3,101
- Total interior livable area: 3,101 sqft
- Finished area above ground: 3,101
- Finished area below ground: 0
Video & virtual tour
Property
Parking
- Total spaces: 5
- Parking features: Driveway, Electric Vehicle Charging Station(s), Detached Garage, Garage Faces Side, Keypad Entry, Garage on Main Level
- Garage spaces: 2
- Uncovered spaces: 3
Features
- Levels: Two
- Stories: 2
- Patio & porch: Covered, Deck, Front Porch, Patio, Porch, Rear Porch
- Exterior features: In-Ground Irrigation
- Fencing: Back Yard,Fenced,Wood
Lot
- Size: 0.17 Acres
- Dimensions: 51 x 150 x 50 x 150
- Features: Level
Details
- Parcel number: 12710230
- Zoning: N1-C
- Special conditions: Standard
Construction
Type & style
- Home type: SingleFamily
- Architectural style: Arts and Crafts
- Property subtype: Single Family Residence
Materials
- Hardboard Siding
- Foundation: Crawl Space
Condition
- New construction: No
- Year built: 2021
Utilities & green energy
- Sewer: Public Sewer
- Water: City
Community & HOA
Community
- Features: Dog Park, Picnic Area, Recreation Area, Sidewalks, Street Lights, Walking Trails
- Subdivision: Chantilly
HOA
- Has HOA: Yes
- HOA fee: $108 monthly
- HOA name: William Douglas Management
- HOA phone: 705-375-8048
Location
- Region: Charlotte
Financial & listing details
- Price per square foot: $411/sqft
- Tax assessed value: $1,001,800
- Date on market: 7/10/2026
- Cumulative days on market: 115 days
- Listing terms: Cash,Conventional,VA Loan
- Road surface type: Concrete, Paved
Estimated market value
$1,251,300
$1.19M - $1.31M
$5,093/mo
Price history
| Date | Event | Price |
|---|---|---|
| 7/10/2026 | Listed for sale | $1,275,000$411/sqft |
Source:  Canopy MLS as distributed by MLS GRID #4402865 Report a problem Canopy MLS as distributed by MLS GRID #4402865 Report a problem | ||
| 7/10/2026 | Listing removed | $1,275,000$411/sqft |
Source: Canopy MLS as distributed by MLS GRID #4356742 Report a problem | ||
| 7/9/2026 | Price change | $1,275,000-1.5%$411/sqft |
Source: Canopy MLS as distributed by MLS GRID #4356742 Report a problem | ||
| 5/18/2026 | Price change | $1,295,000-3.7%$418/sqft |
Source: Canopy MLS as distributed by MLS GRID #4356742 Report a problem | ||
| 4/14/2026 | Price change | $1,345,000-3.6%$434/sqft |
Source: Canopy MLS as distributed by MLS GRID #4356742 Report a problem | ||
| 3/27/2026 | Listed for sale | $1,395,000+40.2%$450/sqft |
Source: Canopy MLS as distributed by MLS GRID #4356742 Report a problem | ||
| 11/17/2021 | Sold | $995,000$321/sqft |
Source: Canopy MLS as distributed by MLS GRID #3790614 Report a problem | ||
| 10/7/2021 | Contingent | $995,000$321/sqft |
Source: Canopy MLS as distributed by MLS GRID #3790614 Report a problem | ||
| 10/1/2021 | Listed for sale | $995,000+5.9%$321/sqft |
Source: Canopy MLS as distributed by MLS GRID #3790614 Report a problem | ||
| 5/3/2021 | Sold | $940,000$303/sqft |
Source: Canopy MLS as distributed by MLS GRID #3566608 Report a problem | ||
| 3/15/2021 | Contingent | $940,000$303/sqft |
Source: Canopy MLS as distributed by MLS GRID #3566608 Report a problem | ||
| 1/21/2021 | Listed for sale | $940,000$303/sqft |
Source: Canopy MLS as distributed by MLS GRID #3566608 Report a problem | ||
Public tax history
Tax history is unavailable.
Monthly payment
Est. payment
Payment breakdown
Explore the cost of this home by adjusting the details. Changes won't be saved.Climate risks
Neighborhood: Chantilly
Nearby schools
GreatSchools rating
- 4/10Oakhurst STEAM AcademyGrades: K-5Distance: 1.5 mi
- 7/10Eastway MiddleGrades: 6-8Distance: 1.4 mi
- 1/10Garinger High SchoolGrades: 9-12Distance: 2.4 mi
Schools provided by the listing agent
- Elementary: Oakhurst Steam Academy
- Middle: Eastway
- High: Garinger
Source: Canopy MLS as distributed by MLS GRID. This data may not be complete. We recommend contacting the local school district to confirm school assignments for this home.
- $1,270,4004 bd4 ba3.1k sqft2649 Chesterfield Ave, Charlotte, NC 28205Off Market
- $1,332,9004 bd4 ba3.1k sqft2653 Chesterfield Ave, Charlotte, NC 28205Off Market
- $1,774,1004 bd4 ba3.4k sqft2645 Chesterfield Ave, Charlotte, NC 28205Off Market
- $761,5003 bd2 ba1.3k sqft2641 Chesterfield Ave, Charlotte, NC 28205Off Market
- $1,494,7006 bd4 ba3.7k sqft2657 Chesterfield Ave, Charlotte, NC 28205Off Market
- $--2 bd2 ba-- sqft2650 Shenandoah Ave #F320A52C6, Charlotte, NC 28205Off Market
- $--1 bd1 ba-- sqft2650 Shenandoah Ave #776F18CCB, Charlotte, NC 28205Off Market
- $--1 bd1 ba-- sqft2650 Shenandoah Ave #1, Charlotte, NC 28205Off Market
A local agent can set up tours, give advice and negotiate with sellers.
Similar homes
- $1,225,0004 bd3 ba2.6k sqft2530 Bay St, Charlotte, NC 28205For Sale
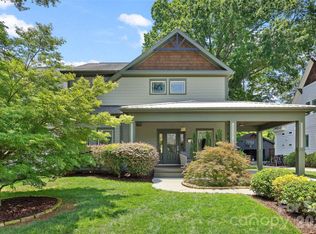
 MLS ID #4395008, Rachel Frazier, Savvy + Co Real Estate. Canopy MLS as distributed by MLS GRID
 - $1,350,0003 bd4 ba3k sqft2652 Chesterfield Ave, Charlotte, NC 28205For Sale
 MLS ID #4369111, David Proicou, My Townhome. Canopy MLS as distributed by MLS GRID
 - $1,199,0005 bd4 ba3.2k sqft1617 Hawthorne Ln, Charlotte, NC 28205For Sale
 MLS ID #4383885, Lauren Farlow, Keller Williams South Park. Canopy MLS as distributed by MLS GRID
 - $1,139,9004 bd3 ba2.5k sqft3220 Commonwealth Ave, Charlotte, NC 28205For Sale
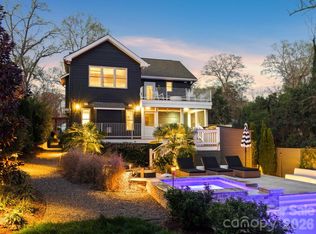 MLS ID #4361542, Mike Hosey, Trade & Tryon Realty. Canopy MLS as distributed by MLS GRID
 - $1,350,0004 bd3 ba2.5k sqft429 Pecan Ave, Charlotte, NC 28204For SaleMLS ID #4387793, Matt Lake Nestor, EXP Realty LLC Ballantyne. Canopy MLS as distributed by MLS GRID
- $1,200,0005 bd6 ba3.4k sqft904 E 36th St, Charlotte, NC 28205For SaleMLS ID #4392446, Dana Burleson, Savvy + Co Real Estate. Canopy MLS as distributed by MLS GRID
- $1,150,0005 bd5 ba2.6k sqft3039 Florida Ave, Charlotte, NC 28205For SaleMLS ID #4378723, Jeff King, Savvy + Co Real Estate. Canopy MLS as distributed by MLS GRID
- $1,495,9005 bd4 ba3.7k sqft3119 Shenandoah Ave, Charlotte, NC 28205New ConstructionMLS ID #4394625, Steph Kronen, COMPASS. Canopy MLS as distributed by MLS GRID
- $1,079,0004 bd4 ba2.9k sqft412 Eli St, Charlotte, NC 28204For SaleMLS ID #4393807, Garrett Hoag, EXP Realty LLC Ballantyne. Canopy MLS as distributed by MLS GRID
- $1,350,0005 bd4 ba3.3k sqft2600 Vardall Ct, Charlotte, NC 28226For SaleMLS ID #4400595, Nicole Lopez, Mackey Realty LLC. Canopy MLS as distributed by MLS GRID
- $924,9994 bd4 ba2.8k sqft1642 Longfellow St, Charlotte, NC 28205For SaleMLS ID #4394987, Josh Dearing, SERHANT. Canopy MLS as distributed by MLS GRID
- $1,165,0004 bd3 ba2.6k sqft265 Anthony Cir, Charlotte, NC 28211For SaleMLS ID #4355827, Joe Stanfield, Coldwell Banker Realty. Canopy MLS as distributed by MLS GRID
- $799,0003 bd3 ba1.9k sqft1435 Tippah Park Ct, Charlotte, NC 28205For SaleMLS ID #4390887, Jeff King, Savvy + Co Real Estate. Canopy MLS as distributed by MLS GRID
- $1,450,0004 bd5 ba3.5k sqft1607 Tippah Park Ct, Charlotte, NC 28205New ConstructionMLS ID #4334543, Jennifer Monroe, COMPASS. Canopy MLS as distributed by MLS GRID
- $1,149,0004 bd3 ba3.3k sqft2814 Winding Oak Dr, Charlotte, NC 28270For SaleMLS ID #4392572, Olzhas Akhetov, Home Team Pros. Canopy MLS as distributed by MLS GRID
- $1,250,0003 bd4 ba2.3k sqftLombardy City Homes, Charlotte, NC 28203For SaleMLS ID #4360743, Melissa Murphy, Helen Adams Realty. Canopy MLS as distributed by MLS GRID
- $849,9003 bd3 ba1.9k sqft1340 Downs Ave, Charlotte, NC 28205For SaleMLS ID #4387303, Steve Lonnen, Real Broker, LLC. Canopy MLS as distributed by MLS GRID
- $1,875,0005 bd6 ba4.5k sqft1512 Parson St, Charlotte, NC 28205For SaleMLS ID #4377788, Jen Cheatle, Keller Williams South Park. Canopy MLS as distributed by MLS GRID
- $1,000,0003 bd4 ba2.7k sqft512 Living Way, Charlotte, NC 28204For SaleMLS ID #4397058, Kim Trouten, Howard Hanna Allen Tate SouthPark. Canopy MLS as distributed by MLS GRID
- $1,290,0005 bd4 ba3.4k sqft378 Squirrel Ln, Clover, SC 29710For SaleMLS ID #4397579, Trish Graves, Howard Hanna Allen Tate Rock Hill. Canopy MLS as distributed by MLS GRID
