Located in the Olde Providence area, this elegant Tudor in the Chambery neighborhood is loaded with features and amenities and ready for its next owner! Starting on the exterior, find a level corner lot, lush landscaping, and an exterior that boasts stone, hard stucco, and brick finishes. Rear yard offers a private retreat and is highlighted by a covered rear porch with tongue and groove ceiling and then an extended travertine tile paver patio. Full roof replacement in 2024 and has transferable warranty. Step inside through the wrought iron and glass front door and find wide-plank pine hardwoods, fresh paint throughout (including trim), a soaring formal dining room, home office w/ french doors, powder room with artsy tilework, 2-story living room with coffered ceiling and gas fireplace, laundry area with plenty of cabinets/shelving and a cute pet spa, and a DREAM kitchen - pendant lights, island, tile backsplash, 2-tone cabinets (including 42" uppers with crown molding), stainless steel appliances including gas range and Sub-Zero refrigerator, and a fireplace in the kitchen! All throughout the house, find large custom windows, high ceilings, arched doorways, and more finishes to give it that contemporary-European feel! Main floor master suite with private fireplace, decorative ceiling beams, and an ensuite bathroom - dual vanities, walk-in tiled shower with bench, soaking tub, and oversized walk-in closet with custom shelving and pocket doors! Upper level features a giant bonus room with water connection for a wet bar, 3 guest bedrooms (2 connected with a jack and jill bathroom w/ walk-in shower and separate tub), and a guest bathroom with tub/shower insert. Prime location - close to SouthPark, golf, greenways, dining options, Uptown, and more!
Active
Price cut: $49.1K (7/21)
$1,249,900
703 Sainte Rose Ln, Charlotte, NC 28226
4beds
4,460sqft
:
Get pre-qualified$7,100/mo
Single Family Residence
Built in 2008
0.21 Acres Lot
$1,214,700 Zestimate®
$280/sqft
$72/mo HOA
What's special
High ceilingsLush landscapingDream kitchenWide-plank pine hardwoodsFireplace in the kitchenLevel corner lotCute pet spa
- 79 days |
- 943 |
- 52 |
Likely to sell faster than
Zillow last checked:
Listing updated:
Listed by:
Joshua Baradaran-Dilmaghani joshdilmaghani@whitestagrealty.com,
White Stag Realty NC LLC
Source: Canopy MLS as distributed by MLS GRID,MLS#: 4383723
Facts & features
Interior
Bedrooms & bathrooms
- Bedrooms: 4
- Bathrooms: 4
- Full bathrooms: 3
- 1/2 bathrooms: 1
- Main level bedrooms: 1
Primary bedroom
- Level: Main
Heating
- Forced Air, Natural Gas
Cooling
- Central Air, Electric
Appliances
- Included: Dishwasher, Disposal, Double Oven, Gas Range, Microwave, Refrigerator
- Laundry: Electric Dryer Hookup, Main Level
Features
- Flooring: Carpet, Wood
- Has basement: No
- Fireplace features: Family Room, Gas Log, Kitchen, Primary Bedroom
Interior area
- Total structure area: 4,460
- Total interior livable area: 4,460 sqft
- Finished area above ground: 4,460
- Finished area below ground: 0
Property
Parking
- Total spaces: 2
- Parking features: Attached Garage, Garage on Main Level
- Attached garage spaces: 2
Features
- Levels: Two
- Stories: 2
- Patio & porch: Covered, Patio, Rear Porch
Lot
- Size: 0.21 Acres
- Features: Corner Lot
Details
- Parcel number: 18727143
- Zoning: N1-A
- Special conditions: Standard
Construction
Type & style
- Home type: SingleFamily
- Property subtype: Single Family Residence
Materials
- Brick Partial, Stucco, Stone Veneer
- Foundation: Crawl Space
Condition
- New construction: No
- Year built: 2008
Utilities & green energy
- Sewer: Public Sewer
- Water: City
Community & HOA
Community
- Features: Street Lights, Walking Trails
- Subdivision: Chambery
HOA
- Has HOA: Yes
- HOA fee: $865 annually
- HOA name: Red Rock Management
- HOA phone: 888-757-3376
Location
- Region: Charlotte
Financial & listing details
- Price per square foot: $280/sqft
- Tax assessed value: $1,125,500
- Date on market: 5/21/2026
- Cumulative days on market: 79 days
- Listing terms: Cash,Conventional,FHA,VA Loan
- Road surface type: Concrete, Paved
Estimated market value
$1,214,700
$1.15M - $1.28M
$4,297/mo
Price history
| Date | Event | Price |
|---|---|---|
| 7/21/2026 | Price change | $1,249,900-3.8%$280/sqft |
Source:  Canopy MLS as distributed by MLS GRID #4383723 Report a problem Canopy MLS as distributed by MLS GRID #4383723 Report a problem | ||
| 6/12/2026 | Price change | $1,299,000-2%$291/sqft |
Source: Canopy MLS as distributed by MLS GRID #4383723 Report a problem | ||
| 5/21/2026 | Listed for sale | $1,324,900-1.9%$297/sqft |
Source: Canopy MLS as distributed by MLS GRID #4383723 Report a problem | ||
| 8/24/2025 | Listing removed | $1,350,000$303/sqft |
Source: Canopy MLS as distributed by MLS GRID #4280610 Report a problem | ||
| 7/15/2025 | Listed for sale | $1,350,000$303/sqft |
Source: Canopy MLS as distributed by MLS GRID #4280610 Report a problem | ||
| 5/29/2025 | Listing removed | $1,350,000$303/sqft |
Source: Canopy MLS as distributed by MLS GRID #4245539 Report a problem | ||
| 4/11/2025 | Listed for sale | $1,350,000+58.8%$303/sqft |
Source: Canopy MLS as distributed by MLS GRID #4245539 Report a problem | ||
| 6/28/2021 | Sold | $850,000+70%$191/sqft |
Source: Canopy MLS as distributed by MLS GRID #3714540 Report a problem | ||
| 5/7/2012 | Sold | $500,000-13.6%$112/sqft |
Source: Canopy MLS as distributed by MLS GRID #2022724 Report a problem | ||
| 2/28/2012 | Price change | $579,000-3.3%$130/sqft |
Source: RE/MAX EXECUTIVE REALTY #2022724 Report a problem | ||
| 1/15/2012 | Price change | $599,000-1.6%$134/sqft |
Source: RE/MAX EXECUTIVE REALTY #2022724 Report a problem | ||
| 12/31/2011 | Price change | $609,000-1.6%$137/sqft |
Source: RE/MAX EXECUTIVE REALTY #2022724 Report a problem | ||
| 11/18/2011 | Price change | $619,000-3.1%$139/sqft |
Source: RE/MAX EXECUTIVE REALTY #2022724 Report a problem | ||
| 9/17/2011 | Price change | $639,000-1.5%$143/sqft |
Source: RE/MAX EXECUTIVE REALTY #2022724 Report a problem | ||
| 6/4/2011 | Listed for sale | $649,000+18%$146/sqft |
Source: RE/MAX Executive Realty #2022724 Report a problem | ||
| 1/20/2011 | Sold | $550,000+31.9%$123/sqft |
Source: Public Record Report a problem | ||
| 8/23/2010 | Listing removed | $417,000$93/sqft |
Source: Wilkinson & Associates #968730 Report a problem | ||
| 8/22/2010 | Listed for sale | $417,000+178%$93/sqft |
Source: Wilkinson & Associates #968730 Report a problem | ||
| 5/25/2007 | Sold | $150,000$34/sqft |
Source: Public Record Report a problem | ||
Public tax history
| Year | Property taxes | Tax assessment |
|---|---|---|
| 2025 | -- | $1,125,500 |
| 2024 | -- | $1,125,500 |
| 2023 | -- | $1,125,500 +37.2% |
| 2022 | -- | $820,500 |
| 2021 | -- | $820,500 |
| 2020 | -- | $820,500 |
| 2019 | $8,009 -2.4% | $820,500 +32.3% |
| 2018 | $8,209 +1.6% | $620,100 |
| 2017 | $8,080 | $620,100 |
| 2016 | $8,080 | $620,100 |
| 2015 | $8,080 +0.7% | $620,100 -6.3% |
| 2014 | $8,027 | $662,100 |
| 2013 | -- | $662,100 |
| 2012 | -- | $662,100 -18% |
| 2011 | -- | $807,600 +5.9% |
| 2010 | -- | $762,400 +425.8% |
| 2009 | -- | $145,000 |
| 2008 | -- | $145,000 |
| 2007 | -- | $145,000 |
Find assessor info on the county website
Monthly payment
Est. payment
Payment breakdown
Explore the cost of this home by adjusting the details. Changes won't be saved.Climate risks
Neighborhood: Olde Providence North
Nearby schools
GreatSchools rating
- 6/10Sharon ElementaryGrades: K-5Distance: 2.3 mi
- 5/10Carmel MiddleGrades: 6-8Distance: 1.1 mi
- 5/10South Mecklenburg HighGrades: 9-12Distance: 4.6 mi
Schools provided by the listing agent
- Elementary: Sharon
- Middle: Carmel
- High: South Mecklenburg
Source: Canopy MLS as distributed by MLS GRID. This data may not be complete. We recommend contacting the local school district to confirm school assignments for this home.
- $---- bd-- ba-- sqftOld Providence Ln, Charlotte, NC 28226Off Market
- $1,100,0004 bd5 ba4.2k sqft707 Sainte Rose Ln, Charlotte, NC 28226Sold
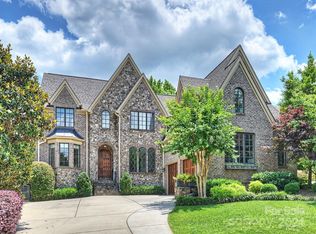
- $1,262,0004 bd4 ba4.2k sqft715 Sainte Rose Ln, Charlotte, NC 28226Off Market
- $714,8003 bd2 ba2k sqft5918 Old Providence Rd, Charlotte, NC 28226Off Market
- $1,592,8005 bd4 ba5k sqft702 Sainte Rose Ln, Charlotte, NC 28226Off Market
- $1,275,0004 bd6 ba4.4k sqft706 Sainte Rose Ln, Charlotte, NC 28226Sold
- $1,445,1004 bd5 ba4.4k sqft714 Sainte Rose Ln, Charlotte, NC 28226Off Market
- $825,8004 bd3 ba3.2k sqft5944 Old Providence Rd, Charlotte, NC 28226Off Market
A local agent can set up tours, give advice and negotiate with sellers.
Similar homes
- $1,125,0005 bd3 ba3.3k sqft4313 Crossgate Rd, Charlotte, NC 28226For Sale

 MLS ID #4410153, Marlyn Jamison, Howard Hanna Allen Tate SouthPark. Canopy MLS as distributed by MLS GRID
 - $1,250,0004 bd3 ba3.3k sqft2712 Houston Branch Rd, Charlotte, NC 28270For Sale
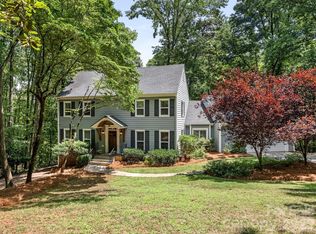 MLS ID #4409668, Kellece Ross, Howard Hanna Allen Tate SouthPark. Canopy MLS as distributed by MLS GRID
 - $1,295,0005 bd5 ba4.6k sqft3801 Fawn Hill Rd, Matthews, NC 28105For Sale
 MLS ID #4410090, Chris McGowan, Howard Hanna Allen Tate Charlotte South. Canopy MLS as distributed by MLS GRID
 - $1,450,0004 bd2 ba2.7k sqft6129 Page Ct, Charlotte, NC 28270For Sale
 MLS ID #4408217, Samuel Grogan, Coldwell Banker Realty. Canopy MLS as distributed by MLS GRID
 - $1,250,0005 bd4 ba4.9k sqft12783 Tom Short Rd, Charlotte, NC 28277For SaleMLS ID #4405976, Melissa O'Brien, Keller Williams Ballantyne Area. Canopy MLS as distributed by MLS GRID
- $1,195,0005 bd3 ba4.1k sqft1006 Chelsea Pl, Matthews, NC 28105For SaleMLS ID #4408287, Sylvia Gause, COMPASS. Canopy MLS as distributed by MLS GRID
- $1,300,0004 bd4 ba2.9k sqft2829 Attaberry Dr, Charlotte, NC 28205For SaleMLS ID #4406233, Jeff King, Savvy + Co Real Estate. Canopy MLS as distributed by MLS GRID
- $1,149,0004 bd4 ba3.2k sqft2032 Eaton Rd, Charlotte, NC 28205For SaleMLS ID #4372083, Gary Burkart, NorthGroup Real Estate LLC. Canopy MLS as distributed by MLS GRID
- $1,335,0004 bd4 ba3.9k sqft12035 Olympic Club Dr, Charlotte, NC 28277For SaleMLS ID #4396643, Whitney Hunt-Sailors, Opendoor Brokerage LLC. Canopy MLS as distributed by MLS GRID
- $1,850,0005 bd4 ba4.3k sqft3921 River Ridge Rd, Charlotte, NC 28226For SaleMLS ID #4391143, Heather Montgomery, COMPASS. Canopy MLS as distributed by MLS GRID
- $1,125,0004 bd3 ba3.5k sqft9624 Cotton Stand Rd, Charlotte, NC 28277For SaleMLS ID #4405729, Linda Henley, COMPASS. Canopy MLS as distributed by MLS GRID
- $1,150,0005 bd5 ba4.1k sqft1122 Dobson Dr, Waxhaw, NC 28173For SaleMLS ID #4406778, Sherry George, Dickens Mitchener & Associates Inc. Canopy MLS as distributed by MLS GRID
- $1,300,0005 bd5 ba4.5k sqft4016 Camrose Crossing Ln, Matthews, NC 28104For SaleMLS ID #4390117, Gretel Howell, Howard Hanna Allen Tate Lake Norman. Canopy MLS as distributed by MLS GRID
- $860,0004 bd3 ba3k sqft123 Old Bell Rd, Charlotte, NC 28270For SaleMLS ID #4404093, Linda Jo Mastrangelo, Howard Hanna Allen Tate Charlotte South. Canopy MLS as distributed by MLS GRID
- $1,690,0006 bd5 ba5k sqft5239 Winding Brook Rd, Charlotte, NC 28226For SaleMLS ID #4366118, Sandy Lundgren, Howard Hanna Allen Tate SouthPark. Canopy MLS as distributed by MLS GRID
- $1,050,0004 bd4 ba4.7k sqft16521 Governors Club Ct, Charlotte, NC 28278For SaleMLS ID #4410451, Lane Sulhan, Nestlewood Realty, LLC. Canopy MLS as distributed by MLS GRID
- $995,0004 bd3 ba2.4k sqft3319 Providence Rd, Charlotte, NC 28211For SaleMLS ID #4385730, Ashley Pizzo, COMPASS. Canopy MLS as distributed by MLS GRID
- $1,275,0004 bd5 ba4.6k sqft1016 Firethorne Club Dr, Waxhaw, NC 28173For SaleMLS ID #4393647, Michelle Kasak, Keller Williams Ballantyne Area. Canopy MLS as distributed by MLS GRID
- $1,050,0004 bd4 ba3.5k sqft12319 Summer Breeze Ct, Charlotte, NC 28277For SaleMLS ID #4391968, Sunisay Yates, Yates Realty Inc. Canopy MLS as distributed by MLS GRID
- $770,0004 bd4 ba4.2k sqft5321 Saddlewood Ln, Mint Hill, NC 28227For SaleMLS ID #4403037, Emilie Davis, EXP Realty LLC Mooresville. Canopy MLS as distributed by MLS GRID
