Welcome to 706 Sainte Rose Lane, a stunning embodiment of modern luxury nestled within the sought-after SouthPark community. The Open-Concept Custom-Designed Floorplan effortlessly flows from one room to the next with High-end features displayed throughout. The Main Floor features a Large Open Kitchen & Family Room Area, a Sizable Owner's Suite with Dramatic Vaulted Ceiling + a DREAM Office & Additional Full Bathroom! The Gourmet Chef's Kitchen boasts an Over-sized Island, Stainless Appliances, Custom Lighting & Spacious Breakfast Area w/ Easy Access to Outdoor Living. The Cozy Covered Back Patio and Grilling Area w/ Tranquil Fountain is the PERFECT Spot to enjoy your morning coffee or Entertain Family & Friends! You'll enjoy your maintenance-free turf lawn with Upgraded Professional Landscaping & Fully Fenced Private Yard. The 2nd level features 3 Ensuite Bedrooms with additional Loft Space + Large Bonus Rm perfect for a Playroom, Gaming Rm, or Home Theater!
Closed
$1,275,000
706 Sainte Rose Ln, Charlotte, NC 28226
4beds
4,400sqft
Single Family Residence
Built in 2006
0.2 Acres Lot
$1,386,300 Zestimate®
$290/sqft
$4,759 Estimated rent
Home value
$1,386,300
$1.29M - $1.48M
$4,759/mo
Zestimate® history
Owner options
List your home for rent
$4,759/mo
Rent Zestimate®
Find your next renter with Zillow Rental Manager. Plus, with online applications, you can quickly screen prospective tenants – for free.
$4,759/mo
Rent Zestimate®
Refinance and save
$8,378/mo
Est. payment
Refinancing to a lower rate could help reduce your monthly payments and save thousands over the life of the loan.
$8,378/mo
Est. payment
Explore your selling options
Work with a Zillow partner agent
Leverage their expertise and Zillow's premium Showcase listings to get your home seen by more buyers.
Get startedList with your own agent
Get your home in front of millions of buyers by listing it on Zillow.
Learn how to do itSell it yourself
Take full control of how buyers see your home on Zillow by listing For Sale by Owner (FSBO).
List your homeWhat's special
Fully fenced private yardLoft spaceDramatic vaulted ceilingDream officeEnsuite bedroomsLarge bonus rmCozy covered back patio
Zillow last checked:
Listing updated:
Listed by:
Scott Sofsian scott.sofsian@premiersir.com,
Premier Sotheby's International Realty
Bought with:
Lisa Warren
COMPASS
Source: Canopy MLS as distributed by MLS GRID,MLS#: 4144856
Facts & features
Interior
Bedrooms & bathrooms
- Bedrooms: 4
- Bathrooms: 6
- Full bathrooms: 5
- 1/2 bathrooms: 1
- Main level bedrooms: 1
Primary bedroom
- Level: Main
Primary bedroom
- Level: Main
Bedroom s
- Level: Upper
Bedroom s
- Level: Upper
Bedroom s
- Level: Upper
Bedroom s
- Level: Upper
Bedroom s
- Level: Upper
Bedroom s
- Level: Upper
Bathroom full
- Level: Main
Bathroom full
- Level: Main
Bathroom half
- Level: Main
Bathroom full
- Level: Upper
Bathroom full
- Level: Upper
Bathroom full
- Level: Main
Bathroom full
- Level: Main
Bathroom half
- Level: Main
Bathroom full
- Level: Upper
Bathroom full
- Level: Upper
Bonus room
- Level: Upper
Bonus room
- Level: Upper
Breakfast
- Level: Main
Breakfast
- Level: Main
Dining room
- Level: Main
Dining room
- Level: Main
Kitchen
- Level: Main
Kitchen
- Level: Main
Laundry
- Level: Main
Laundry
- Level: Main
Living room
- Level: Main
Living room
- Level: Main
Office
- Level: Main
Office
- Level: Main
Heating
- Forced Air, Natural Gas
Cooling
- Ceiling Fan(s), Central Air
Appliances
- Included: Dishwasher, Disposal, Double Oven, Exhaust Hood, Gas Cooktop, Gas Water Heater, Microwave, Refrigerator
- Laundry: Laundry Room, Main Level
Features
- Built-in Features, Drop Zone, Kitchen Island, Open Floorplan, Walk-In Pantry
- Flooring: Carpet, Hardwood, Tile
- Doors: Insulated Door(s)
- Windows: Insulated Windows
- Has basement: No
- Attic: Walk-In
- Fireplace features: Great Room
Interior area
- Total structure area: 4,400
- Total interior livable area: 4,400 sqft
- Finished area above ground: 4,400
- Finished area below ground: 0
Property
Parking
- Total spaces: 2
- Parking features: Driveway, Attached Garage, Garage Door Opener, Garage on Main Level
- Attached garage spaces: 2
- Has uncovered spaces: Yes
Features
- Levels: Two
- Stories: 2
- Patio & porch: Covered, Patio, Rear Porch
- Exterior features: In-Ground Irrigation
- Fencing: Fenced
Lot
- Size: 0.2 Acres
- Features: Private
Details
- Parcel number: 18727147
- Zoning: R3
- Special conditions: Standard
Construction
Type & style
- Home type: SingleFamily
- Architectural style: European
- Property subtype: Single Family Residence
Materials
- Brick Partial, Stone
- Foundation: Crawl Space
- Roof: Shingle
Condition
- New construction: No
- Year built: 2006
Utilities & green energy
- Sewer: Public Sewer
- Water: City
Community & HOA
Community
- Features: Pond, Sidewalks, Street Lights, Walking Trails
- Security: Carbon Monoxide Detector(s)
- Subdivision: Chambery
HOA
- Has HOA: Yes
- HOA fee: $865 annually
- HOA name: Association Mgmt Solutions
- HOA phone: 704-940-6100
Location
- Region: Charlotte
Financial & listing details
- Price per square foot: $290/sqft
- Tax assessed value: $1,156,100
- Annual tax amount: $9,040
- Date on market: 6/21/2024
- Cumulative days on market: 128 days
- Listing terms: Cash,Conventional,VA Loan
- Exclusions: No
- Road surface type: Concrete, Paved
Price history
| Date | Event | Price |
|---|---|---|
| 12/5/2024 | Sold | $1,275,000-3.8%$290/sqft |
Source:  Canopy MLS as distributed by MLS GRID #4144856 Report a problem Canopy MLS as distributed by MLS GRID #4144856 Report a problem | ||
| 10/1/2024 | Price change | $1,325,000-4.3%$301/sqft |
Source: Canopy MLS as distributed by MLS GRID #4144856 Report a problem | ||
| 9/5/2024 | Price change | $1,385,000-1.8%$315/sqft |
Source: Canopy MLS as distributed by MLS GRID #4144856 Report a problem | ||
| 8/6/2024 | Price change | $1,410,000-1.1%$320/sqft |
Source: Canopy MLS as distributed by MLS GRID #4144856 Report a problem | ||
| 6/21/2024 | Listed for sale | $1,425,000+29%$324/sqft |
Source: Canopy MLS as distributed by MLS GRID #4144856 Report a problem | ||
| 10/18/2021 | Sold | $1,105,000+25.6%$251/sqft |
Source: Canopy MLS as distributed by MLS GRID #3772938 Report a problem | ||
| 5/8/2020 | Sold | $880,000-2.1%$200/sqft |
Source: Canopy MLS as distributed by MLS GRID #3604446 Report a problem | ||
| 3/19/2020 | Listed for sale | $899,000+5.6%$204/sqft |
Source: Frenzel Properties LLC #3604446 Report a problem | ||
| 7/14/2015 | Sold | $851,000+0.1%$193/sqft |
Source: Public Record Report a problem | ||
| 7/7/2015 | Pending sale | $850,000$193/sqft |
Source: Dickens-Mitchener & Associates Report a problem | ||
| 5/31/2015 | Listed for sale | $850,000+3%$193/sqft |
Source: Dickens-Mitchener & Associates Report a problem | ||
| 9/28/2007 | Sold | $825,000$188/sqft |
Source: Public Record Report a problem | ||
Public tax history
| Year | Property taxes | Tax assessment |
|---|---|---|
| 2025 | $9,040 +1.5% | $1,156,100 |
| 2024 | $8,908 +3.3% | $1,156,100 |
| 2023 | $8,619 -1.2% | $1,156,100 +29.7% |
| 2022 | $8,726 +0.1% | $891,200 |
| 2021 | $8,715 +0.1% | $891,200 |
| 2020 | $8,707 +0.2% | $891,200 |
| 2019 | $8,692 +4% | $891,200 +41.1% |
| 2018 | $8,358 +1.6% | $631,500 |
| 2017 | $8,228 | $631,500 |
| 2016 | $8,228 | $631,500 |
| 2015 | $8,228 +0.7% | $631,500 -4.9% |
| 2014 | $8,173 | $663,700 |
| 2013 | -- | $663,700 |
| 2012 | -- | $663,700 |
| 2011 | -- | $663,700 -13.5% |
| 2010 | -- | $767,200 |
| 2009 | -- | $767,200 -2.7% |
| 2008 | -- | $788,200 |
| 2007 | -- | $788,200 |
Find assessor info on the county website
Neighborhood: Olde Providence North
Nearby homes
- $1,592,8005 bd4 ba5k sqft702 Sainte Rose Ln, Charlotte, NC 28226Off Market
- $1,445,1004 bd5 ba4.4k sqft714 Sainte Rose Ln, Charlotte, NC 28226Off Market
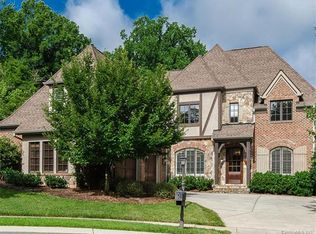
- $1,430,0004 bd6 ba4.4k sqft809 Verney Ln, Charlotte, NC 28226Sold

- $1,201,8004 bd3 ba3.6k sqft813 Verney Ln, Charlotte, NC 28226Off Market
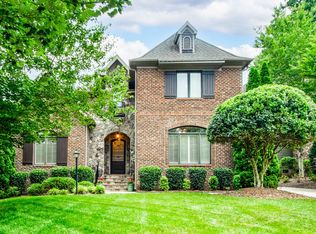
- $1,231,5004 bd3 ba3.9k sqft805 Verney Ln, Charlotte, NC 28226Off Market
- $1,585,2005 bd4 ba4.5k sqft819 Verney Ln, Charlotte, NC 28226Off Market
- $1,100,0004 bd5 ba4.2k sqft707 Sainte Rose Ln, Charlotte, NC 28226Sold
- $1,249,9004 bd4 ba4.4k sqft703 Sainte Rose Ln, Charlotte, NC 28226For Sale
Nearby schools
GreatSchools rating
- 6/10Sharon ElementaryGrades: K-5Distance: 2.3 mi
- 5/10Carmel MiddleGrades: 6-8Distance: 1.1 mi
- 5/10South Mecklenburg HighGrades: 9-12Distance: 4.5 mi
Schools provided by the listing agent
- Elementary: Sharon
- Middle: Carmel
- High: South Mecklenburg
Source: Canopy MLS as distributed by MLS GRID. This data may not be complete. We recommend contacting the local school district to confirm school assignments for this home.
Get a cash offer in 3 minutes
Find out how much your home could sell for in as little as 3 minutes with a no-obligation cash offer.
Estimated market value
$1,386,300
Get a cash offer in 3 minutes
Find out how much your home could sell for in as little as 3 minutes with a no-obligation cash offer.
Estimated market value
$1,386,300
- North Carolina
- Mecklenburg County
- Charlotte
- 28226
- Olde Providence North
- 706 Sainte Rose Ln
Nearby cities
Nearby neighborhoods
Nearby zip codes
Other Charlotte Topics
