European inspired full brick 4 bed, 4.5 bath, 4262sf home located within established Chambery neighborhood. Custom chef’s kitchen with high-end stainless appliances including wine fridge, leathered granite counter tops/mosaic backsplash and contrasting marble island adjacent to glass enclosed breakfast area. Fireplace with built-ins center the two-story rear facing family room. First floor primary retreat features soaring ceilings, access to covered patio, overlarge bathroom with soaking tub, glass enclosed shower, dual vanity, and large custom walk-in closet. Second floor loft connects 3 ensuite bedrooms and massive bonus room. Rear private oasis includes covered patio, summer kitchen, stone entertaining area, enough grass for pets and small hidden hammock area. Chambery neighborhood is located within the area’s most sought after public schools and just minutes from endless shopping and entertainment.
Closed
$1,100,000
707 Sainte Rose Ln, Charlotte, NC 28226
4beds
4,262sqft
Single Family Residence
Built in 2008
0.2 Acres Lot
$1,197,700 Zestimate®
$258/sqft
$4,641 Estimated rent
Home value
$1,197,700
$1.11M - $1.29M
$4,641/mo
Zestimate® history
Owner options
List your home for rent
$4,641/mo
Rent Zestimate®
Find your next renter with Zillow Rental Manager. Plus, with online applications, you can quickly screen prospective tenants – for free.
$4,641/mo
Rent Zestimate®
Refinance and save
$7,378/mo
Est. payment
Refinancing to a lower rate could help reduce your monthly payments and save thousands over the life of the loan.
$7,378/mo
Est. payment
Explore your selling options
Work with a Zillow partner agent
Leverage their expertise and Zillow's premium Showcase listings to get your home seen by more buyers.
Get startedList with your own agent
Get your home in front of millions of buyers by listing it on Zillow.
Learn how to do itSell it yourself
Take full control of how buyers see your home on Zillow by listing For Sale by Owner (FSBO).
List your homeWhat's special
First floor primary retreatSoaring ceilingsSecond floor loftMassive bonus roomRear private oasisAccess to covered patioContrasting marble island
Zillow last checked:
Listing updated:
Listed by:
Stephen DeCristo stephendecristo@hmproperties.com,
Corcoran HM Properties
Bought with:
Ronny Chakra
Horizon Realty Carolinas
Source: Canopy MLS as distributed by MLS GRID,MLS#: 4150018
Facts & features
Interior
Bedrooms & bathrooms
- Bedrooms: 4
- Bathrooms: 5
- Full bathrooms: 4
- 1/2 bathrooms: 1
- Main level bedrooms: 1
Primary bedroom
- Features: Ceiling Fan(s), Garden Tub, Vaulted Ceiling(s)
- Level: Main
- Area: 308.4 Square Feet
- Dimensions: 15' 5" X 20' 0"
Primary bedroom
- Level: Main
Bedroom s
- Level: Upper
- Area: 166.79 Square Feet
- Dimensions: 12' 10" X 13' 0"
Bedroom s
- Level: Upper
- Area: 164.04 Square Feet
- Dimensions: 12' 0" X 13' 8"
Bedroom s
- Level: Upper
- Area: 164.04 Square Feet
- Dimensions: 12' 0" X 13' 8"
Bedroom s
- Level: Upper
Bedroom s
- Level: Upper
Bedroom s
- Level: Upper
Bathroom full
- Level: Main
Bathroom half
- Level: Main
Bathroom full
- Level: Upper
Bathroom full
- Level: Upper
Bathroom full
- Level: Upper
Bathroom full
- Level: Main
Bathroom half
- Level: Main
Bathroom full
- Level: Upper
Bathroom full
- Level: Upper
Bathroom full
- Level: Upper
Bonus room
- Level: Upper
- Area: 411.75 Square Feet
- Dimensions: 30' 6" X 13' 6"
Bonus room
- Level: Upper
Breakfast
- Level: Main
- Area: 135 Square Feet
- Dimensions: 13' 6" X 10' 0"
Breakfast
- Level: Main
Dining room
- Level: Main
- Area: 184.35 Square Feet
- Dimensions: 13' 10" X 13' 4"
Dining room
- Level: Main
Kitchen
- Features: Breakfast Bar, Kitchen Island
- Level: Main
- Area: 223.63 Square Feet
- Dimensions: 13' 10" X 16' 2"
Kitchen
- Level: Main
Living room
- Features: Built-in Features, Ceiling Fan(s), Open Floorplan, Vaulted Ceiling(s)
- Level: Main
- Area: 392.64 Square Feet
- Dimensions: 23' 4" X 16' 10"
Living room
- Level: Main
Loft
- Level: Upper
- Area: 251.88 Square Feet
- Dimensions: 17' 2" X 14' 8"
Loft
- Level: Upper
Office
- Level: Main
- Area: 164.71 Square Feet
- Dimensions: 13' 0" X 12' 8"
Office
- Level: Main
Heating
- Central, Natural Gas
Cooling
- Central Air
Appliances
- Included: Convection Oven, Dishwasher, Disposal, Exhaust Hood, Gas Cooktop, Microwave, Refrigerator, Wine Refrigerator
- Laundry: Inside, Laundry Room, Main Level
Features
- Built-in Features, Kitchen Island, Open Floorplan, Walk-In Closet(s)
- Flooring: Carpet, Tile, Wood
- Doors: French Doors
- Has basement: No
- Fireplace features: Family Room, Gas Log
Interior area
- Total structure area: 4,262
- Total interior livable area: 4,262 sqft
- Finished area above ground: 4,262
- Finished area below ground: 0
Property
Parking
- Total spaces: 2
- Parking features: Attached Garage, Garage on Main Level
- Attached garage spaces: 2
Features
- Levels: Two
- Stories: 2
- Patio & porch: Covered, Rear Porch
- Fencing: Back Yard
Lot
- Size: 0.2 Acres
- Features: Cul-De-Sac
Details
- Parcel number: 18727144
- Zoning: R-3
- Special conditions: Standard
Construction
Type & style
- Home type: SingleFamily
- Property subtype: Single Family Residence
Materials
- Brick Full
- Foundation: Crawl Space
- Roof: Shingle
Condition
- New construction: No
- Year built: 2008
Utilities & green energy
- Sewer: Public Sewer
- Water: City
- Utilities for property: Electricity Connected, Underground Power Lines
Community & HOA
Community
- Subdivision: Chambery
HOA
- Has HOA: Yes
- HOA fee: $865 annually
- HOA name: Associated Management Solutions
- HOA phone: 704-940-6100
- Second HOA name: Melissa Dickson
Location
- Region: Charlotte
Financial & listing details
- Price per square foot: $258/sqft
- Tax assessed value: $1,140,300
- Annual tax amount: $8,919
- Date on market: 6/20/2024
- Cumulative days on market: 140 days
- Electric utility on property: Yes
- Road surface type: Concrete, Paved
Price history
| Date | Event | Price |
|---|---|---|
| 12/23/2024 | Sold | $1,100,000-12%$258/sqft |
Source:  Canopy MLS as distributed by MLS GRID #4150018 Report a problem Canopy MLS as distributed by MLS GRID #4150018 Report a problem | ||
| 9/12/2024 | Price change | $1,250,000-10.4%$293/sqft |
Source: Canopy MLS as distributed by MLS GRID #4150018 Report a problem | ||
| 7/31/2024 | Price change | $1,395,000-6.7%$327/sqft |
Source: Canopy MLS as distributed by MLS GRID #4150018 Report a problem | ||
| 7/9/2024 | Price change | $1,495,000-9.3%$351/sqft |
Source: Canopy MLS as distributed by MLS GRID #4150018 Report a problem | ||
| 6/20/2024 | Listed for sale | $1,649,000+122.8%$387/sqft |
Source: Canopy MLS as distributed by MLS GRID #4150018 Report a problem | ||
| 6/12/2018 | Sold | $740,000-1.3%$174/sqft |
Source: Canopy MLS as distributed by MLS GRID #3373932 Report a problem | ||
| 4/20/2018 | Pending sale | $750,000$176/sqft |
Source: Allen Tate SouthPark #3373932 Report a problem | ||
| 3/29/2018 | Listed for sale | $750,000+34.4%$176/sqft |
Source: Allen Tate SouthPark #3373932 Report a problem | ||
| 9/26/2011 | Sold | $558,000-8.5%$131/sqft |
Source: Public Record Report a problem | ||
| 7/17/2011 | Price change | $610,000-3%$143/sqft |
Source: RE/MAX EXECUTIVE REALTY #941687 Report a problem | ||
| 5/17/2011 | Price change | $629,000-3.1%$148/sqft |
Source: RE/MAX EXECUTIVE REALTY #941687 Report a problem | ||
| 3/19/2011 | Price change | $649,000-3%$152/sqft |
Source: RE/MAX EXECUTIVE REALTY #941687 Report a problem | ||
| 12/5/2010 | Price change | $669,000-1.5%$157/sqft |
Source: RE/MAX Executive Realty #941687 Report a problem | ||
| 10/18/2010 | Price change | $679,000-2.9%$159/sqft |
Source: RE/MAX Executive Realty #941687 Report a problem | ||
| 7/19/2010 | Listed for sale | $699,000$164/sqft |
Source: RE/MAX Executive Realty #941687 Report a problem | ||
| 7/3/2010 | Pending sale | $699,000$164/sqft |
Source: RE/MAX Executive Realty #941687 Report a problem | ||
| 5/22/2010 | Listed for sale | $699,000+23.7%$164/sqft |
Source: RE/MAX Executive Realty #941687 Report a problem | ||
| 12/17/2009 | Sold | $565,000-5.8%$133/sqft |
Source: Public Record Report a problem | ||
| 8/27/2009 | Listing removed | $599,900$141/sqft |
Source: RE/MAX Executive Realty #771235 Report a problem | ||
| 5/18/2009 | Price change | $599,900-14.3%$141/sqft |
Source: RE/MAX Executive Realty #771235 Report a problem | ||
| 4/25/2009 | Price change | $699,900-6.7%$164/sqft |
Source: RE/MAX Executive Realty #771235 Report a problem | ||
| 4/16/2009 | Price change | $749,900-6.3%$176/sqft |
Source: RE/MAX Executive Realty #771235 Report a problem | ||
| 2/15/2009 | Price change | $799,900-10.6%$188/sqft |
Source: Listhub #771235 Report a problem | ||
| 2/13/2009 | Listed for sale | $895,000+428%$210/sqft |
Source: Listhub #771235 Report a problem | ||
| 7/30/2007 | Sold | $169,500$40/sqft |
Source: Public Record Report a problem | ||
Public tax history
| Year | Property taxes | Tax assessment |
|---|---|---|
| 2025 | $8,919 +1.5% | $1,140,300 |
| 2024 | $8,788 +3.3% | $1,140,300 |
| 2023 | $8,503 +17.5% | $1,140,300 +54.7% |
| 2022 | $7,237 +0.2% | $736,900 |
| 2021 | $7,226 +0.1% | $736,900 |
| 2020 | $7,218 +0.2% | $736,900 |
| 2019 | $7,203 -12.6% | $736,900 +18.3% |
| 2018 | $8,243 +1.6% | $622,700 |
| 2017 | $8,114 | $622,700 |
| 2016 | $8,114 | $622,700 |
| 2015 | $8,114 +0.7% | $622,700 -9.8% |
| 2014 | $8,060 | $690,000 |
| 2013 | -- | $690,000 -0.2% |
| 2012 | -- | $691,400 |
| 2011 | -- | $691,400 +15.3% |
| 2010 | -- | $599,700 +313.6% |
| 2009 | -- | $145,000 |
| 2008 | -- | $145,000 |
| 2007 | -- | $145,000 |
Find assessor info on the county website
Neighborhood: Olde Providence North
Nearby homes
- $1,249,9004 bd4 ba4.4k sqft703 Sainte Rose Ln, Charlotte, NC 28226For Sale

- $1,260,6004 bd4 ba4.2k sqft715 Sainte Rose Ln, Charlotte, NC 28226Off Market
- $---- bd-- ba-- sqftOld Providence Ln, Charlotte, NC 28226Off Market
- $818,2004 bd3 ba3.2k sqft5944 Old Providence Rd, Charlotte, NC 28226Off Market
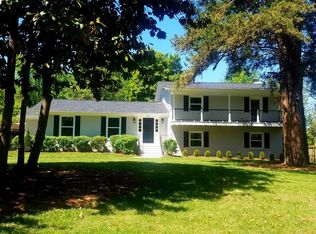
- $1,445,1004 bd5 ba4.4k sqft714 Sainte Rose Ln, Charlotte, NC 28226Off Market
- $1,592,8005 bd4 ba5k sqft702 Sainte Rose Ln, Charlotte, NC 28226Off Market
- $1,275,0004 bd6 ba4.4k sqft706 Sainte Rose Ln, Charlotte, NC 28226Sold
- $710,1003 bd2 ba2k sqft5918 Old Providence Rd, Charlotte, NC 28226Off Market
Nearby schools
GreatSchools rating
- 6/10Sharon ElementaryGrades: K-5Distance: 2.3 mi
- 5/10Carmel MiddleGrades: 6-8Distance: 1.1 mi
- 5/10South Mecklenburg HighGrades: 9-12Distance: 4.5 mi
Schools provided by the listing agent
- Elementary: Sharon
- Middle: Carmel
- High: South Mecklenburg
Source: Canopy MLS as distributed by MLS GRID. This data may not be complete. We recommend contacting the local school district to confirm school assignments for this home.
Get a cash offer in 3 minutes
Find out how much your home could sell for in as little as 3 minutes with a no-obligation cash offer.
Estimated market value
$1,197,700
Get a cash offer in 3 minutes
Find out how much your home could sell for in as little as 3 minutes with a no-obligation cash offer.
Estimated market value
$1,197,700
- North Carolina
- Mecklenburg County
- Charlotte
- 28226
- Olde Providence North
- 707 Sainte Rose Ln
Nearby cities
Nearby neighborhoods
Nearby zip codes
Other Charlotte Topics
