Situated in premier Myers Park just minutes from SouthPark Mall, Myers Park Country Club, and Uptown Charlotte, this 1925 craftsman bungalow blends historic soul with modern luxury! This property combines an unbeatable location with endless character. Main home highlights include rich hardwoods, dual fireplaces, a formal dining room, and a custom wet bar with a hand-painted Talavera sink. The gourmet kitchen (2015) features Hans Krug cabinetry, a quartz island, and a gas range. The primary suite boasts a custom walk-in closet and a spa-like bath with dual concrete-look sinks.
Outside features an in-ground pool, jacuzzi, pizza oven, gas grill, and lush gardens. The detached 463 SF guest suite (2013) offers polished concrete floors, a full bath, kitchenette, and a private patio—ideal for guests or a luxury home office. Oversized 2.5-car garage with attic storage. Sold AS-IS (needs new roof, pool liner, and column repair).
Note: Also listed as Land/Lot listing under MLS # 4407933
Active
$1,500,000
2527 Sharon Rd, Charlotte, NC 28211
4beds
2,810sqft
Single Family Residence
Built in 1925
0.53 Acres Lot
$1,474,100 Zestimate®
$534/sqft
$-- HOA
What's special
Dual fireplacesIn-ground poolRich hardwoodsLush gardensQuartz islandGas rangePrimary suite
- 53 days
- 2,117
- 59
Likely to sell faster than
Zillow last checked:
Listing updated:
Listed by:
Carla Weyrick carla.weyrick@howardhannatate.com,
Howard Hanna Allen Tate Albemarle
Source: Canopy MLS as distributed by MLS GRID,MLS#: 4407743
Facts & features
Interior
Bedrooms & bathrooms
- Bedrooms: 4
- Bathrooms: 4
- Full bathrooms: 4
- Main level bedrooms: 3
Primary bedroom
- Features: Walk-In Closet(s)
- Level: Main
Bedroom s
- Level: Main
Bedroom s
- Level: Main
Bedroom s
- Level: 2nd Living Quarters
Bathroom full
- Level: Main
Bathroom full
- Level: Main
Bathroom full
- Level: 2nd Living Quarters
Other
- Level: 2nd Living Quarters
Breakfast
- Level: Main
Den
- Features: Ceiling Fan(s)
- Level: Main
Dining room
- Level: Main
Kitchen
- Features: Kitchen Island
- Level: Main
Laundry
- Level: Main
Living room
- Level: Main
Heating
- Natural Gas
Cooling
- Central Air
Appliances
- Included: Convection Oven, Dishwasher, Disposal, Exhaust Fan, Gas Cooktop, Gas Water Heater, Microwave, Plumbed For Ice Maker
- Laundry: Electric Dryer Hookup, Main Level
Features
- Kitchen Island, Open Floorplan, Walk-In Closet(s), Total Primary Heated Living Area: 2347
- Flooring: Tile, Wood
- Has basement: No
- Fireplace features: Den, Living Room
Interior area
- Total structure area: 2,347
- Total interior livable area: 2,810 sqft
- Finished area above ground: 2,347
- Finished area below ground: 0
Video & virtual tour
Property
Parking
- Total spaces: 6
- Parking features: Driveway, Detached Garage, Garage Faces Side, Parking Space(s), Garage on Main Level
- Garage spaces: 2
- Uncovered spaces: 4
- Details: Parking Spaces 3+
Features
- Levels: One
- Stories: 1
- Patio & porch: Patio
- Exterior features: Gas Grill, Other - See Remarks
- Pool features: In Ground
- Fencing: Fenced
Lot
- Size: 0.53 Acres
- Features: Corner Lot, Orchard(s), Private, Wooded
Living quarters
- Secondary living space: 463 sqft
- Secondary features: Guest House,Main Level Garage,Room w/ Private Bath,Separate Entrance,Separate Living Quarters
Details
- Additional structures: Shed(s)
- Parcel number: 18104317
- Zoning: UDO N1-A
- Special conditions: Standard
Construction
Type & style
- Home type: SingleFamily
- Architectural style: Cottage
- Property subtype: Single Family Residence
Materials
- Hardboard Siding
- Foundation: Crawl Space
Condition
- New construction: No
- Year built: 1925
Utilities & green energy
- Sewer: Public Sewer
- Water: City
- Utilities for property: Wired Internet Available
Community & HOA
Community
- Security: Security System
- Subdivision: Myers Park
Location
- Region: Charlotte
Financial & listing details
- Price per square foot: $534/sqft
- Tax assessed value: $1,144,200
- Date on market: 8/1/2026
- Cumulative days on market: 53 days
- Listing terms: Cash,Conventional
- Exclusions: Light Fixtures in Dining Room, Both Guest Rooms and Eat-in Nook
- Road surface type: Concrete, Paved
Estimated market value
$1,474,100
$1.40M - $1.55M
$5,433/mo
Price history
| Date | Event | Price |
|---|---|---|
| 8/1/2026 | Listed for sale | $1,500,000$534/sqft |
Source:  Canopy MLS as distributed by MLS GRID #4407743 Report a problem Canopy MLS as distributed by MLS GRID #4407743 Report a problem | ||
| 7/26/2026 | Listing removed | $1,500,000$534/sqft |
Source: Canopy MLS as distributed by MLS GRID #4374827 Report a problem | ||
| 4/27/2026 | Listed for sale | $1,500,000+68.7%$534/sqft |
Source: Canopy MLS as distributed by MLS GRID #4374827 Report a problem | ||
| 9/30/2019 | Sold | $889,000-1.2%$316/sqft |
Source: Canopy MLS as distributed by MLS GRID #3523174 Report a problem | ||
| 8/6/2019 | Pending sale | $899,900$320/sqft |
Source: HM Properties #3523174 Report a problem | ||
| 6/27/2019 | Listed for sale | $899,900+132.2%$320/sqft |
Source: HM Properties #3523174 Report a problem | ||
| 8/10/2010 | Sold | $387,500-12.4%$138/sqft |
Source: Public Record Report a problem | ||
| 7/12/2010 | Pending sale | $442,500$157/sqft |
Source: Lead Dog Realty, Inc. #873998 Report a problem | ||
| 2/20/2010 | Price change | $442,500-4.3%$157/sqft |
Source: Lead Dog Realty, Inc. #873998 Report a problem | ||
| 11/25/2009 | Price change | $462,500-7.2%$165/sqft |
Source: Lead Dog Realty, Inc. #873998 Report a problem | ||
| 10/16/2009 | Listed for sale | $498,500+80.6%$177/sqft |
Source: Lead Dog Realty, Inc. #873998 Report a problem | ||
| 10/9/1997 | Sold | $276,000$98/sqft |
Source: Public Record Report a problem | ||
Public tax history
| Year | Property taxes | Tax assessment |
|---|---|---|
| 2025 | -- | $1,144,200 |
| 2024 | -- | $1,144,200 |
| 2023 | -- | $1,144,200 +74% |
| 2022 | -- | $657,500 |
| 2021 | -- | $657,500 |
| 2020 | -- | $657,500 |
| 2019 | $6,528 +21.9% | $657,500 +65.6% |
| 2018 | $5,355 +3.1% | $397,000 |
| 2017 | $5,192 | $397,000 +14.7% |
| 2016 | $5,192 | $346,000 |
| 2015 | $5,192 +2.3% | $346,000 |
| 2014 | $5,078 | -- |
| 2013 | -- | $385,700 -19.5% |
| 2012 | -- | $479,400 -1.5% |
| 2011 | -- | $486,800 +35.4% |
| 2010 | -- | $359,500 |
| 2009 | -- | $359,500 |
| 2008 | -- | $359,500 |
| 2007 | -- | $359,500 |
| 2006 | -- | $359,500 |
| 2005 | -- | $359,500 |
| 2004 | -- | $359,500 |
| 2003 | -- | $359,500 +62.6% |
| 2002 | -- | $221,060 |
| 2001 | -- | $221,060 |
| 2000 | -- | $221,060 |
Find assessor info on the county website
Monthly payment
Est. payment
Payment breakdown
Explore the cost of this home by adjusting the details. Changes won't be saved.Climate risks
Neighborhood: Myers Park
Nearby schools
Schools provided by the listing agent
- Elementary: Selwyn
- Middle: Alexander Graham
- High: Myers Park
Source: Canopy MLS as distributed by MLS GRID. This data may not be complete. We recommend contacting the local school district to confirm school assignments for this home.
Similar homes
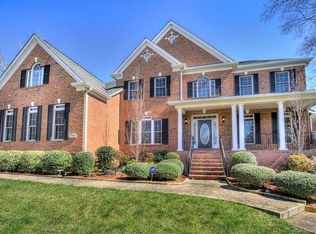
- $1,375,0004 bd3 ba2.5k sqft800 Jefferson Dr, Charlotte, NC 28270For Sale
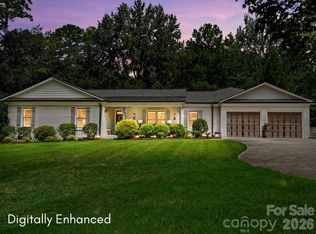
 MLS ID #4418154, Jay White, Keller Williams Ballantyne Area. Canopy MLS as distributed by MLS GRID
 - $1,699,0004 bd3 ba3.4k sqft208 Wales Ave, Charlotte, NC 28209For Sale
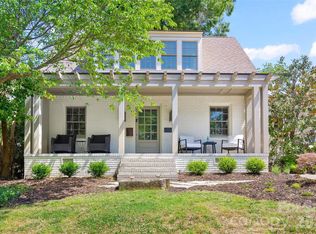 MLS ID #4374743, Melissa Murphy, Helen Adams Realty. Canopy MLS as distributed by MLS GRID
 - $1,400,0004 bd3 ba3.1k sqft6709 Alexandria Ln, Charlotte, NC 28270For Sale
 MLS ID #4422480, Tori Reyes, COMPASS. Canopy MLS as distributed by MLS GRID
 - $1,595,0005 bd4 ba3.5k sqft2907 Park Rd, Charlotte, NC 28209For Sale
 MLS ID #4390579, Andrew Sharpe, Southeastern Premier Properties LLC. Canopy MLS as distributed by MLS GRID
 - $1,595,0004 bd3 ba2.8k sqft314 E Kingston Ave, Charlotte, NC 28203For SaleMLS ID #4403731, Michael Baker, Corcoran HM Properties. Canopy MLS as distributed by MLS GRID
- $1,350,0004 bd3 ba2.5k sqft429 Pecan Ave, Charlotte, NC 28204For SaleMLS ID #4387793, Matt Lake Nestor, EXP Realty LLC Ballantyne. Canopy MLS as distributed by MLS GRID
- $929,9905 bd4 ba2.6k sqft6639 Ronda Ave, Charlotte, NC 28211For SaleMLS ID #4425198, Edward Yu, Red Maple Capital LLC. Canopy MLS as distributed by MLS GRID
- $915,0004 bd4 ba3k sqft6613 Rocky Falls Rd, Charlotte, NC 28211For SaleMLS ID #4385008, Tania Wahl, White Stag Realty NC LLC. Canopy MLS as distributed by MLS GRID
- $1,625,0005 bd5 ba3.8k sqft4421 Montibello Dr, Charlotte, NC 28226For SaleMLS ID #4410489, Karyn Porter, Premier South. Canopy MLS as distributed by MLS GRID
- $1,375,0005 bd5 ba3.8k sqft2141 Chatham Ave, Charlotte, NC 28205For SaleMLS ID #4400550, Ken Riel, COMPASS. Canopy MLS as distributed by MLS GRID
- $775,0004 bd4 ba2.7k sqft6801 Rollingridge Dr, Charlotte, NC 28211For SaleMLS ID #4388041, Natalie Amalong, Mackey Realty LLC. Canopy MLS as distributed by MLS GRID
- $1,390,0005 bd4 ba4k sqft4533 Noras Path Rd, Charlotte, NC 28226For SaleMLS ID #4396655, Marcus Nance, Helen Adams Realty. Canopy MLS as distributed by MLS GRID
- $1,224,9004 bd3 ba3.3k sqft2712 Houston Branch Rd, Charlotte, NC 28270For SaleMLS ID #4409668, Kellece Ross, Howard Hanna Allen Tate SouthPark. Canopy MLS as distributed by MLS GRID
- $1,485,0003 bd5 ba2.8k sqft9544 Brief Rd, Mint Hill, NC 28227For SaleMLS ID #4408948, Valeriy Solodyankin, ERA Live Moore. Canopy MLS as distributed by MLS GRID
- $819,0003 bd2 ba1.8k sqft1401 Worcaster Pl, Charlotte, NC 28211For SaleMLS ID #4399075, Kathy Norman, Keller Williams South Park. Canopy MLS as distributed by MLS GRID
- $1,075,0003 bd2 ba1.7k sqft1720 Thomas Ave, Charlotte, NC 28205For SaleMLS ID #4423737, Jeff King, Savvy + Co Real Estate. Canopy MLS as distributed by MLS GRID
- $787,0004 bd3 ba2.5k sqft7812 Ridgeloch Pl, Charlotte, NC 28226For SaleMLS ID #4421336, Cindy Wood, RE/MAX Executive. Canopy MLS as distributed by MLS GRID
- $1,125,0004 bd3 ba2.5k sqft6620 Newhall Rd, Charlotte, NC 28270For SaleMLS ID #4391690, John Hagan, Carolina Realty Advisors. Canopy MLS as distributed by MLS GRID
- $1,075,0004 bd4 ba3.2k sqft2032 Eaton Rd, Charlotte, NC 28205For SaleMLS ID #4372083, Gary Burkart, NorthGroup Real Estate LLC. Canopy MLS as distributed by MLS GRID
- $1,120,0004 bd3 ba2.5k sqft3220 Commonwealth Ave, Charlotte, NC 28205For SaleMLS ID #4361542, Mike Hosey, Trade & Tryon Realty. Canopy MLS as distributed by MLS GRID
