Discover an exceptional opportunity along Charlotte's desirable Park Road corridor, ideally situated near Quail Hollow and just minutes from SouthPark. Set on an expansive 1.43-acre lot, this 3-bedroom, 2.5-bath ranch home offers remarkable flexibility for those looking to renovate, reimagine, or build a custom luxury residence. The generously sized property provides an inviting setting with mature surroundings, ample privacy, and room to create an exceptional outdoor living experience. Whether preserving the character of the existing home through thoughtful updates, undertaking a complete transformation, or exploring new construction possibilities. This property offers a rare canvas in an established and highly sought-after area of Charlotte. Enjoy convenient access to SouthPark's premier shopping and dining, Quail Hollow Club, Carmel Country Club, and major South Charlotte corridors. With luxury new construction emerging throughout the surrounding area, this property presents an attractive opportunity for homeowners, investors, and custom builders seeking space and long-term potential in a prime location. Property is offered AS-IS. Reach out and make your appointment today! Opportunities of this size and location are increasingly rare. Schedule your private showing today and discover the possibilities this exceptional property has to offer.
Active
$1,150,000
7600 Park Rd, Charlotte, NC 28210
3beds
2,927sqft
Single Family Residence
Built in 1956
1.43 Acres Lot
$1,095,700 Zestimate®
$393/sqft
$-- HOA
What's special
Ample privacyGenerously sized property
- 7 days
- 512
- 29
Likely to sell faster than
Zillow last checked:
Listing updated:
Listed by:
Diana Csoka 773-304-8481,
Premier Sotheby's International Realty
Source: Canopy MLS as distributed by MLS GRID,MLS#: 4435432
Facts & features
Interior
Bedrooms & bathrooms
- Bedrooms: 3
- Bathrooms: 3
- Full bathrooms: 2
- 1/2 bathrooms: 1
- Main level bedrooms: 3
Primary bedroom
- Level: Main
Bedroom s
- Level: Main
Bedroom s
- Level: Main
Bathroom full
- Level: Main
Bathroom full
- Level: Main
Bathroom half
- Level: Main
Breakfast
- Level: Main
Dining room
- Level: Main
Kitchen
- Level: Main
Laundry
- Level: Main
Living room
- Level: Main
Study
- Level: Main
Heating
- Central
Cooling
- Central Air
Appliances
- Included: Dishwasher, Microwave, Oven, Refrigerator
- Laundry: Inside
Features
- Open Floorplan, Walk-In Closet(s)
- Has basement: No
- Fireplace features: Great Room, Keeping Room
Interior area
- Total structure area: 2,927
- Total interior livable area: 2,927 sqft
- Finished area above ground: 2,927
- Finished area below ground: 0
Property
Parking
- Total spaces: 2
- Parking features: Detached Garage, Garage on Main Level
- Garage spaces: 2
Features
- Levels: One
- Stories: 1
- Patio & porch: Awning(s), Deck, Porch, Rear Porch, Terrace
- Has private pool: Yes
- Pool features: Outdoor Pool
Lot
- Size: 1.43 Acres
- Dimensions: 62,300 sq ft
Details
- Additional structures: Shed(s), Workshop
- Parcel number: 17325317
- Zoning: N1-A
- Special conditions: Standard
Construction
Type & style
- Home type: SingleFamily
- Property subtype: Single Family Residence
Materials
- Brick Full
- Foundation: Crawl Space
Condition
- New construction: No
- Year built: 1956
Utilities & green energy
- Sewer: Public Sewer
- Water: City
Community & HOA
Community
- Subdivision: None
Location
- Region: Charlotte
Financial & listing details
- Price per square foot: $393/sqft
- Tax assessed value: $616,000
- Date on market: 10/23/2026
- Cumulative days on market: 7 days
- Listing terms: Cash,Conventional,VA Loan
- Exclusions: The breakfast room, dining room and family room
- Road surface type: Concrete, Paved
Estimated market value
$1,095,700
$1.04M - $1.15M
$3,955/mo
Price history
| Date | Event | Price |
|---|---|---|
| 10/23/2026 | Listed for sale | $1,150,000-8%$393/sqft |
Source:  Canopy MLS as distributed by MLS GRID #4435432 Report a problem | ||
| 7/31/2026 | Listing removed | $1,250,000$427/sqft |
Source: Canopy MLS as distributed by MLS GRID #4358025 Report a problem | ||
| 3/20/2026 | Listed for sale | $1,250,000+268.2%$427/sqft |
Source: Canopy MLS as distributed by MLS GRID #4358093 Report a problem | ||
| 9/23/2011 | Listing removed | $339,500$116/sqft |
Source: HM Properties #2033414 Report a problem | ||
| 9/13/2011 | Listed for sale | $339,500+112.2%$116/sqft |
Source: HM Properties #2033414 Report a problem | ||
| 6/29/1992 | Sold | $160,000$55/sqft |
Source: Agent Provided Report a problem | ||
Public tax history
| Year | Property taxes | Tax assessment |
|---|---|---|
| 2025 | -- | $616,000 |
| 2024 | -- | $616,000 |
| 2023 | -- | $616,000 +45.4% |
| 2022 | -- | $423,600 |
| 2021 | -- | $423,600 |
| 2020 | -- | $423,600 |
| 2019 | $4,179 -24.8% | $423,600 +1.4% |
| 2018 | $5,556 +1.7% | $417,900 |
| 2017 | $5,463 | $417,900 |
| 2016 | $5,463 | $417,900 |
| 2015 | $5,463 +0.6% | $417,900 |
| 2014 | $5,430 | $417,900 |
| 2013 | -- | $417,900 0% |
| 2012 | -- | $418,100 |
| 2011 | -- | $418,100 +39.9% |
| 2010 | -- | $298,800 |
| 2009 | -- | $298,800 |
| 2008 | -- | $298,800 |
| 2007 | -- | $298,800 |
| 2006 | -- | $298,800 |
| 2005 | -- | $298,800 |
| 2004 | -- | $298,800 |
| 2003 | -- | $298,800 +40.4% |
| 2002 | -- | $212,760 +1.6% |
| 2001 | -- | $209,340 |
| 2000 | -- | $209,340 |
Find assessor info on the county website
Monthly payment
Est. payment
Payment breakdown
Explore the cost of this home by adjusting the details. Changes won't be saved.Climate risks
Neighborhood: Quail Hollow
Nearby schools
Schools provided by the listing agent
- Elementary: Huntingtowne Farms
- Middle: Carmel
- High: South Mecklenburg
Source: Canopy MLS as distributed by MLS GRID. This data may not be complete. We recommend contacting the local school district to confirm school assignments for this home.
Similar homes
- $1,250,0004 bd4 ba3.5k sqft7640 Quail Park Dr, Charlotte, NC 28210For Sale

 MLS ID #4427706, Amy Peterson, Howard Hanna Allen Tate SouthPark. Canopy MLS as distributed by MLS GRID
- $775,0004 bd3 ba2.4k sqft2221 Hamilton Mill Rd, Charlotte, NC 28270For Sale
 MLS ID #4420247, Chris Phillis, EXP Realty LLC Ballantyne. Canopy MLS as distributed by MLS GRID
- $1,375,0004 bd3 ba2.5k sqft800 Jefferson Dr, Charlotte, NC 28270For Sale
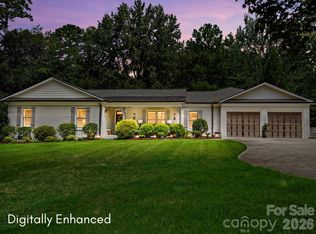 MLS ID #4418154, Jay White, Keller Williams Ballantyne Area. Canopy MLS as distributed by MLS GRID
- $875,0004 bd3 ba3k sqft1200 Charter Pl, Charlotte, NC 28211For Sale
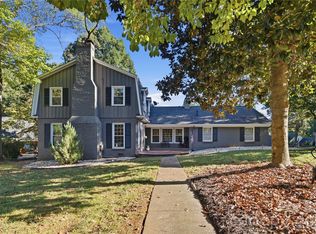 MLS ID #4435182, Laura LaPorte, Helen Adams Realty. Canopy MLS as distributed by MLS GRID
- $835,0004 bd3 ba3.3k sqft4206 Foxmoor Dr #181, Charlotte, NC 28226For SaleMLS ID #4433900, Gustavo Moreno, The Dream Realty Collective LLC. Canopy MLS as distributed by MLS GRID
- $1,100,0004 bd4 ba3.6k sqft380 Laurel Hill Rd, Indian Land, SC 29707For SaleMLS ID #4436655, Stacey Cohen, COMPASS. Canopy MLS as distributed by MLS GRID
- $1,089,0004 bd3 ba3.5k sqft9331 Whispering Wind Dr, Charlotte, NC 28277For SaleMLS ID #4404731, Lena Horrigan, Engel & Volkers Charlotte. Canopy MLS as distributed by MLS GRID
- $1,250,0004 bd4 ba4k sqft14516 Ballantyne Country Club Dr, Charlotte, NC 28277For SaleMLS ID #4426545, De Yu, Paragon Real Estate Group. Canopy MLS as distributed by MLS GRID
- $885,0004 bd4 ba3.3k sqft6219 Fair Valley Dr, Charlotte, NC 28226For SaleMLS ID #4400591, Sumer Woods, 5 Points Realty. Canopy MLS as distributed by MLS GRID
- $1,025,0004 bd3 ba3.3k sqft7337 Versailles Ln, Charlotte, NC 28277For SaleMLS ID #4418758, Dawn Blewett, NorthGroup Real Estate LLC. Canopy MLS as distributed by MLS GRID
- $870,0004 bd4 ba4.3k sqft7900 Wilby Hollow Dr, Charlotte, NC 28270For SaleMLS ID #4437204, Erin Haig, COMPASS. Canopy MLS as distributed by MLS GRID
- $1,249,0004 bd4 ba3.4k sqft11925 Braid Hills Dr, Charlotte, NC 28277For SaleMLS ID #4424746, Peggy Peterson, Corcoran HM Properties. Canopy MLS as distributed by MLS GRID
- $1,395,0003 bd4 ba3.1k sqft2606 Sheffield Crescent Ct, Charlotte, NC 28226For SaleMLS ID #4422877, Courtney Martin, Ivester Jackson Christie's. Canopy MLS as distributed by MLS GRID
- $1,100,0003 bd3 ba2.9k sqft1815 Dearmon Dr, Charlotte, NC 28205For SaleMLS ID #4421209, Sarah Martin, Savvy + Co Real Estate. Canopy MLS as distributed by MLS GRID
- $775,0004 bd4 ba3k sqft223 N Brackenbury Ln, Charlotte, NC 28270For SaleMLS ID #4435314, Kristen Bernard, Keller Williams South Park. Canopy MLS as distributed by MLS GRID
- $1,695,0005 bd5 ba3.4k sqft1901 Runnymede Ln, Charlotte, NC 28211For SaleMLS ID #4434367, Chad Levine, EXP Realty LLC Ballantyne. Canopy MLS as distributed by MLS GRID
- $999,0004 bd4 ba4.2k sqft6620 Amos Smith Rd, Charlotte, NC 28214For SaleMLS ID #4382187, Tony Karak, Better Homes and Garden Real Estate Paracle. Canopy MLS as distributed by MLS GRID
- $750,0003 bd3 ba1.5k sqft640 Heather Ln, Charlotte, NC 28209For SaleMLS ID #4435553, Lisa Harper, EXP Realty LLC Ballantyne. Canopy MLS as distributed by MLS GRID
- $1,375,0005 bd5 ba4.3k sqft8916 Blakeney Dr, Charlotte, NC 28277For SaleMLS ID #4435647, Scott Byerly, RE/MAX Executive. Canopy MLS as distributed by MLS GRID
- $1,400,0005 bd4 ba4.1k sqft14281 Nolen Ln, Charlotte, NC 28277For SaleMLS ID #4431414, Katie Harrison, Ivester Jackson Christie's. Canopy MLS as distributed by MLS GRID
