Welcome to Ashbrook, known for its mature, tree lined streets and established neighborhood character. This well cared for home offers a peaceful setting with no through traffic, all in a highly convenient Charlotte location.
Inside, a timeless layout blends classic character with thoughtful updates. The main level features an updated (2010) kitchen with granite countertops and stainless steel appliances, including a statement range hood suspended above the cooktop. The kitchen flows into the dining room, creating a natural connection between the two spaces. The living room features a gas fireplace, with built in bookshelves that flank the French doors leading to the back deck.
Upstairs, three generously sized bedrooms include a primary suite with a walk in closet and en suite bathroom, plus a full hall bath serving the other two bedrooms. With the exception of the staircase, the home is carpet free.
Step outside to a backyard with a natural, park like feel, mature trees, and room to enjoy the outdoors. The deck offers space to relax or entertain, while an exterior shed and storage closet provide additional utility. The covered front porch is an inviting spot for morning coffee or unwinding at the end of the day.
Location is another standout feature. Access and walkability to Park Road Shopping Center offers everyday essentials, restaurants, and shopping minutes from home. Enjoy convenient access to Freedom Park, nearby parks and greenways, the Light Rail, SouthPark, Uptown, Charlotte Douglas International Airport, and major interstates.
Ashbrook continues to evolve, with new construction and major renovations throughout the neighborhood. Whether you appreciate the home's existing character, envision further updates, or are exploring the possibilities of a future build, this property offers an opportunity to make it your own in an established neighborhood with a convenient location and a distinctive sense of place.
Active
$750,000
640 Heather Ln, Charlotte, NC 28209
3beds
1,570sqft
Single Family Residence
Built in 1984
0.27 Acres Lot
$723,200 Zestimate®
$478/sqft
$-- HOA
What's special
Mature tree lined streetsThree generously sized bedrooms
- 3 days
- 431
- 38
Likely to sell faster than
Zillow last checked:
Listing updated:
Listed by:
Lisa Harper 980-339-1125,
EXP Realty LLC Ballantyne
Source: Canopy MLS as distributed by MLS GRID,MLS#: 4435553
Facts & features
Interior
Bedrooms & bathrooms
- Bedrooms: 3
- Bathrooms: 3
- Full bathrooms: 2
- 1/2 bathrooms: 1
Primary bedroom
- Features: Ceiling Fan(s)
- Level: Upper
Bedroom s
- Features: Ceiling Fan(s)
- Level: Upper
Bedroom s
- Features: Ceiling Fan(s)
- Level: Upper
Bedroom s
- Features: Ceiling Fan(s)
- Level: Upper
Bathroom full
- Features: None
- Level: Upper
Dining room
- Features: Built-in Features
- Level: Main
Kitchen
- Features: Walk-In Pantry
- Level: Main
Living room
- Features: Built-in Features, Ceiling Fan(s)
- Level: Main
Heating
- Natural Gas, Central, Forced Air
Cooling
- Ceiling Fan(s), Central Air
Appliances
- Included: Convection Oven, Dishwasher, Disposal, Electric Cooktop, Electric Range, Exhaust Hood, Refrigerator with Ice Maker, Washer/Dryer
- Laundry: Laundry Closet, Main Level
Features
- Flooring: Wood, Tile
- Doors: French Doors, Screen Door(s)
- Has basement: No
- Attic: Pull Down Stairs
- Fireplace features: Living Room, Other - See Remarks
Interior area
- Total structure area: 1,570
- Total interior livable area: 1,570 sqft
- Finished area above ground: 1,570
- Finished area below ground: 0
Property
Parking
- Total spaces: 4
- Parking features: Driveway
- Uncovered spaces: 4
Features
- Levels: Two
- Stories: 2
- Patio & porch: Deck, Front Porch
- Exterior features: In-Ground Irrigation
- Waterfront features: None
Lot
- Size: 0.27 Acres
- Features: Level, Wooded
Details
- Parcel number: 14921103
- Zoning: R-12MF(CD)
- Special conditions: Standard
Construction
Type & style
- Home type: SingleFamily
- Property subtype: Single Family Residence
Materials
- Cedar Shake
- Foundation: Slab
Condition
- New construction: No
- Year built: 1984
Utilities & green energy
- Sewer: Public Sewer
- Water: City
- Utilities for property: Underground Power Lines
Community & HOA
Community
- Features: None
- Subdivision: Ashbrook
Location
- Region: Charlotte
Financial & listing details
- Price per square foot: $478/sqft
- Tax assessed value: $556,300
- Date on market: 10/23/2026
- Cumulative days on market: 3 days
- Listing terms: Cash,Conventional
- Road surface type: Concrete, Paved
Estimated market value
$723,200
$687,000 - $759,000
$2,743/mo
Price history
| Date | Event | Price |
|---|---|---|
| 10/23/2026 | Listed for sale | $750,000+979.1%$478/sqft |
Source:  Canopy MLS as distributed by MLS GRID #4435553 Report a problem | ||
| 12/30/1985 | Sold | $69,500$44/sqft |
Source: Agent Provided Report a problem | ||
Public tax history
| Year | Property taxes | Tax assessment |
|---|---|---|
| 2025 | -- | $556,300 |
| 2024 | -- | $556,300 |
| 2023 | -- | $556,300 +46.9% |
| 2022 | -- | $378,800 |
| 2021 | -- | $378,800 |
| 2020 | -- | $378,800 -6.7% |
| 2019 | -- | $405,800 +56.3% |
| 2018 | $3,479 +1.9% | $259,600 |
| 2017 | $3,414 | $259,600 |
| 2016 | $3,414 | $259,600 +1% |
| 2015 | $3,414 -1.1% | $257,000 -2.6% |
| 2014 | $3,452 | $263,900 |
| 2013 | -- | $263,900 -0.2% |
| 2012 | -- | $264,300 |
| 2011 | -- | $264,300 +71.7% |
| 2010 | -- | $153,900 |
| 2009 | -- | $153,900 |
| 2008 | -- | $153,900 |
| 2007 | -- | $153,900 |
| 2006 | -- | $153,900 |
| 2005 | -- | $153,900 |
| 2004 | -- | $153,900 |
| 2003 | -- | $153,900 +8.3% |
| 2002 | -- | $142,070 |
| 2001 | -- | $142,070 |
| 2000 | -- | $142,070 |
Find assessor info on the county website
Monthly payment
Est. payment
Payment breakdown
Explore the cost of this home by adjusting the details. Changes won't be saved.Climate risks
Neighborhood: Ashbrook-Clawson Village
Nearby schools
Schools provided by the listing agent
- Elementary: Selwyn
- Middle: Alexander Graham
- High: Myers Park
Source: Canopy MLS as distributed by MLS GRID. This data may not be complete. We recommend contacting the local school district to confirm school assignments for this home.
Similar homes
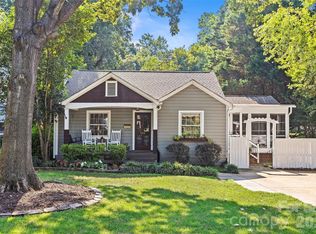
- $679,0003 bd3 ba1.7k sqft1000 Margaret Brown St, Charlotte, NC 28202For Sale

 MLS ID #4409234, Zach Scarboro, Real Broker, LLC. Canopy MLS as distributed by MLS GRID
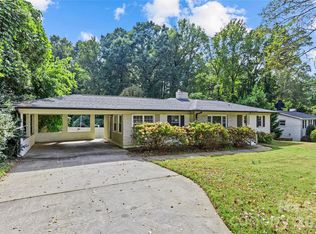
- $699,0003 bd2 ba1.3k sqft512 Bascom St, Charlotte, NC 28205For Sale
 MLS ID #4412433, Genevieve Williams, Genevieve Williams Real Estate LLC. Canopy MLS as distributed by MLS GRID
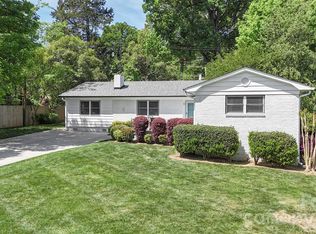
- $619,0003 bd2 ba1.9k sqft2538 Arnold Dr, Charlotte, NC 28205For Sale
 MLS ID #4434859, Rachel Demeter, COMPASS. Canopy MLS as distributed by MLS GRID
- $625,0003 bd3 ba1.8k sqft5322 Baker Dr, Charlotte, NC 28210For Sale
 MLS ID #4368861, Ted Watkins, EXP Realty LLC Ballantyne. Canopy MLS as distributed by MLS GRID
- $725,0003 bd2 ba2.1k sqft6014 Glenridge Rd, Charlotte, NC 28211For SaleMLS ID #4386522, Katie Harrison, Ivester Jackson Christie's. Canopy MLS as distributed by MLS GRID
- $785,0004 bd3 ba2.2k sqft1924 Dearmon Dr, Charlotte, NC 28205For SaleMLS ID #4419940, Timothy Brummett, Coldwell Banker Realty. Canopy MLS as distributed by MLS GRID
- $710,0003 bd3 ba1.7k sqft2800 Georgia Ave, Charlotte, NC 28205For SaleMLS ID #4360228, Jon Debuchananne, Southern Homes of the Carolinas, Inc. Canopy MLS as distributed by MLS GRID
- $670,0004 bd2 ba1.8k sqft10112 Idlewild Rd, Matthews, NC 28105For SaleMLS ID #4374163, Tula Kourakos, RE/MAX Executive. Canopy MLS as distributed by MLS GRID
- $550,0003 bd2 ba1.2k sqft1323 Carolyn Dr, Charlotte, NC 28205For SaleMLS ID #4418433, Ashley Mullins Askew, Dickens Mitchener & Associates Inc. Canopy MLS as distributed by MLS GRID
- $720,0003 bd3 ba2.1k sqft8234 Dennis Rd, Mint Hill, NC 28227For SaleMLS ID #4390277, Sharon Jenkins, Lantern Realty & Development. Canopy MLS as distributed by MLS GRID
- $675,0004 bd3 ba2.1k sqft5812 Camelot Dr, Charlotte, NC 28270For SaleMLS ID #4382129, Megan Long, COMPASS. Canopy MLS as distributed by MLS GRID
- $438,0003 bd2 ba1.6k sqft6910 Wrentree Dr, Charlotte, NC 28210For SaleMLS ID #4422404, Lindsey Kerr, Corcoran HM Properties. Canopy MLS as distributed by MLS GRID
- $515,0003 bd3 ba2.1k sqft11237 Black Brant Ln, Charlotte, NC 28278For SaleMLS ID #4435300, Margo Wells, Dickens Mitchener & Associates Inc. Canopy MLS as distributed by MLS GRID
- $535,0004 bd2 ba1.6k sqft3130 Rea Rd, Charlotte, NC 28226For SaleMLS ID #4430511, David Scibor, Keller Williams Ballantyne Area. Canopy MLS as distributed by MLS GRID
- $525,0004 bd3 ba1.9k sqft2308 Knickerbocker Dr, Charlotte, NC 28212For SaleMLS ID #4406627, Sarah Kelley, Premier Sotheby's International Realty. Canopy MLS as distributed by MLS GRID
- $500,0003 bd3 ba2k sqft912 Tally Ho Ct, Charlotte, NC 28212For SaleMLS ID #4424793, Nick Sempert, COMPASS. Canopy MLS as distributed by MLS GRID
- $449,5003 bd4 ba1.8k sqft7316 Neal Rd, Charlotte, NC 28262For SaleMLS ID #4422857, Ruby Kravitz, NorthGroup Real Estate LLC. Canopy MLS as distributed by MLS GRID
- $650,0003 bd3 ba2.2k sqft717 Fredricksburg Rd, Matthews, NC 28105For SaleMLS ID #4428487, Kayla Blankenship, COMPASS. Canopy MLS as distributed by MLS GRID
- $799,0002 bd1 ba1k sqft1544 Springpoint Rd, Rock Hill, SC 29732For SaleMLS ID #4434394, Linda Saba, Premier South. Canopy MLS as distributed by MLS GRID
- $550,0003 bd2 ba2.2k sqft7701 Shady Ln, Charlotte, NC 28215For SaleMLS ID #4416535, Kristen Bernard, Keller Williams South Park. Canopy MLS as distributed by MLS GRID
