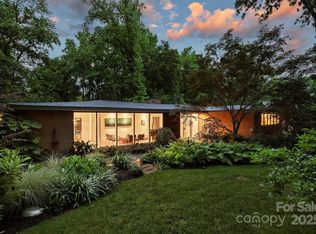
Rare opportunity to own mid-century 1955 split-level on corner lot in the highly sought after Cloisters neighborhood. Filled with original character, the home features beautiful hardwood floors, a warm paneled den with a fireplace, living room with fireplace and French doors leading into the private back yard and pool. The classic split level offers distinct, separate living spaces, and a layout still loved for the way it divides everyday living from more quiet private areas.
The backyard is a true retreat, completely private and a lovely in-ground pool and mature landscaping that create the perfect setting for entertaining or quiet relaxation.
While the home is ready for updating, it offers the solid construction, vintage charm, and architectural integrity that are increasingly difficult to find. Whether you're inspired to thoughtfully restore its original mid-century character or create a fresh new vision, this property offers exceptional potential in one of Charlotte’s most coveted neighborhoods.
Bring your imagination and make this the home of your dreams.
Active
$1,290,000
2601 Cloister Dr, Charlotte, NC 28211
4beds
3,191sqft
Single Family Residence
Built in 1955
0.66 Acres Lot
$1,268,600 Zestimate®
$404/sqft
$-- HOA
What's special
Lovely in-ground poolBeautiful hardwood floorsMature landscapingCorner lot
- 1 day |
- 1,361 |
- 102 |
Zillow last checked:
Listing updated:
Listed by:
Claire O'Neal claireoneal@hmproperties.com,
Corcoran HM Properties
Source: Canopy MLS as distributed by MLS GRID,MLS#: 4411673
Facts & features
Interior
Bedrooms & bathrooms
- Bedrooms: 4
- Bathrooms: 4
- Full bathrooms: 3
- 1/2 bathrooms: 1
Primary bedroom
- Level: Upper
Bedroom s
- Level: Lower
Bedroom s
- Level: Upper
Bedroom s
- Level: Upper
Bathroom full
- Level: Lower
Bathroom full
- Level: Upper
Bathroom half
- Level: Main
Bathroom full
- Level: Upper
Breakfast
- Level: Main
Dining room
- Level: Main
Family room
- Level: Lower
Great room
- Level: Main
Kitchen
- Level: Main
Laundry
- Level: Main
Heating
- Forced Air, Natural Gas
Cooling
- Ceiling Fan(s), Central Air
Appliances
- Included: Dishwasher, Disposal, Freezer, Gas Cooktop, Gas Water Heater, Refrigerator, Refrigerator with Ice Maker, Washer/Dryer
- Laundry: Mud Room, Laundry Room, Main Level
Features
- Flooring: Tile, Wood
- Doors: French Doors
- Has basement: No
- Fireplace features: Den, Living Room
Interior area
- Total structure area: 3,191
- Total interior livable area: 3,191 sqft
- Finished area above ground: 2,374
- Finished area below ground: 0
Property
Parking
- Total spaces: 2
- Parking features: Attached Garage, Garage Faces Side, Garage on Main Level
- Attached garage spaces: 2
Features
- Levels: Multi/Split
- Patio & porch: Deck, Patio
- Pool features: In Ground
- Fencing: Back Yard
Lot
- Size: 0.66 Acres
- Features: Corner Lot
Details
- Parcel number: 18309305
- Zoning: N1-A
- Special conditions: Standard
Construction
Type & style
- Home type: SingleFamily
- Property subtype: Single Family Residence
Materials
- Brick Full
- Foundation: Crawl Space
Condition
- New construction: No
- Year built: 1955
Utilities & green energy
- Sewer: Public Sewer
- Water: City
- Utilities for property: Electricity Connected
Community & HOA
Community
- Subdivision: The Cloisters
HOA
- Has HOA: Yes
Location
- Region: Charlotte
Financial & listing details
- Price per square foot: $404/sqft
- Tax assessed value: $965,600
- Date on market: 8/14/2026
- Cumulative days on market: 2 days
- Listing terms: Cash,Conventional,FHA,VA Loan
- Electric utility on property: Yes
- Road surface type: Concrete, Paved
Estimated market value
$1,268,600
$1.21M - $1.33M
$4,129/mo
Price history
| Date | Event | Price |
|---|---|---|
| 8/14/2026 | Listed for sale | $1,290,000+232.9%$404/sqft |
Source:  Canopy MLS as distributed by MLS GRID #4411673 Report a problem Canopy MLS as distributed by MLS GRID #4411673 Report a problem | ||
| 7/7/2000 | Sold | $387,500$121/sqft |
Source: Public Record Report a problem | ||
Public tax history
| Year | Property taxes | Tax assessment |
|---|---|---|
| 2025 | -- | $965,600 |
| 2024 | -- | $965,600 |
| 2023 | -- | $965,600 +27.2% |
| 2022 | -- | $758,900 |
| 2021 | -- | $758,900 |
| 2020 | -- | $758,900 |
| 2019 | $7,415 +21.9% | $758,900 +65.7% |
| 2018 | $6,081 +1.7% | $457,900 |
| 2017 | $5,981 | $457,900 |
| 2016 | $5,981 | $457,900 |
| 2015 | $5,981 -14.8% | $457,900 -15.5% |
| 2014 | $7,021 | $541,800 |
| 2013 | -- | $541,800 |
| 2012 | -- | $541,800 |
| 2011 | -- | $541,800 +31.9% |
| 2010 | -- | $410,700 +2.6% |
| 2009 | -- | $400,100 |
| 2008 | -- | $400,100 |
| 2007 | -- | $400,100 |
| 2006 | -- | $400,100 |
| 2005 | -- | $400,100 |
| 2004 | -- | $400,100 |
| 2003 | -- | $400,100 +32.4% |
| 2002 | -- | $302,300 |
| 2001 | -- | $302,300 |
| 2000 | -- | $302,300 |
Find assessor info on the county website
Monthly payment
Est. payment
Payment breakdown
Explore the cost of this home by adjusting the details. Changes won't be saved.Climate risks
Neighborhood: Foxcroft
Nearby schools
GreatSchools rating
- 6/10Sharon ElementaryGrades: K-5Distance: 0.9 mi
- 4/10Alexander Graham MiddleGrades: 6-8Distance: 1.7 mi
- 7/10Myers Park HighGrades: 9-12Distance: 1.9 mi
Schools provided by the listing agent
- Elementary: Sharon
- Middle: Alexander Graham
- High: Myers Park
Source: Canopy MLS as distributed by MLS GRID. This data may not be complete. We recommend contacting the local school district to confirm school assignments for this home.
- $1,661,9004 bd3 ba3.6k sqft3633 Pickwick Ln, Charlotte, NC 28211Off Market
- $1,562,5004 bd2 ba2.8k sqft2615 Cloister Dr, Charlotte, NC 28211Off Market
- $1,811,8004 bd4 ba3.8k sqft2535 Cloister Dr, Charlotte, NC 28211Off Market

- $1,575,0004 bd3 ba2.7k sqft2600 Cloister Dr, Charlotte, NC 28211Sold
- $1,716,3004 bd3 ba2.9k sqft3625 Pickwick Ln, Charlotte, NC 28211Off Market
- $1,339,4004 bd3 ba2.9k sqft2612 Cloister Dr, Charlotte, NC 28211Off Market
- $1,535,1005 bd4 ba4.2k sqft2015 Cloister Dr, Charlotte, NC 28211Off Market
- $1,896,6004 bd4 ba3.9k sqft2546 Cloister Dr, Charlotte, NC 28211Off Market
A local agent can set up tours, give advice and negotiate with sellers.
Similar homes
- $1,299,0004 bd5 ba3.2k sqft304 S Canterbury Rd, Charlotte, NC 28211For Sale

 MLS ID #4411496, Katie Lee, Dickens Mitchener & Associates Inc. Canopy MLS as distributed by MLS GRID
 - $1,185,0003 bd3 ba2.3k sqft811 Lansdowne Rd, Charlotte, NC 28270For Sale
 MLS ID #4412881, Bobby Sisk, Nestlewood Realty, LLC. Canopy MLS as distributed by MLS GRID
 - $1,325,0003 bd3 ba2.4k sqft2528 Providence Rd, Charlotte, NC 28211For Sale
 MLS ID #4389120, Natasha Fairman, Berkshire Hathaway HomeServices Carolinas Realty. Canopy MLS as distributed by MLS GRID
 - $1,475,0004 bd4 ba3.4k sqft4341 Old Saybrook Ct, Charlotte, NC 28211For Sale
 MLS ID #4375795, Caten Murphy, EXP Realty LLC Mooresville. Canopy MLS as distributed by MLS GRID
 - $974,9005 bd5 ba3.3k sqft1025 N Sharon Amity Rd, Charlotte, NC 28211For SaleMLS ID #4411126, Stephen Scott, Realty Dynamics Inc.. Canopy MLS as distributed by MLS GRID
- $995,0004 bd3 ba2.4k sqft3319 Providence Rd, Charlotte, NC 28211For SaleMLS ID #4385730, Ashley Pizzo, COMPASS. Canopy MLS as distributed by MLS GRID
- $1,500,0004 bd4 ba2.8k sqft2527 Sharon Rd, Charlotte, NC 28211For SaleMLS ID #4407743, Carla Weyrick, Howard Hanna Allen Tate Albemarle. Canopy MLS as distributed by MLS GRID
- $1,450,0004 bd2 ba2.7k sqft6129 Page Ct, Charlotte, NC 28270For SaleMLS ID #4408217, Samuel Grogan, Coldwell Banker Realty. Canopy MLS as distributed by MLS GRID
- $950,0003 bd2 ba1.6k sqft5017 Randolph Rd, Charlotte, NC 28211For SaleMLS ID #4412606, Shannon Hilton, Premier South. Canopy MLS as distributed by MLS GRID
- $1,295,0004 bd4 ba3.1k sqft804 Sardis Ln, Charlotte, NC 28270For SaleMLS ID #4405846, James Rountree, Dickens Mitchener & Associates Inc. Canopy MLS as distributed by MLS GRID
- $950,0003 bd2 ba1.8k sqft118 Lutomma Cir, Charlotte, NC 28270For SaleMLS ID #4387328, Steve Gift, Berkshire Hathaway HomeServices Carolinas Realty. Canopy MLS as distributed by MLS GRID
- $1,095,0004 bd2 ba1.6k sqft4124 Randolph Rd, Charlotte, NC 28211For SaleMLS ID #4396577, Andrea Ochoa, Collective Realty LLC. Canopy MLS as distributed by MLS GRID
- $1,749,0004 bd3 ba2.6k sqft2652 Knollwood Rd, Charlotte, NC 28211For SaleMLS ID #4406724, Ashley Pizzo, COMPASS. Canopy MLS as distributed by MLS GRID
- $1,849,0004 bd4 ba3.8k sqft3335 Providence Rd, Charlotte, NC 28211For SaleMLS ID #4370866, Michael Richards, High Ground Investment Properties. Canopy MLS as distributed by MLS GRID
- $1,345,0003 bd3 ba2.7k sqft732 Ellsworth Rd, Charlotte, NC 28211For SaleMLS ID #4402000, Kyle Smith, COMPASS. Canopy MLS as distributed by MLS GRID
- $915,0005 bd4 ba3k sqft4467 Woodlark Ln, Charlotte, NC 28211For SaleMLS ID #4402018, Tracy Wanner, Yancey Realty, LLC. Canopy MLS as distributed by MLS GRID
- $1,400,0003 bd4 ba2.8k sqftMorrocroft Place, Charlotte, NC 28211For SaleMLS ID #4359370, Sarah Salton, Corcoran HM Properties. Canopy MLS as distributed by MLS GRID
- $1,088,5005 bd4 ba2.6k sqft815 Hartness Ave, Charlotte, NC 28211For SaleMLS ID #4351971, Mandy Heidinger, Savvy + Co Real Estate. Canopy MLS as distributed by MLS GRID
- $725,0004 bd3 ba2.5k sqft937 Nottingham Dr, Charlotte, NC 28211For SaleMLS ID #4392703, Rachael Dunnavant, COMPASS. Canopy MLS as distributed by MLS GRID
- $1,319,0005 bd4 ba3.3k sqft1427 N Sharon Amity Rd, Charlotte, NC 28211New ConstructionMLS ID #4355163, Olivia Galarde, Corcoran HM Properties. Canopy MLS as distributed by MLS GRID
