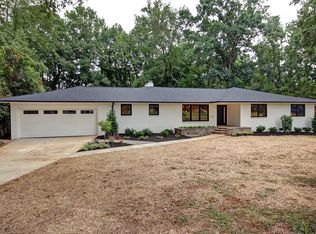
Mid Century Modern gem in one of Charlotte’s favorite neighborhoods. Lush landscaping with perennials, pollinators, giant ferns in private & serene oasis nestled between Cotswold & SouthPark. Stunning floor-to-ceiling windows in the front of home let in all the light! Kitchen opens to den creating cozy moments by gas fireplace. Chef's kitchen with solid maple cabinets open up to custom bar area w/ beverage fridge & sink, making it an entertainer’s dream. Pass through the glass sliders onto a private deck for alfresco dining with views of the professionally landscaped backyard. Separate primary suite with abundance of closets & paneled headboard wall with inset wallpaper. Custom wood sliding door leads to stunning newly remodeled bathroom w/ blend of Calcutta Gold Marble, honed Carrera Marble & brass fixtures. Both guest room share a full bath with custom wood vanity. Too many details to list - please see feature list. Take advantage of the opportunity to tour this iconic home!
Closed
$1,575,000
2600 Cloister Dr, Charlotte, NC 28211
4beds
2,796sqft
Single Family Residence
Built in 1959
0.62 Acres Lot
$1,570,600 Zestimate®
$563/sqft
$3,976 Estimated rent
Home value
$1,570,600
$1.44M - $1.70M
$3,976/mo
Zestimate® history
Owner options
List your home for rent
$3,976/mo
Rent Zestimate®
Find your next renter with Zillow Rental Manager. Plus, with online applications, you can quickly screen prospective tenants – for free.
$3,976/mo
Rent Zestimate®
Refinance and save
$9,295/mo
Est. payment
Refinancing to a lower rate could help reduce your monthly payments and save thousands over the life of the loan.
$9,295/mo
Est. payment
Explore your selling options
Work with a Zillow partner agent
Leverage their expertise and Zillow's premium Showcase listings to get your home seen by more buyers.
Get startedList with your own agent
Get your home in front of millions of buyers by listing it on Zillow.
Learn how to do itSell it yourself
Take full control of how buyers see your home on Zillow by listing For Sale by Owner (FSBO).
List your homeWhat's special
Gas fireplaceStunning floor-to-ceiling windowsPrivate deckLush landscapingNewly remodeled bathroomPaneled headboard wallProfessionally landscaped backyard
Zillow last checked:
Listing updated:
Listed by:
Claire O'Neal claireoneal@hmproperties.com,
Corcoran HM Properties
Bought with:
Tiffany White
Corcoran HM Properties
Source: Canopy MLS as distributed by MLS GRID,MLS#: 4262822
Facts & features
Interior
Bedrooms & bathrooms
- Bedrooms: 4
- Bathrooms: 3
- Full bathrooms: 2
- 1/2 bathrooms: 1
- Main level bedrooms: 4
Primary bedroom
- Level: Main
Bedroom s
- Level: Main
Bedroom s
- Level: Main
Bedroom s
- Level: Main
Bathroom half
- Level: Main
Bathroom full
- Level: Main
Bathroom full
- Level: Main
Dining room
- Level: Main
Family room
- Level: Main
Kitchen
- Level: Main
Living room
- Level: Main
Heating
- Natural Gas
Cooling
- Central Air, Electric
Appliances
- Included: Bar Fridge, Dishwasher, Disposal, Exhaust Hood, Gas Range, Refrigerator, Tankless Water Heater
- Laundry: In Hall, Laundry Closet
Features
- Breakfast Bar, Open Floorplan, Pantry
- Flooring: Marble, Tile, Wood
- Doors: Sliding Doors
- Windows: Insulated Windows, Skylight(s)
- Basement: Exterior Entry,Sump Pump
- Fireplace features: Den, Gas
Interior area
- Total structure area: 2,796
- Total interior livable area: 2,796 sqft
- Finished area above ground: 2,796
- Finished area below ground: 0
Property
Parking
- Total spaces: 8
- Parking features: Attached Carport, Driveway, On Street
- Carport spaces: 2
- Uncovered spaces: 6
- Details: long driveway, 2 car covered carport
Accessibility
- Accessibility features: Two or More Access Exits, No Interior Steps
Features
- Levels: One
- Stories: 1
- Patio & porch: Deck
- Exterior features: Storage
- Has spa: Yes
- Spa features: Heated
Lot
- Size: 0.62 Acres
- Features: Green Area, Level, Private, Wooded
Details
- Parcel number: 18309206
- Zoning: N1-A
- Special conditions: Standard
- Other equipment: Surround Sound
Construction
Type & style
- Home type: SingleFamily
- Architectural style: Contemporary,Modern
- Property subtype: Single Family Residence
Materials
- Brick Full
- Foundation: Crawl Space
- Roof: Shingle
Condition
- New construction: No
- Year built: 1959
Utilities & green energy
- Sewer: Public Sewer
- Water: City
- Utilities for property: Cable Connected, Electricity Connected
Community & HOA
Community
- Security: Carbon Monoxide Detector(s), Smoke Detector(s)
- Subdivision: The Cloisters
Location
- Region: Charlotte
Financial & listing details
- Price per square foot: $563/sqft
- Tax assessed value: $938,400
- Annual tax amount: $7,370
- Date on market: 5/30/2025
- Cumulative days on market: 3 days
- Listing terms: Cash,Conventional
- Exclusions: mermaid art on garage, light fixture over circle table in dining area, microwave/washer/dryer do not convey
- Electric utility on property: Yes
- Road surface type: Concrete, Stone, Paved
Price history
| Date | Event | Price |
|---|---|---|
| 6/30/2025 | Sold | $1,575,000+5%$563/sqft |
Source:  Canopy MLS as distributed by MLS GRID #4262822 Report a problem Canopy MLS as distributed by MLS GRID #4262822 Report a problem | ||
| 6/2/2025 | Pending sale | $1,500,000$536/sqft |
Source: Canopy MLS as distributed by MLS GRID #4262822 Report a problem | ||
| 5/30/2025 | Listed for sale | $1,500,000+58.3%$536/sqft |
Source: Canopy MLS as distributed by MLS GRID #4262822 Report a problem | ||
| 3/24/2021 | Listing removed | -- |
Source: Owner Report a problem | ||
| 3/31/2017 | Listing removed | $947,500$339/sqft |
Source: Owner Report a problem | ||
| 3/20/2017 | Listed for sale | $947,500+183.7%$339/sqft |
Source: Owner Report a problem | ||
| 11/16/1998 | Sold | $334,000$119/sqft |
Source: Public Record Report a problem | ||
Public tax history
| Year | Property taxes | Tax assessment |
|---|---|---|
| 2025 | $7,370 +1.5% | $938,400 |
| 2024 | $7,259 +3.4% | $938,400 |
| 2023 | $7,022 +5.8% | $938,400 +39.1% |
| 2022 | $6,634 +0.2% | $674,500 |
| 2021 | $6,623 +0.1% | $674,500 |
| 2020 | $6,616 +0.2% | $674,500 |
| 2019 | $6,600 +8.9% | $674,500 +47.8% |
| 2018 | $6,062 +1.7% | $456,500 |
| 2017 | $5,962 | $456,500 |
| 2016 | $5,962 | $456,500 |
| 2015 | $5,962 -8.7% | $456,500 -9.3% |
| 2014 | $6,529 | $503,500 |
| 2013 | -- | $503,500 |
| 2012 | -- | $503,500 |
| 2011 | -- | $503,500 +47% |
| 2010 | -- | $342,500 |
| 2009 | -- | $342,500 |
| 2008 | -- | $342,500 |
| 2007 | -- | $342,500 |
| 2006 | -- | $342,500 |
| 2005 | -- | $342,500 |
| 2004 | -- | $342,500 |
| 2003 | -- | $342,500 +33.8% |
| 2002 | -- | $255,930 |
| 2001 | -- | $255,930 |
| 2000 | -- | $255,930 |
Find assessor info on the county website
Neighborhood: Foxcroft
Nearby homes
- $1,896,6004 bd4 ba3.9k sqft2546 Cloister Dr, Charlotte, NC 28211Off Market
- $1,339,4004 bd3 ba2.9k sqft2612 Cloister Dr, Charlotte, NC 28211Off Market
- $1,941,6005 bd4 ba5.1k sqft2536 Cloister Dr, Charlotte, NC 28211Off Market

- $1,676,2004 bd5 ba3.6k sqft2622 Cloister Dr, Charlotte, NC 28211Off Market
- $1,290,0004 bd4 ba3.1k sqft2601 Cloister Dr, Charlotte, NC 28211For Sale
- $650,0002 bd2 ba2k sqft2035 Meadowood Ln, Charlotte, NC 28211Off Market
- $739,9003 bd2 ba2.5k sqft2037 Meadowood Ln, Charlotte, NC 28211Off Market
- $670,5003 bd3 ba2.2k sqft2033 Meadowood Ln, Charlotte, NC 28211Off Market
Nearby schools
GreatSchools rating
- 6/10Sharon ElementaryGrades: K-5Distance: 0.9 mi
- 4/10Alexander Graham MiddleGrades: 6-8Distance: 1.7 mi
- 7/10Myers Park HighGrades: 9-12Distance: 1.9 mi
Schools provided by the listing agent
- Elementary: Sharon
- Middle: Alexander Graham
- High: Myers Park
Source: Canopy MLS as distributed by MLS GRID. This data may not be complete. We recommend contacting the local school district to confirm school assignments for this home.
Get a cash offer in 3 minutes
Find out how much your home could sell for in as little as 3 minutes with a no-obligation cash offer.
Estimated market value
$1,570,600
Get a cash offer in 3 minutes
Find out how much your home could sell for in as little as 3 minutes with a no-obligation cash offer.
Estimated market value
$1,570,600
- North Carolina
- Mecklenburg County
- Charlotte
- 28211
- Foxcroft
- 2600 Cloister Dr
Nearby cities
Nearby neighborhoods
Nearby zip codes
Other Charlotte Topics
