Gorgeous Cotswold home minutes from SouthPark, Uptown, and Charlotte’s top dining and shopping. This beautifully designed residence features 10’ ceilings, crown molding, hardwood floors, and a private office with French doors. The open layout includes a spacious living room with gas fireplace and elegant dining area. Chef’s kitchen offers quartz countertops, gas cooktop, stainless steel appliances, large island, and walk-in pantry. Main-level primary suite boasts two walk-in closets and a spa-inspired bath. Upstairs includes four bedrooms with walk-in closets and new carpet, three with ensuite baths. Walk-up attic and pull-down attic offer ample storage. Enjoy year-round outdoor living on the screened-in porch overlooking a fenced backyard with patio and mature landscaping. Home is vacant and move-in ready. Furnishings shown are for illustration only. Don’t miss this exceptional property!
Active
$974,900
1025 N Sharon Amity Rd, Charlotte, NC 28211
5beds
3,337sqft
Single Family Residence
Built in 2016
0.21 Acres Lot
$961,200 Zestimate®
$292/sqft
$-- HOA
What's special
Crown moldingHardwood floorsLarge islandSpa-inspired bathMature landscapingThree with ensuite bathsFenced backyard with patio
- 55 days
- 528
- 45
Zillow last checked:
Listing updated:
Listed by:
Stephen Scott ncrealtydynamics@gmail.com,
Realty Dynamics Inc.
Source: Canopy MLS as distributed by MLS GRID,MLS#: 4411126
Facts & features
Interior
Bedrooms & bathrooms
- Bedrooms: 5
- Bathrooms: 5
- Full bathrooms: 4
- 1/2 bathrooms: 1
- Main level bedrooms: 1
Primary bedroom
- Level: Main
Bedroom s
- Level: Upper
Bedroom s
- Level: Upper
Bedroom s
- Level: Upper
Bedroom s
- Level: Upper
Bathroom full
- Level: Main
Bathroom half
- Level: Main
Bathroom full
- Level: Upper
Bathroom full
- Level: Upper
Bathroom full
- Level: Upper
Other
- Level: Upper
Breakfast
- Level: Main
Dining room
- Level: Main
Great room
- Level: Main
Kitchen
- Level: Main
Laundry
- Level: Main
Office
- Level: Main
Study
- Level: Main
Heating
- Central, Forced Air, Zoned
Cooling
- Ceiling Fan(s), Central Air, Zoned
Appliances
- Included: Convection Oven, Dishwasher, Disposal, Dryer, Exhaust Hood, Gas Cooktop, Microwave, Refrigerator with Ice Maker, Self Cleaning Oven, Tankless Water Heater, Wall Oven, Washer, Washer/Dryer
- Laundry: Electric Dryer Hookup, Main Level, Washer Hookup
Features
- Breakfast Bar, Soaking Tub, Kitchen Island, Open Floorplan, Storage, Walk-In Closet(s), Walk-In Pantry
- Flooring: Carpet, Tile, Wood
- Doors: French Doors
- Windows: Insulated Windows
- Has basement: No
- Attic: Pull Down Stairs,Walk-In
- Fireplace features: Family Room, Gas Log
Interior area
- Total structure area: 3,337
- Total interior livable area: 3,337 sqft
- Finished area above ground: 3,337
- Finished area below ground: 0
Property
Parking
- Total spaces: 2
- Parking features: Driveway, Attached Garage, Garage Faces Front, Keypad Entry, Garage on Main Level
- Attached garage spaces: 2
- Has uncovered spaces: Yes
Features
- Levels: Two
- Stories: 2
- Patio & porch: Deck, Front Porch, Patio, Rear Porch, Screened
- Fencing: Back Yard,Fenced
Lot
- Size: 0.21 Acres
- Features: Level
Details
- Parcel number: 15720253
- Zoning: sfr
- Special conditions: Standard
- Other equipment: Network Ready
Construction
Type & style
- Home type: SingleFamily
- Property subtype: Single Family Residence
Materials
- Brick Partial, Fiber Cement
- Foundation: Slab
Condition
- New construction: No
- Year built: 2016
Utilities & green energy
- Sewer: Public Sewer
- Water: City
- Utilities for property: Electricity Connected
Community & HOA
Community
- Features: Sidewalks, Street Lights
- Security: Carbon Monoxide Detector(s), Security System, Smoke Detector(s)
- Subdivision: Cotswold
Location
- Region: Charlotte
Financial & listing details
- Price per square foot: $292/sqft
- Tax assessed value: $707,500
- Date on market: 8/15/2026
- Listing terms: Cash,Conventional
- Exclusions: All Wall Mounted Tv's and Curtain Rods
- Electric utility on property: Yes
- Road surface type: Concrete, Paved
Estimated market value
$961,200
$913,000 - $1.01M
$4,868/mo
Price history
| Date | Event | Price |
|---|---|---|
| 8/15/2026 | Listed for sale | $974,900$292/sqft |
Source:  Canopy MLS as distributed by MLS GRID #4411126 Report a problem Canopy MLS as distributed by MLS GRID #4411126 Report a problem | ||
| 1/18/2026 | Listing removed | $3,995$1/sqft |
Source: Zillow Rentals Report a problem | ||
| 1/12/2026 | Price change | $3,995-8.7%$1/sqft |
Source: Zillow Rentals Report a problem | ||
| 1/9/2026 | Price change | $4,375-2%$1/sqft |
Source: Zillow Rentals Report a problem | ||
| 1/1/2026 | Price change | $4,465-5%$1/sqft |
Source: Zillow Rentals Report a problem | ||
| 12/17/2025 | Price change | $4,700-5.1%$1/sqft |
Source: Zillow Rentals Report a problem | ||
| 12/10/2025 | Listed for rent | $4,950+45.6%$1/sqft |
Source: Zillow Rentals Report a problem | ||
| 11/26/2025 | Listing removed | $3,400$1/sqft |
Source: Zillow Rentals Report a problem | ||
| 11/24/2025 | Price change | $3,400-4.9%$1/sqft |
Source: Zillow Rentals Report a problem | ||
| 11/20/2025 | Price change | $3,575-4.7%$1/sqft |
Source: Zillow Rentals Report a problem | ||
| 11/16/2025 | Price change | $3,750-4.5%$1/sqft |
Source: Zillow Rentals Report a problem | ||
| 11/12/2025 | Price change | $3,925-4.8%$1/sqft |
Source: Zillow Rentals Report a problem | ||
| 11/8/2025 | Price change | $4,125-4.6%$1/sqft |
Source: Zillow Rentals Report a problem | ||
| 11/4/2025 | Price change | $4,325-4.4%$1/sqft |
Source: Zillow Rentals Report a problem | ||
| 10/19/2025 | Price change | $4,525-3.6%$1/sqft |
Source: Zillow Rentals Report a problem | ||
| 10/15/2025 | Price change | $4,695-3.7%$1/sqft |
Source: Zillow Rentals Report a problem | ||
| 10/11/2025 | Price change | $4,875-3.5%$1/sqft |
Source: Zillow Rentals Report a problem | ||
| 10/7/2025 | Price change | $5,050-3.8%$2/sqft |
Source: Zillow Rentals Report a problem | ||
| 10/3/2025 | Price change | $5,250-3.7%$2/sqft |
Source: Zillow Rentals Report a problem | ||
| 9/29/2025 | Price change | $5,450-3.5%$2/sqft |
Source: Zillow Rentals Report a problem | ||
| 9/25/2025 | Listed for rent | $5,650$2/sqft |
Source: Zillow Rentals Report a problem | ||
| 9/20/2025 | Listing removed | $974,900$292/sqft |
Source: Canopy MLS as distributed by MLS GRID #4289205 Report a problem | ||
| 8/7/2025 | Listed for sale | $974,900-2.3%$292/sqft |
Source: Canopy MLS as distributed by MLS GRID #4289205 Report a problem | ||
| 7/26/2025 | Listing removed | $998,000$299/sqft |
Source: Canopy MLS as distributed by MLS GRID #4261461 Report a problem | ||
| 7/21/2025 | Listed for sale | $998,000+81.8%$299/sqft |
Source: Canopy MLS as distributed by MLS GRID #4261461 Report a problem | ||
| 1/9/2017 | Sold | $549,000$165/sqft |
Source: Public Record Report a problem | ||
Public tax history
| Year | Property taxes | Tax assessment |
|---|---|---|
| 2025 | -- | $707,500 |
| 2024 | -- | $707,500 |
| 2023 | -- | $707,500 +23.2% |
| 2022 | -- | $574,300 |
| 2021 | -- | $574,300 |
| 2020 | -- | $574,300 |
| 2019 | $5,634 -13.3% | $574,300 +17.3% |
| 2018 | $6,495 +433.1% | $489,500 |
| 2017 | $1,218 | $489,500 +443.9% |
| 2016 | $1,218 | $90,000 |
| 2015 | $1,218 | -- |
| 2003 | -- | $45,000 +100% |
| 2002 | -- | $22,500 |
| 2001 | -- | $22,500 |
| 2000 | -- | $22,500 |
Find assessor info on the county website
Monthly payment
Est. payment
Payment breakdown
Explore the cost of this home by adjusting the details. Changes won't be saved.Climate risks
Neighborhood: Cotswold
Nearby schools
Schools provided by the listing agent
- Elementary: Billingsville Cotswold
- Middle: Alexander Graham
- High: Myers Park
Source: Canopy MLS as distributed by MLS GRID. This data may not be complete. We recommend contacting the local school district to confirm school assignments for this home.
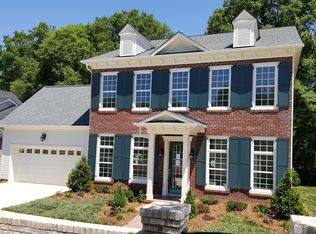
- $1,152,4005 bd5 ba3.3k sqft1025 N Sharon Amity Rd #2, Charlotte, NC 28211Off Market
- $1,019,0005 bd4 ba3.1k sqft1033 N Sharon Amity Rd, Charlotte, NC 28211Off Market
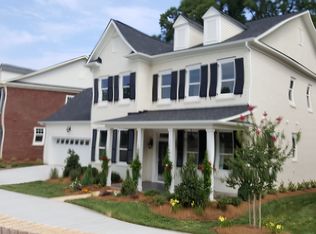
- $1,117,1005 bd5 ba3.2k sqft1033 N Sharon Amity Rd #3, Charlotte, NC 28211Off Market
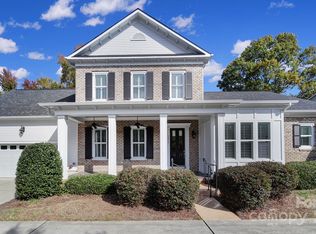
- $1,025,0005 bd4 ba3.2k sqft1017 N Sharon Amity Rd, Charlotte, NC 28211Sold
Similar homes
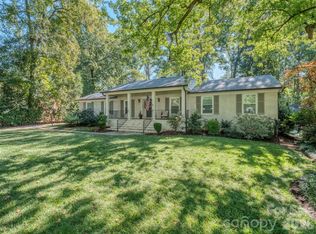
- $1,350,0004 bd2 ba2.7k sqft6129 Page Ct, Charlotte, NC 28270For Sale
 MLS ID #4432682, Samuel Grogan, Coldwell Banker Realty. Canopy MLS as distributed by MLS GRID
 - $935,0005 bd5 ba3.8k sqft7320 Summerlin Pl, Charlotte, NC 28226For Sale
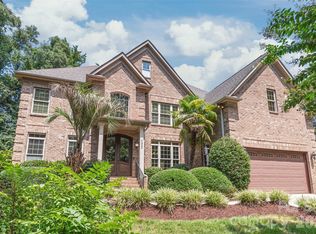 MLS ID #4418024, Steven Lorimer, Howard Hanna Allen Tate Charlotte South. Canopy MLS as distributed by MLS GRID
 - $1,035,0005 bd4 ba3.8k sqft12727 Duncourtney Ln, Charlotte, NC 28277For Sale
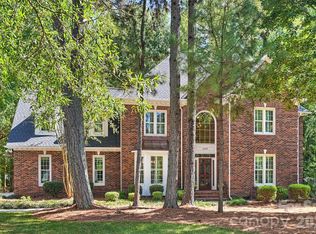 MLS ID #4427559, Robin Woods, Helen Adams Realty. Canopy MLS as distributed by MLS GRID
 - $975,0004 bd4 ba3.8k sqft16056 Reynolds Dr, Indian Land, SC 29707For Sale
 MLS ID #4423520, Keith Hensel, Helen Adams Realty. Canopy MLS as distributed by MLS GRID
 - $715,0003 bd3 ba1.7k sqft3200 Cosby Pl, Charlotte, NC 28205For SaleMLS ID #4432127, Tracy Brown, Helen Adams Realty. Canopy MLS as distributed by MLS GRID
- $975,0004 bd4 ba3k sqft10835 Alexander Mill Dr, Charlotte, NC 28277For SaleMLS ID #4423424, Julie Valbuena, Helen Adams Realty. Canopy MLS as distributed by MLS GRID
- $949,9005 bd4 ba3.5k sqft9014 Manor Oak Ct, Charlotte, NC 28277For SaleMLS ID #4404842, Tony Karak, Better Homes and Garden Real Estate Paracle. Canopy MLS as distributed by MLS GRID
- $1,025,0004 bd3 ba3.3k sqft7337 Versailles Ln, Charlotte, NC 28277For SaleMLS ID #4418758, Dawn Blewett, NorthGroup Real Estate LLC. Canopy MLS as distributed by MLS GRID
- $979,9994 bd4 ba3.8k sqft2633 Beulah Church Road, Matthews, NC 28104For Sale
 MLS ID #100604532, Nicholas Huscroft, Chosen Realty of NC. Hive MLS
 - $865,0005 bd4 ba4k sqft7304 River Valley Ct, Mint Hill, NC 28227For SaleMLS ID #4379880, Samer Alkhatib, Keller Williams Unlimited. Canopy MLS as distributed by MLS GRID
- $925,0006 bd5 ba4.5k sqft7233 McEwen Pl, Mint Hill, NC 28227For SaleMLS ID #4372432, John Bolos, Keller Williams South Park. Canopy MLS as distributed by MLS GRID
- $1,000,0005 bd4 ba4.3k sqft14832 Brighton Pl, Charlotte, NC 28227For SaleMLS ID #4416893, Josh Solis Cazun, Keller Williams South Park. Canopy MLS as distributed by MLS GRID
- $795,0004 bd3 ba2.2k sqft1924 Dearmon Dr, Charlotte, NC 28205For SaleMLS ID #4419940, Timothy Brummett, Coldwell Banker Realty. Canopy MLS as distributed by MLS GRID
- $810,0004 bd4 ba3.8k sqft831 Tyne Dr, Fort Mill, SC 29715For SaleMLS ID #4432362, Hunter Egnor, Keller Williams Connected. Canopy MLS as distributed by MLS GRID
- $994,9003 bd4 ba3.5k sqft1001 Heritage Acres Dr, Matthews, NC 28104For SaleMLS ID #4414833, Stacy Label, Savvy + Co Real Estate. Canopy MLS as distributed by MLS GRID
- $995,0005 bd4 ba3.6k sqft163 Evening Shadow Rd, Lake Wylie, SC 29710For SaleMLS ID #4385508, Brittany Davis, Realty One Group Revolution. Canopy MLS as distributed by MLS GRID
- $815,0005 bd4 ba3.7k sqft1317 Pinewalk Dr, Waxhaw, NC 28173For SaleMLS ID #4430894, Nick Huscroft, Chosen Realty of NC LLC. Canopy MLS as distributed by MLS GRID
- $799,9006 bd5 ba4k sqft2421 Arden Gate Ln, Charlotte, NC 28262For SaleMLS ID #4408032, Maxine Shaw McCravy, McCravy Realty Affiliates. Canopy MLS as distributed by MLS GRID
- $1,070,0004 bd5 ba3k sqft2505 Kenmore Ave, Charlotte, NC 28204For SaleMLS ID #4411346, Katie Wright, Dickens Mitchener & Associates Inc. Canopy MLS as distributed by MLS GRID
- $1,075,0005 bd5 ba4.3k sqft113 Cross Current Ln, Belmont, NC 28012For SaleMLS ID #4420342, Scottie Tyson, EXP Realty LLC. Canopy MLS as distributed by MLS GRID
