Welcome to this stunning basement home nestled in a prestigious, upscale neighborhood, where elegance and comfort come together seamlessly. Beautifully maintained and tastefully decorated throughout, this spacious residence features six generously sized bedrooms and five full bathrooms, providing ample room for family and guests. You can live and enjoy all three floors or use the basement, which has it's own entrance, for income with a two bedroom rental.
Step inside to discover gorgeous hardwood floors that flow throughout the main and second levels, complemented by durable luxury vinyl plank flooring in the finished basement. The chef-inspired kitchen boasts elegant quartz countertops, brand-new appliances, and abundant workspace, making it ideal for both everyday living and entertaining. Built in sound system and whole house wired for high speed internet.
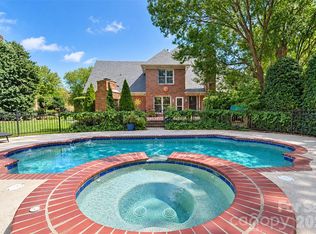
With no carpet anywhere in the home, you'll enjoy a clean, modern aesthetic that's both stylish and low maintenance. The private, tree-lined backyard offers a peaceful retreat, perfect for relaxing, entertaining, or enjoying nature in your own backyard.
This exceptional home combines spacious living and an unbeatable location, making it a rare opportunity you won't want to miss. Free One Year Home Warranty comes with the home.
Active
Price cut: $50K (9/18)
$799,900
2421 Arden Gate Ln, Charlotte, NC 28262
6beds
4,035sqft
Single Family Residence
Built in 2001
0.34 Acres Lot
$768,600 Zestimate®
$198/sqft
$106/mo HOA
What's special
Elegant quartz countertopsChef-inspired kitchenPrivate tree-lined backyardSpacious livingSpacious residenceBrand-new appliancesSix generously sized bedrooms
- 78 days
- 475
- 36
Zillow last checked:
Listing updated:
Listed by:
Maxine Shaw McCravy maxinemccravy49@gmail.com,
McCravy Realty Affiliates
Source: Canopy MLS as distributed by MLS GRID,MLS#: 4408032
Facts & features
Interior
Bedrooms & bathrooms
- Bedrooms: 6
- Bathrooms: 5
- Full bathrooms: 5
- Main level bedrooms: 1
Primary bedroom
- Level: Upper
- Area: 221.62 Square Feet
- Dimensions: 15' 10" X 14' 0"
Bedroom s
- Level: Main
- Area: 127.46 Square Feet
- Dimensions: 11' 4" X 11' 3"
Dining room
- Level: Main
- Area: 159.53 Square Feet
- Dimensions: 13' 8" X 11' 8"
Great room
- Level: Main
- Area: 272.83 Square Feet
- Dimensions: 18' 11" X 14' 5"
Living room
- Level: Main
- Area: 124.63 Square Feet
- Dimensions: 11' 4" X 11' 0"
Media room
- Level: Basement
- Area: 280.04 Square Feet
- Dimensions: 19' 5" X 14' 5"
Heating
- Central
Cooling
- Central Air
Appliances
- Included: Dishwasher, Electric Cooktop, Microwave, Refrigerator
- Laundry: In Hall
Features
- Kitchen Island, Pantry
- Flooring: Tile, Vinyl, Wood
- Basement: Daylight,Storage Space,Sump Pump,Walk-Out Access,Walk-Up Access
- Attic: Pull Down Stairs
- Fireplace features: Family Room
Interior area
- Total structure area: 2,971
- Total interior livable area: 4,035 sqft
- Finished area above ground: 2,971
- Finished area below ground: 1,064
Property
Parking
- Total spaces: 2
- Parking features: Driveway, Attached Garage, Garage Door Opener, Garage on Main Level
- Attached garage spaces: 2
- Has uncovered spaces: Yes
Features
- Levels: Two
- Stories: 2
- Patio & porch: Deck
- Exterior features: In-Ground Irrigation
Lot
- Size: 0.34 Acres
- Dimensions: 98 x 151
- Features: Wooded
Details
- Parcel number: 02913234
- Zoning: N1-A
- Special conditions: Standard
Construction
Type & style
- Home type: SingleFamily
- Property subtype: Single Family Residence
Materials
- Brick Partial, Hardboard Siding
Condition
- New construction: No
- Year built: 2001
Details
- Builder model: Clark
- Builder name: John Wieland
Utilities & green energy
- Sewer: Public Sewer
- Water: City
- Utilities for property: Electricity Connected
Community & HOA
Community
- Security: Carbon Monoxide Detector(s), Smoke Detector(s)
- Subdivision: Lexington
HOA
- Has HOA: Yes
- HOA fee: $1,267 annually
- HOA name: CAMS
- HOA phone: 704-565-5009
Location
- Region: Charlotte
Financial & listing details
- Price per square foot: $198/sqft
- Tax assessed value: $546,300
- Date on market: 8/7/2026
- Cumulative days on market: 78 days
- Listing terms: Cash,Conventional
- Electric utility on property: Yes
- Road surface type: Concrete, Paved
Estimated market value
$768,600
$730,000 - $807,000
$3,446/mo
Price history
| Date | Event | Price |
|---|---|---|
| 9/18/2026 | Price change | $799,900-5.9%$198/sqft |
Source:  Canopy MLS as distributed by MLS GRID #4408032 Report a problem Canopy MLS as distributed by MLS GRID #4408032 Report a problem | ||
| 8/31/2026 | Price change | $849,900-5.6%$211/sqft |
Source: Canopy MLS as distributed by MLS GRID #4408032 Report a problem | ||
| 8/7/2026 | Listed for sale | $899,900+63.6%$223/sqft |
Source: Canopy MLS as distributed by MLS GRID #4408032 Report a problem | ||
| 4/9/2026 | Sold | $550,000-0.9%$136/sqft |
Source: Canopy MLS as distributed by MLS GRID #4339977 Report a problem | ||
| 2/25/2026 | Price change | $554,900-3.5%$138/sqft |
Source: Canopy MLS as distributed by MLS GRID #4339977 Report a problem | ||
| 1/22/2026 | Listed for sale | $574,900+59.7%$142/sqft |
Source: Canopy MLS as distributed by MLS GRID #4339977 Report a problem | ||
| 1/5/2026 | Listing removed | $3,719$1/sqft |
Source: Zillow Rentals Report a problem | ||
| 12/11/2025 | Price change | $3,719-2.1%$1/sqft |
Source: Zillow Rentals Report a problem | ||
| 12/5/2025 | Listed for rent | $3,799$1/sqft |
Source: Zillow Rentals Report a problem | ||
| 10/19/2018 | Sold | $359,900$89/sqft |
Source: Canopy MLS as distributed by MLS GRID #3365589 Report a problem | ||
| 10/19/2018 | Listed for sale | $359,900$89/sqft |
Source: Wilkinson ERA Real Estate #3365589 Report a problem | ||
| 9/28/2018 | Pending sale | $359,900$89/sqft |
Source: Wilkinson ERA Real Estate #3365589 Report a problem | ||
| 9/21/2018 | Price change | $359,900-1.4%$89/sqft |
Source: Wilkinson ERA Real Estate #3365589 Report a problem | ||
| 9/15/2018 | Price change | $364,900-1.4%$90/sqft |
Source: Wilkinson ERA Real Estate #3365589 Report a problem | ||
| 9/8/2018 | Price change | $369,900-1.3%$92/sqft |
Source: Wilkinson ERA Real Estate #3365589 Report a problem | ||
| 8/30/2018 | Price change | $374,900-1.3%$93/sqft |
Source: Wilkinson ERA Real Estate #3365589 Report a problem | ||
| 8/22/2018 | Price change | $379,900-1.3%$94/sqft |
Source: Wilkinson ERA Real Estate #3365589 Report a problem | ||
| 8/16/2018 | Price change | $385,000-1.3%$95/sqft |
Source: Wilkinson ERA Real Estate #3365589 Report a problem | ||
| 6/16/2018 | Pending sale | $390,000$97/sqft |
Source: Wilkinson ERA Real Estate #3365589 Report a problem | ||
| 6/14/2018 | Price change | $390,000-1.2%$97/sqft |
Source: Wilkinson ERA Real Estate #3365589 Report a problem | ||
| 6/2/2018 | Price change | $394,900-1.3%$98/sqft |
Source: Wilkinson ERA Real Estate #3365589 Report a problem | ||
| 5/6/2018 | Price change | $399,900-2.5%$99/sqft |
Source: Wilkinson ERA Real Estate #3365589 Report a problem | ||
| 5/2/2018 | Price change | $410,000-1.2%$102/sqft |
Source: Wilkinson ERA Real Estate #3365589 Report a problem | ||
| 4/14/2018 | Price change | $415,000-2.4%$103/sqft |
Source: Wilkinson ERA Real Estate #3365589 Report a problem | ||
| 3/24/2018 | Price change | $425,000-1.2%$105/sqft |
Source: Wilkinson ERA Real Estate #3365589 Report a problem | ||
| 3/2/2018 | Listed for sale | $430,000-0.5%$107/sqft |
Source: Wilkinson ERA Real Estate #3365589 Report a problem | ||
| 5/26/2006 | Sold | $432,000+33.3%$107/sqft |
Source: Public Record Report a problem | ||
| 7/31/2002 | Sold | $324,000$80/sqft |
Source: Public Record Report a problem | ||
Public tax history
| Year | Property taxes | Tax assessment |
|---|---|---|
| 2025 | -- | $546,300 |
| 2024 | -- | $546,300 |
| 2023 | -- | $546,300 +48.4% |
| 2022 | -- | $368,100 |
| 2021 | -- | $368,100 |
| 2020 | -- | $368,100 -4.4% |
| 2019 | -- | $385,200 +16.5% |
| 2018 | $4,412 +1.8% | $330,700 |
| 2017 | $4,334 | $330,700 |
| 2016 | $4,334 | $330,700 |
| 2015 | $4,334 +0.6% | $330,700 |
| 2014 | $4,310 | -- |
| 2013 | -- | $330,700 |
| 2012 | -- | $330,700 |
| 2011 | -- | $330,700 +2% |
| 2010 | -- | $324,100 |
| 2009 | -- | $324,100 |
| 2008 | -- | $324,100 |
| 2007 | -- | $324,100 |
| 2006 | -- | $324,100 +5.7% |
| 2005 | -- | $306,600 |
| 2004 | -- | $306,600 |
| 2003 | -- | $306,600 +82.2% |
| 2002 | -- | $168,320 |
Find assessor info on the county website
Monthly payment
Est. payment
Payment breakdown
Explore the cost of this home by adjusting the details. Changes won't be saved.Climate risks
Neighborhood: Mallard Creek - Withrow Downs
Similar homes
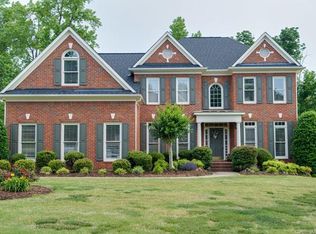
- $865,0004 bd4 ba3.8k sqft1310 Bershire Ln, Charlotte, NC 28262For Sale
 MLS ID #4416921, Christie Can Nojima, Real Broker, LLC. Canopy MLS as distributed by MLS GRID
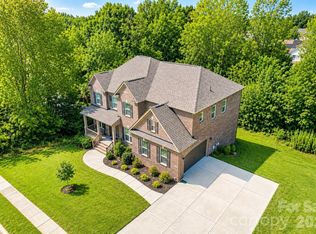
 - $579,0005 bd3 ba3.3k sqft2127 Copperplate Rd, Charlotte, NC 28262For Sale
 MLS ID #4399680, Audrey Wallace, Superior Choice Properties, Inc. Canopy MLS as distributed by MLS GRID
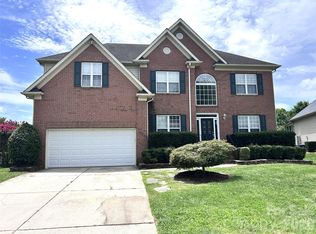
 - $799,9005 bd5 ba3.6k sqft3466 Brighton Ct NW, Concord, NC 28027For Sale
 MLS ID #4405347, Brenda Cline, RE/MAX Executive. Canopy MLS as distributed by MLS GRID
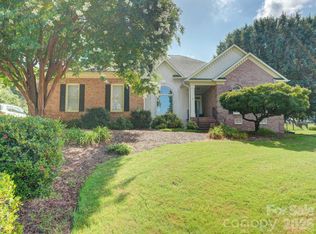
 - $799,0004 bd4 ba3.5k sqft742 Lyerly Ridge Rd NW, Concord, NC 28027For Sale
 MLS ID #4405878, Sheila Richard-Moye, Call It Closed International Inc. Canopy MLS as distributed by MLS GRID
 - $775,0005 bd3 ba3k sqft5625 Weddington Rd, Concord, NC 28027For SaleMLS ID #4416826, Juan Bruno, Keller Williams South Park. Canopy MLS as distributed by MLS GRID
- $484,9005 bd3 ba3.3k sqft11124 Tradition View Dr, Charlotte, NC 28269For SaleMLS ID #4361986, Robert Salmons, Entera Realty LLC. Canopy MLS as distributed by MLS GRID
- $449,9004 bd3 ba2.9k sqft235 Withershinn Dr, Charlotte, NC 28262For SaleMLS ID #4414548, Libby Allison, NextHome World Class. Canopy MLS as distributed by MLS GRID
- $599,9004 bd4 ba3.6k sqft8331 Dunstaff Rd, Charlotte, NC 28269For SaleMLS ID #4369538, Allen Dargins, Keller Williams Unlimited. Canopy MLS as distributed by MLS GRID
- $699,9005 bd4 ba3.5k sqft3248 Stephen Pace Trl, Huntersville, NC 28078For SaleMLS ID #4435885, Craig Tribus, Beycome Brokerage Realty LLC. Canopy MLS as distributed by MLS GRID
- $510,0005 bd4 ba3.8k sqft7235 Barefoot Forest Dr, Charlotte, NC 28269For SaleMLS ID #4430339, Alyssa Thompson, ERA Live Moore. Canopy MLS as distributed by MLS GRID
- $799,9005 bd6 ba3.8k sqft14515 Davis Trace Dr, Mint Hill, NC 28227For SaleMLS ID #4364908, Olivia Hwang, Green Olive Realty, LLC. Canopy MLS as distributed by MLS GRID
- $550,0004 bd3 ba3.1k sqft6213 Knightsgate Ct, Charlotte, NC 28269For SaleMLS ID #4370550, Chris Simmons, Keller Williams South Park. Canopy MLS as distributed by MLS GRID
- $799,9994 bd3 ba3.2k sqft20107 N Cove Rd, Cornelius, NC 28031For SaleMLS ID #4431051, Terry Edmundson, LKN Property Pros LLC. Canopy MLS as distributed by MLS GRID
- $595,0005 bd3 ba3.3k sqft8712 Cool Meadow Dr, Huntersville, NC 28078For SaleMLS ID #4431885, Mike Hege, COMPASS. Canopy MLS as distributed by MLS GRID
- $765,0003 bd3 ba2.1k sqft1225 E Barden Rd, Charlotte, NC 28226For SaleMLS ID #4432640, Angela Johnson, Lake Life Realty. Canopy MLS as distributed by MLS GRID
- $899,5005 bd3 ba4.1k sqft8341 Carly Ln, Mint Hill, NC 28227For SaleMLS ID #4432391, Joseph Burleson, Whitley Realty, Inc.. Canopy MLS as distributed by MLS GRID
- $739,9004 bd3 ba2.9k sqft4034 Nicole Eileen Ln, Charlotte, NC 28216For SaleMLS ID #4403119, Rhonda Tryon, Realty One Group Revolution. Canopy MLS as distributed by MLS GRID
- $785,0004 bd3 ba2.2k sqft1924 Dearmon Dr, Charlotte, NC 28205For SaleMLS ID #4419940, Timothy Brummett, Coldwell Banker Realty. Canopy MLS as distributed by MLS GRID
- $825,0004 bd3 ba2k sqft2429 Cassidy Dr, Davidson, NC 28036For SaleMLS ID #4420057, Jen Simmons, Call It Closed International Inc. Canopy MLS as distributed by MLS GRID
- $865,0005 bd4 ba4k sqft7304 River Valley Ct, Mint Hill, NC 28227For SaleMLS ID #4379880, Samer Alkhatib, Keller Williams Unlimited. Canopy MLS as distributed by MLS GRID
