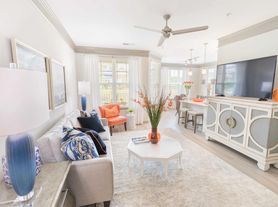
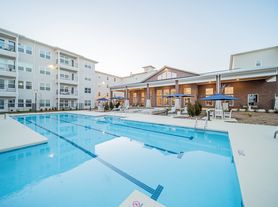
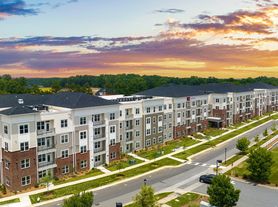
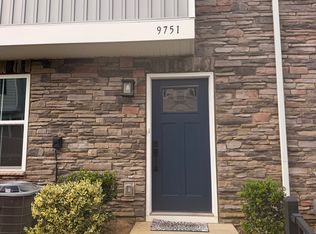
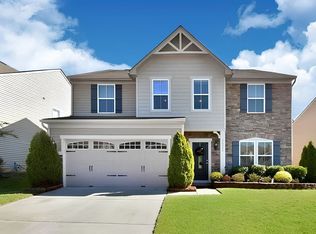
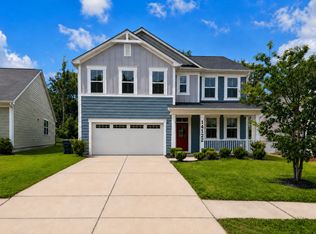
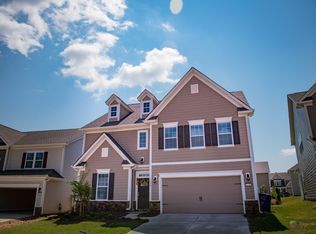
Welcome to this exceptional 5-bedroom, 4-bathroom residence offering approximately 3,570 square feet of thoughtfully designed living space in the highly sought-after Oaks at Skybrook North community in Huntersville, NC.
From the moment you enter, you'll appreciate the open-concept floor plan, abundant natural light, and elegant finishes throughout. The spacious family room flows seamlessly into a chef-inspired kitchen featuring a large center island, ample cabinetry, generous counter space, and an inviting layout that's perfect for both everyday living and entertaining.
One of the home's standout features is the rare three-car garage, providing ample room for vehicles, storage, hobbies, or recreational equipment.
Upstairs, retreat to the luxurious primary suite featuring a spacious walk-in closet and a spa-like en-suite bath designed for comfort and relaxation. Four additional well-sized bedrooms and multiple living areas provide flexibility for family, guests, remote work, or recreation.
Situated on a private 0.29-acre wooded lot, this home offers a peaceful backyard setting with beautiful natural surroundings and enhanced privacy. Enjoy premium features including central air conditioning, heat pump heating, in-unit laundry, and high-quality flooring throughout.
Property Features
5 Bedrooms
4 Full Bathrooms
Approx. 3,570 Sq. Ft.
Spacious Open Floor Plan
Gourmet Kitchen with Large Center Island
Luxurious Primary Suite with Walk-In Closet
Three-Car Attached Garage
Private Wooded Backyard
Heat Pump & Central Air
In-Unit Laundry
Located in The Oaks at Skybrook North
Prime Location
Conveniently located near top-rated schools, shopping, dining, golf courses, parks, and major commuter routes, this home combines luxury, comfort, and convenience in one of Huntersville's most desirable communities.
Rental Requirements
Owner approval required for all pets
$300 non-refundable pet fee per approved pet
$50 monthly pet rent per approved pet
Minimum credit score: 650
Preferred move-in within 30 days of application approval
Tenant responsible for lawn maintenance and pest control
Applicants should independently verify school assignments
This beautiful home offers the perfect combination of space, style, privacy, and location. Schedule your private showing today and experience all that this exceptional property has to offer.
Tenant is responsible for all utilities, lawn and landscape maintenance, pest control, renter's insurance, and routine maintenance items. Property must be maintained in clean condition at all times. No smoking permitted. Pets considered on a case-by-case basis with owner approval; applicable pet fees apply. Minimum credit score of 650 required. Unauthorized occupants, subleasing, and short-term rentals are prohibited. Tenant must comply with all HOA rules and regulations. Renter's insurance is required for the duration of tenancy.
House for rent
Single family residence
Available now
Small dogs OK
Air conditioner, central air
Hookups laundry
Attached garage parking
Heat pump, wall furnace
What's special
- 20 days |
- -- |
- -- |
Zillow last checked:
Listing updated:
Travel times
Facts & features
Interior
Bedrooms & bathrooms
- Bedrooms: 5
- Bathrooms: 4
- Full bathrooms: 4
Heating
- Heat Pump, Wall Furnace
Cooling
- Air Conditioner, Central Air
Appliances
- Included: Dishwasher, Microwave Oven
- Laundry: Hookups
Features
- Walk In Closet
- Flooring: Carpet, Hardwood, Tile
Interior area
- Total interior livable area: 3,570 sqft
Property
Parking
- Parking features: Attached, Garage
- Has attached garage: Yes
- Details: Contact manager
Details
- Additional structures: Garage(s)
- Parcel number: 01110603
Construction
Type & style
- Home type: SingleFamily
- Property subtype: Single Family Residence
Community & HOA
Location
- Region: Huntersville
Financial & listing details
- Lease term: 1 Year
Price history
| Date | Event | Price |
|---|---|---|
| 10/27/2026 | Listing removed | -- |
Source: Owner Report a problem | ||
| 10/26/2026 | Listed for rent | $3,450$1/sqft |
Source: Zillow Rentals Report a problem | ||
| 10/19/2026 | Listed for sale | $699,900+12.9%$196/sqft |
Source:  Canopy MLS as distributed by MLS GRID #4435885 Report a problem | ||
| 10/20/2022 | Sold | $619,990$174/sqft |
Source: Canopy MLS as distributed by MLS GRID #3841137 Report a problem | ||
| 9/28/2022 | Pending sale | $619,990$174/sqft |
Source: Canopy MLS as distributed by MLS GRID #3841137 Report a problem | ||
| 9/3/2022 | Contingent | $619,990$174/sqft |
Source: Canopy MLS as distributed by MLS GRID #3841137 Report a problem | ||
| 8/31/2022 | Price change | $619,990-3.7%$174/sqft |
Source: Canopy MLS as distributed by MLS GRID #3841137 Report a problem | ||
| 6/8/2022 | Pending sale | $643,601$180/sqft |
Source: Canopy MLS as distributed by MLS GRID #3841137 Report a problem | ||