Spectacular full-brick executive home with an incredible private backyard and unfinished third floor, located in the amenity-rich community of BridgeMill! A welcoming double-door entry opens to an impressive floorplan featuring high ceilings, gleaming wide-plank flooring, a formal dining room, and a beautifully updated designer kitchen. The chef's kitchen is the heart of the home, featuring an oversized island, abundant cabinetry and counter space, stainless steel appliances, gorgeous quartz countertops and tons of natural light.
Step outside and relax on the back porch overlooking a private backyard oasis surrounded by beautiful trees and mature landscaping—the perfect setting for entertaining or simply unwinding at the end of the day.
The spacious Owner's Suite features a custom closet and spa-like bath with an oversized shower, garden tub, and dual vanities. A huge unfinished third floor provides incredible flexibility for future living space, a bonus/media room, home gym, or exceptional storage. BridgeMill is known for its Social Events and resort-style amenities, including a clubhouse, two pools, fitness center, tennis and pickleball courts, basketball, sand volleyball, nature trails, and three pocket parks. Beautifully updated, exceptionally maintained, and offering the space, privacy, and lifestyle that make BridgeMill such a desirable place to call home!
Active
$975,000
16056 Reynolds Dr, Indian Land, SC 29707
4beds
3,819sqft
Single Family Residence
Built in 2014
0.35 Acres Lot
$-- Zestimate®
$255/sqft
$110/mo HOA
What's special
Beautifully updatedGarden tubFull-brick executive homeOversized islandStainless steel appliancesBeautifully updated designer kitchenGleaming wide-plank flooring
- 20 days
- 762
- 47
Likely to sell faster than
Zillow last checked:
Listing updated:
Listed by:
Keith Hensel khensel@helenadamsrealty.com,
Helen Adams Realty
Source: Canopy MLS as distributed by MLS GRID,MLS#: 4423520
Facts & features
Interior
Bedrooms & bathrooms
- Bedrooms: 4
- Bathrooms: 4
- Full bathrooms: 3
- 1/2 bathrooms: 1
Primary bedroom
- Level: Upper
Bedroom s
- Level: Upper
Bedroom s
- Level: Upper
Bedroom s
- Level: Upper
Bathroom half
- Level: Main
Bathroom full
- Level: Upper
Bathroom full
- Level: Upper
Bathroom full
- Level: Upper
Bonus room
- Level: Upper
Dining area
- Level: Main
Dining room
- Level: Main
Family room
- Level: Main
Kitchen
- Level: Main
Laundry
- Level: Upper
Living room
- Level: Main
Office
- Level: Main
Play room
- Level: Upper
Heating
- Central, Forced Air
Cooling
- Central Air
Appliances
- Included: Dishwasher, Disposal, Double Oven, Exhaust Hood, Gas Range, Wall Oven
- Laundry: Laundry Room, Upper Level
Features
- Soaking Tub, Kitchen Island, Open Floorplan, Pantry, Storage, Walk-In Closet(s)
- Flooring: Hardwood, Tile
- Has basement: No
- Attic: Walk-In
- Fireplace features: Family Room, Gas Log
Interior area
- Total structure area: 3,819
- Total interior livable area: 3,819 sqft
- Finished area above ground: 3,819
- Finished area below ground: 0
Video & virtual tour
Property
Parking
- Total spaces: 3
- Parking features: Attached Garage, Garage Faces Side, Garage on Main Level
- Attached garage spaces: 3
Features
- Levels: Three Or More
- Stories: 3
- Patio & porch: Covered, Deck, Front Porch
- Exterior features: Fire Pit, In-Ground Irrigation
- Pool features: Community
- Fencing: Back Yard,Fenced
Lot
- Size: 0.35 Acres
Details
- Parcel number: 0007M0B014.00
- Zoning: PDD
- Special conditions: Standard
Construction
Type & style
- Home type: SingleFamily
- Property subtype: Single Family Residence
Materials
- Brick Full
- Foundation: Crawl Space
Condition
- New construction: No
- Year built: 2014
Utilities & green energy
- Sewer: County Sewer
- Water: County Water
Community & HOA
Community
- Features: Clubhouse, Dog Park, Fitness Center, Game Court, Picnic Area, Playground, Pond, Recreation Area, Sidewalks, Sport Court, Street Lights, Tennis Court(s), Walking Trails
- Subdivision: Bridgemill
HOA
- Has HOA: Yes
- HOA fee: $330 quarterly
- HOA name: CAMS
- HOA phone: 980-312-5591
Location
- Region: Indian Land
Financial & listing details
- Price per square foot: $255/sqft
- Tax assessed value: $948,200
- Annual tax amount: $16,444
- Date on market: 10/1/2026
- Cumulative days on market: 20 days
- Listing terms: Cash,Conventional
- Road surface type: Concrete, Paved
Estimated market value
Not available
Estimated sales range
Not available
Not available
Price history
| Date | Event | Price |
|---|---|---|
| 10/1/2026 | Listed for sale | $975,000+39.3%$255/sqft |
Source:  Canopy MLS as distributed by MLS GRID #4423520 Report a problem | ||
| 8/23/2025 | Listing removed | $4,395$1/sqft |
Source: Zillow Rentals Report a problem | ||
| 8/7/2025 | Listed for rent | $4,395$1/sqft |
Source: Zillow Rentals Report a problem | ||
| 5/28/2021 | Sold | $700,000+13.1%$183/sqft |
Source: Canopy MLS as distributed by MLS GRID #3731129 Report a problem | ||
| 4/25/2021 | Pending sale | $619,000$162/sqft |
Source: Canopy MLS as distributed by MLS GRID #3731129 Report a problem | ||
| 4/25/2021 | Listed for sale | $619,000+23.8%$162/sqft |
Source: Canopy MLS as distributed by MLS GRID #3731129 Report a problem | ||
| 9/26/2014 | Sold | $500,000$131/sqft |
Source: Canopy MLS as distributed by MLS GRID #2193898 Report a problem | ||
Public tax history
| Year | Property taxes | Tax assessment |
|---|---|---|
| 2025 | $16,444 +66.5% | $49,310 +72.5% |
| 2024 | $9,876 +0% | $28,584 |
| 2023 | $9,874 +2.1% | $28,584 |
| 2022 | $9,676 | $28,584 |
| 2021 | -- | -- |
| 2020 | -- | -- |
| 2019 | -- | -- |
| 2018 | $150 -81.5% | -- |
| 2017 | $812 | -- |
| 2016 | $812 | -- |
| 2015 | $812 | -- |
| 2014 | -- | -- |
Find assessor info on the county website
Monthly payment
Est. payment
Payment breakdown
Explore the cost of this home by adjusting the details. Changes won't be saved.Climate risks
Neighborhood: Indian Land
Nearby schools
Schools provided by the listing agent
- Elementary: Indian Land
- Middle: Indian Land
- High: Indian Land
Source: Canopy MLS as distributed by MLS GRID. This data may not be complete. We recommend contacting the local school district to confirm school assignments for this home.
Similar homes
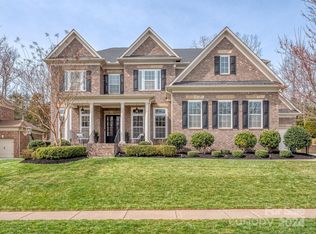
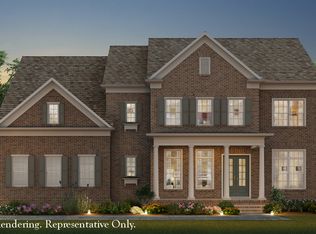
- $940,0005 bd5 ba4.8k sqft726 Kathy Dianne Dr, Indian Land, SC 29707For Sale

 MLS ID #4430162, Diane Kuiper, Howard Hanna Allen Tate Fort Mill. Canopy MLS as distributed by MLS GRID
- $810,0004 bd4 ba3.8k sqft831 Tyne Dr, Fort Mill, SC 29715For Sale
 MLS ID #4432362, Hunter Egnor, Keller Williams Connected. Canopy MLS as distributed by MLS GRID
- $664,0004 bd4 ba2.7k sqft15704 Reynolds Dr, Indian Land, SC 29707For Sale
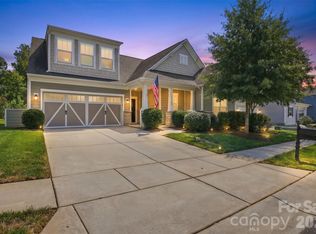 MLS ID #4419421, Josh Courtright, Keller Williams Connected. Canopy MLS as distributed by MLS GRID
- $875,0006 bd5 ba4.9k sqft968 Rock Forest Way, Indian Land, SC 29707For Sale
 MLS ID #4403846, Chelsea Carpenter, Keller Williams Ballantyne Area. Canopy MLS as distributed by MLS GRID
- $915,0005 bd4 ba3.5k sqft882 Promenade Walk, Fort Mill, SC 29708For SaleMLS ID #4434963, Sabre Wood, Keller Williams Ballantyne Area. Canopy MLS as distributed by MLS GRID
- $900,0005 bd5 ba4.3k sqft819 Tyne Dr, Fort Mill, SC 29715For SaleMLS ID #4375849, Louise Trigg, Helen Adams Realty. Canopy MLS as distributed by MLS GRID
- $949,9005 bd4 ba3.5k sqft9014 Manor Oak Ct, Charlotte, NC 28277For SaleMLS ID #4404842, Tony Karak, Better Homes and Garden Real Estate Paracle. Canopy MLS as distributed by MLS GRID
- $875,0004 bd4 ba4.5k sqft8506 Quellin Dr, Waxhaw, NC 28173For SaleMLS ID #4425015, Jody Munn, COMPASS. Canopy MLS as distributed by MLS GRID
- $925,0004 bd4 ba3k sqft10835 Alexander Mill Dr, Charlotte, NC 28277For SaleMLS ID #4423424, Julie Valbuena, Helen Adams Realty. Canopy MLS as distributed by MLS GRID
- $1,099,0005 bd5 ba5.3k sqft102 Finch Loop, Fort Mill, SC 29715For SaleMLS ID #4394123, Laura Edmonds, Southern Nest Realty Inc. Canopy MLS as distributed by MLS GRID
- $750,0007 bd5 ba4.7k sqft5098 Cressingham Dr, Indian Land, SC 29707For SaleMLS ID #4408612, Serge Mnatsakanov, Keller Williams Ballantyne Area. Canopy MLS as distributed by MLS GRID
- $998,0004 bd4 ba3.5k sqft12319 Summer Breeze Ct, Charlotte, NC 28277For SaleMLS ID #4391968, Sunny Yates, Yates Realty Inc. Canopy MLS as distributed by MLS GRID
- $994,0004 bd3 ba3.4k sqft946 Lake Club Dr, Rock Hill, SC 29732For SaleMLS ID #4421341, Ann-Dorthe Havmoeller, Howard Hanna Allen Tate Charlotte South. Canopy MLS as distributed by MLS GRID
- $835,0005 bd4 ba3.6k sqft705 Glenn Allen Way, Fort Mill, SC 29715For SaleMLS ID #4409601, Cindy Hope, Howard Hanna Allen Tate SouthPark. Canopy MLS as distributed by MLS GRID
- $511,0003 bd3 ba2.4k sqft8014 Alford Rd, Indian Land, SC 29707For SaleMLS ID #4433173, Nakia Walker, Opendoor Brokerage LLC. Canopy MLS as distributed by MLS GRID
- $1,025,0004 bd3 ba3.3k sqft7337 Versailles Ln, Charlotte, NC 28277For SaleMLS ID #4418758, Dawn Blewett, NorthGroup Real Estate LLC. Canopy MLS as distributed by MLS GRID
- $925,0004 bd3 ba3k sqft12818 Darby Chase Dr, Charlotte, NC 28277For SaleMLS ID #4412364, Kathleen Ball, Helen Adams Realty. Canopy MLS as distributed by MLS GRID
- $889,0004 bd4 ba3.7k sqft9428 Ardrey Woods Dr, Charlotte, NC 28277For SaleMLS ID #4418158, Deborah Hooker, COMPASS. Canopy MLS as distributed by MLS GRID
- $975,0004 bd4 ba3.7k sqft213 Summermore Dr, Charlotte, NC 28270For SaleMLS ID #4418012, Annette Semprit, Helen Adams Realty. Canopy MLS as distributed by MLS GRID
- $994,9003 bd4 ba3.5k sqft1001 Heritage Acres Dr, Matthews, NC 28104For SaleMLS ID #4414833, Stacy Label, Savvy + Co Real Estate. Canopy MLS as distributed by MLS GRID
